Save
Ask
Tour
Hide
Share
$422,400
New Listing

13616 Orchard Wind Lane
Pearland, TX77584

For Sale|Single Family Residence|Active
4
Beds
2
Total Baths
2
Full Baths
2,828
SqFt
$149
/SqFt
2007
Built
Subdivision:
Shadow Creek Ranch Sf-46b
County:
Fort Bend

Due to the health concerns created by Coronavirus we are offering personal 1-1 online video walkthough tours where possible.
Call Now: (281) 684-2049
Is this the listing for you? We can help make it yours.
(281) 684-2049
13616 Orchard Wind Lane13616 Orchard Wind Lane13616 Orchard Wind Lane13616 Orchard Wind Lane
Save
Ask
Tour
Hide
Share

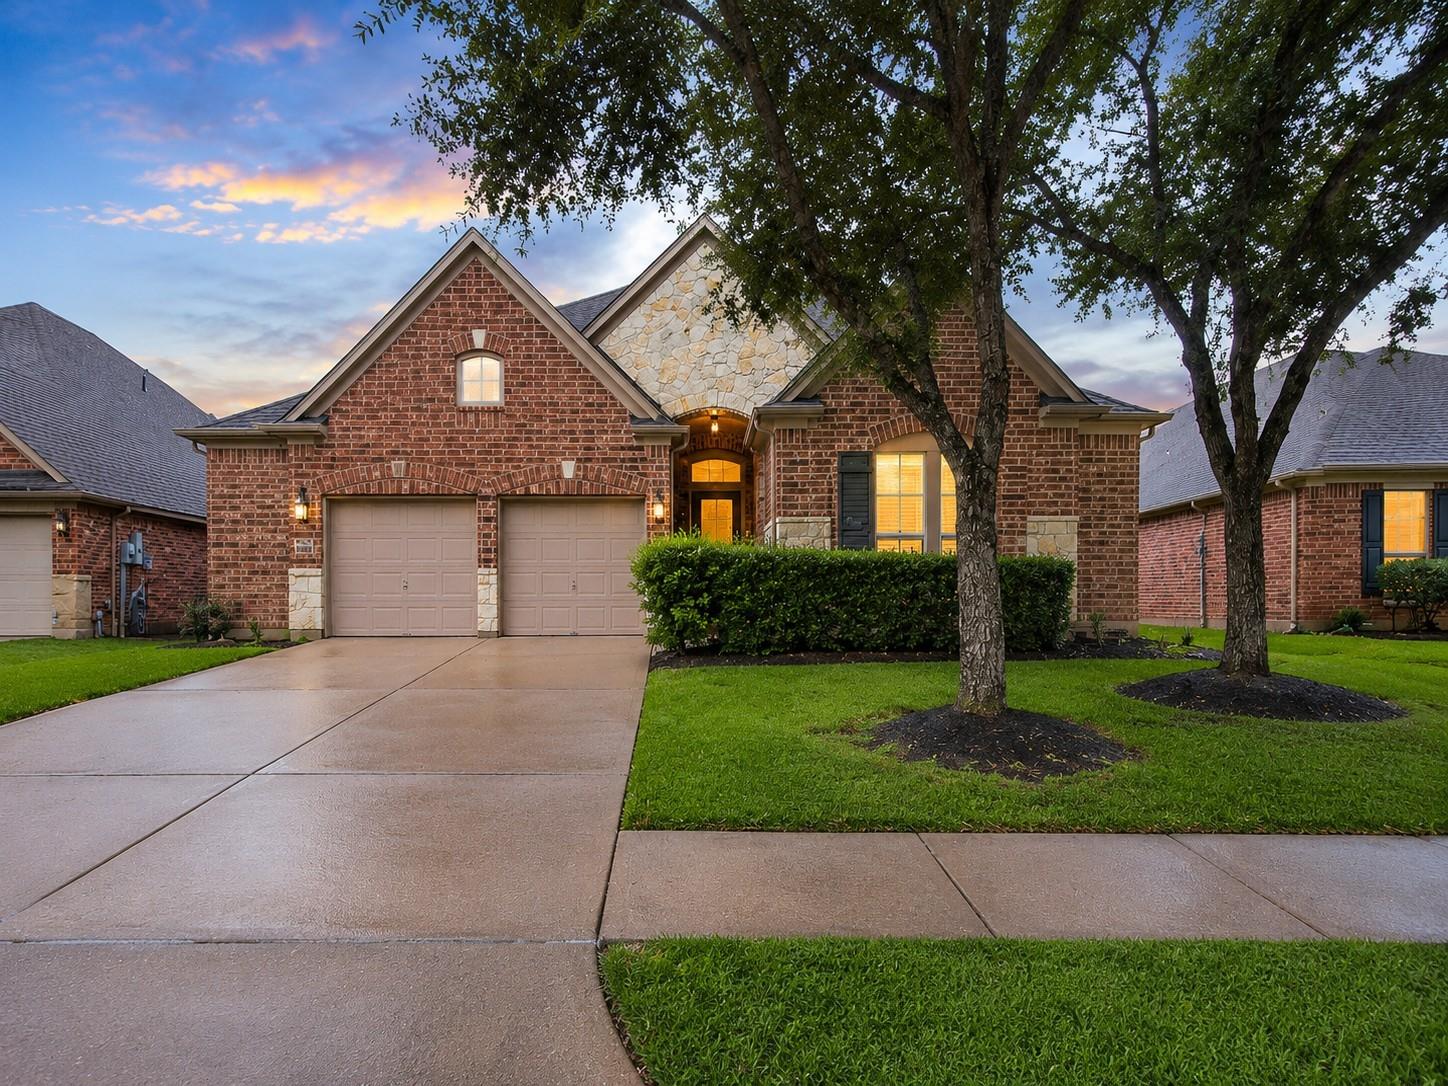
Discover elegant single-story living in the highly desirable master-planned community of Shadow Creek Ranch in Fort Bend County where an active outdoor lifestyle with large recreational centers, miles of nature trails, and a dedicated 65-acre sports complex abounds! This beautifully designed 4-bedroom, 3-bath home showcases exceptional architectural details, soaring tray ceilings, generously sized rooms complemented w/a thoughtfully designed open floor plan. A private study, formal living & dining areas provide the perfect balance of sophistication and functionality. The spacious island kitchen flows seamlessly into the family room, making entertaining effortless. Step outside to your private backyard retreat featuring a plunge pool w/a covered cabana ideal for an outdoor kitchen or year-round entertaining. The luxurious primary suite offers a peaceful escape, while spacious secondary bedrooms provide comfort for family and guests. Just minutes from shopping, dining, & commuter access.

Save
Ask
Tour
Hide
Share
Listing Snapshot
Price 
$422,400
Days On Site 
0 Days
Bedrooms 
4
Inside Area (SqFt) 
2,828 sqft
Total Baths 
2
Full Baths 
2
Partial Baths 
N/A
Lot Size 
0.209 Acres
Year Built 
2007
MLS® Number 
10778664
Status 
Active
Property Tax 
$11,843
HOA/Condo/Coop Fees 
$78.33 monthly
Sq Ft Source 
N/A
Friends & Family
Recent Activity
5 hours agoListing updated with changes from the MLS®
23 hours agoListing first seen on site
General Features
Acres 
0.209
Attached Garage 
Yes
Disclosures 
Corporate ListingMudSellers DisclosureSpecial Addendum
Foundation 
Slab
Garage 
Yes
Garage Spaces 
2
Green Energy Efficient 
ThermostatHVAC
Parking 
AttachedGarage Door Opener
Parking Spaces 
2
Property Sub Type 
Single Family Residence
Sewer 
Public Sewer
SqFt Total 
2828
Style 
Traditional
Water Source 
Public
Interior Features
Appliances 
DisposalGas OvenOvenMicrowaveGas CooktopDishwasher
Cooling 
Ceiling Fan(s)Electric
Fireplace 
Yes
Fireplace Features 
Free StandingGas Log
Fireplaces 
1
Flooring 
TileVinyl
Heating 
Natural Gas
Interior 
Walk-In Closet(s)Breakfast BarGranite CountersDouble VanitySoaking TubSmart Thermostat
Laundry Features 
Electric Dryer HookupGas Dryer HookupWasher Hookup
Window Features 
Low Emissivity Windows
Save
Ask
Tour
Hide
Share
Exterior Features
Construction Details 
Batts InsulationBrickCement SidingStoneBlown-In Insulation
Fencing 
Back YardFull
Lot Features 
Back YardClearedSubdivided
Patio And Porch 
CoveredPatio
Pool Features 
GuniteIn Ground
Private Pool 
Yes
Roof 
Composition
Windows/Doors 
Low Emissivity Windows
Community Features
Association Amenities 
ClubhouseDog ParkJogging PathPlaygroundRecreation Facilities
Association Dues 
940
Community Features 
CurbsClubhouse
Financing Terms Available 
CashConventionalFHAUSDA LoanVA Loan
HOA Fee Frequency 
Annually
MLS Area 
38
Roads 
Concrete
School District 
19 - Fort Bend
Schools
School District
19 - Fort Bend
Elementary School
Ridgemont Elementary School
Middle School
Mcauliffe Middle School
High School
Willowridge High School
Listing courtesy of Riverbend Realty Group, LLC [email protected]

IDX information is provided exclusively for consumers’ personal, non-commercial use. It may not be used for any purpose other than to identify prospective properties consumers may be interested in purchasing. This data is deemed reliable but is not guaranteed accurate by the MLS.

Data provided by HAR.com © 2026. All information provided should be independently verified.

Neighborhood & Commute
Source: Walkscore
Save
Ask
Tour
Hide
Share