Save
Ask
Tour
Hide
Share
$349,900
New Listing

8423 Burwood Park Drive
Spring, TX77379

For Sale|Single Family Residence|Active
4
Beds
3
Total Baths
2
Full Baths
1
Partial Bath
2,490
SqFt
$141
/SqFt
1981
Built
Subdivision:
Champion Forest
County:
Harris

Due to the health concerns created by Coronavirus we are offering personal 1-1 online video walkthough tours where possible.
Call Now: (281) 684-2049
Is this the listing for you? We can help make it yours.
(281) 684-2049
Upcoming Open Houses
Due to COVID-19, we recommend you verify Open Houses before attending.
Sun, Oct 18, 12:00 PM - 2:00 PM
8423 Burwood Park Drive8423 Burwood Park Drive8423 Burwood Park Drive8423 Burwood Park Drive
Save
Ask
Tour
Hide
Share

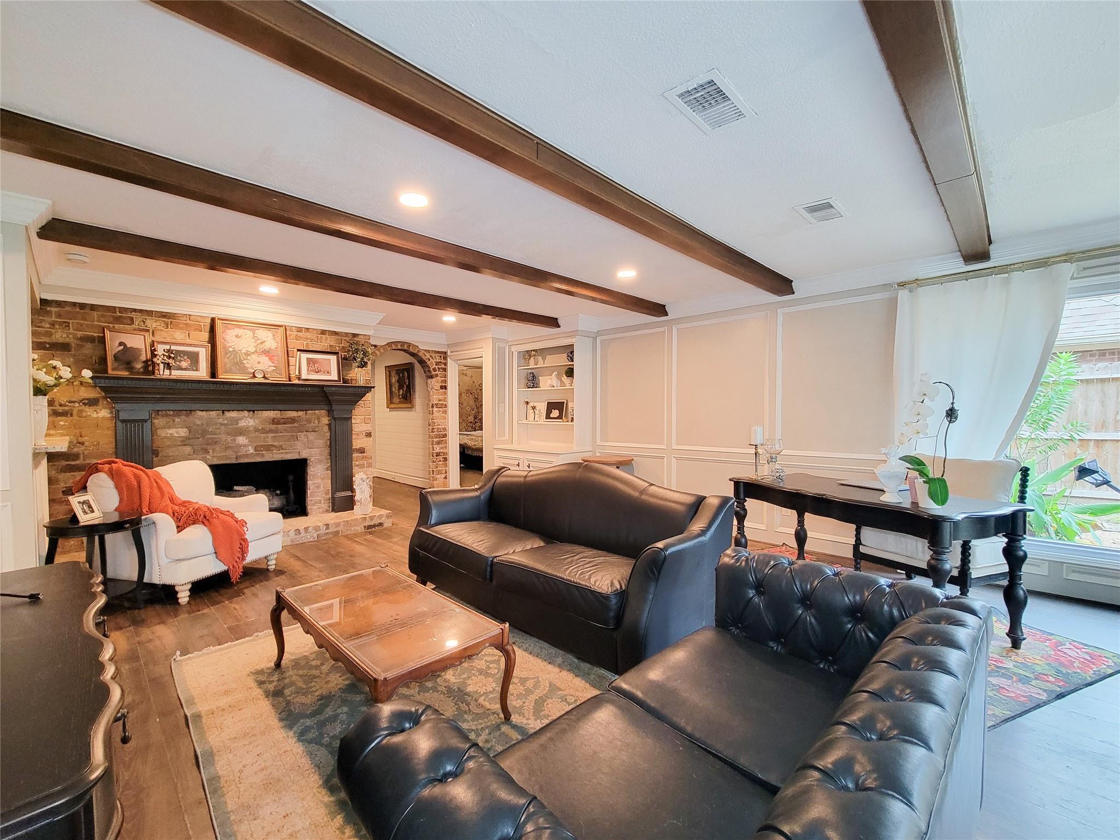
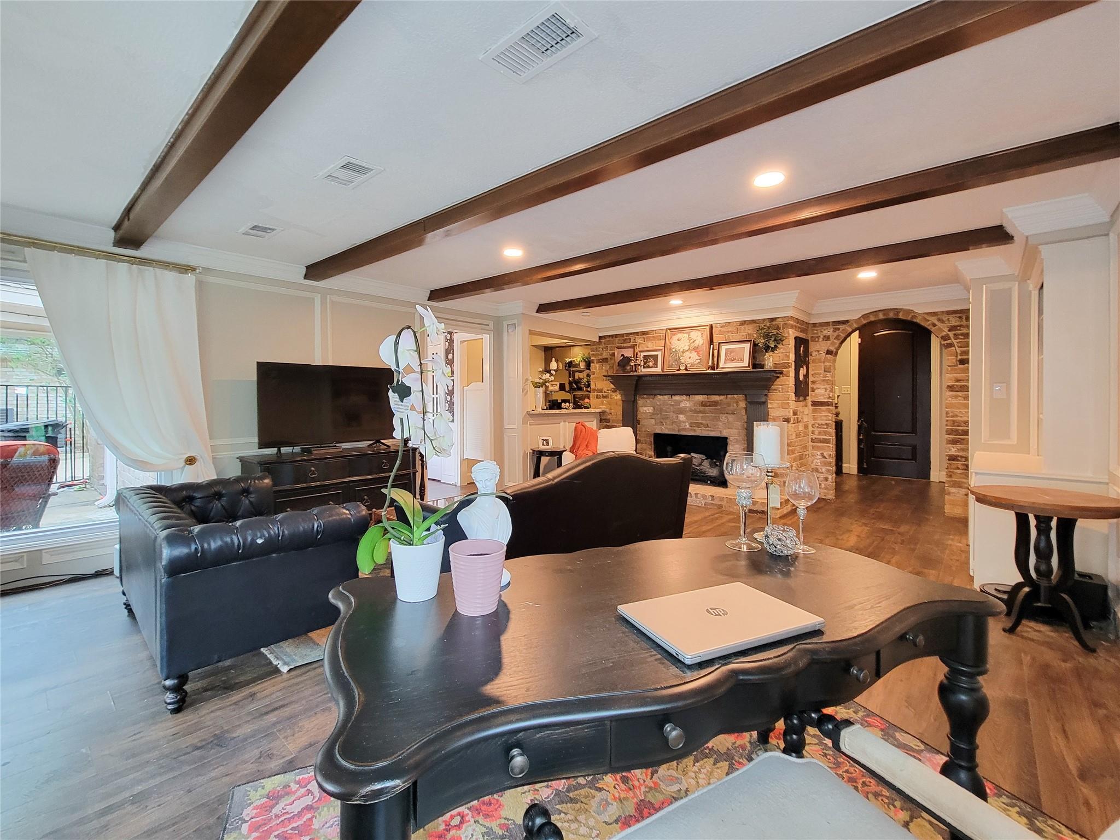
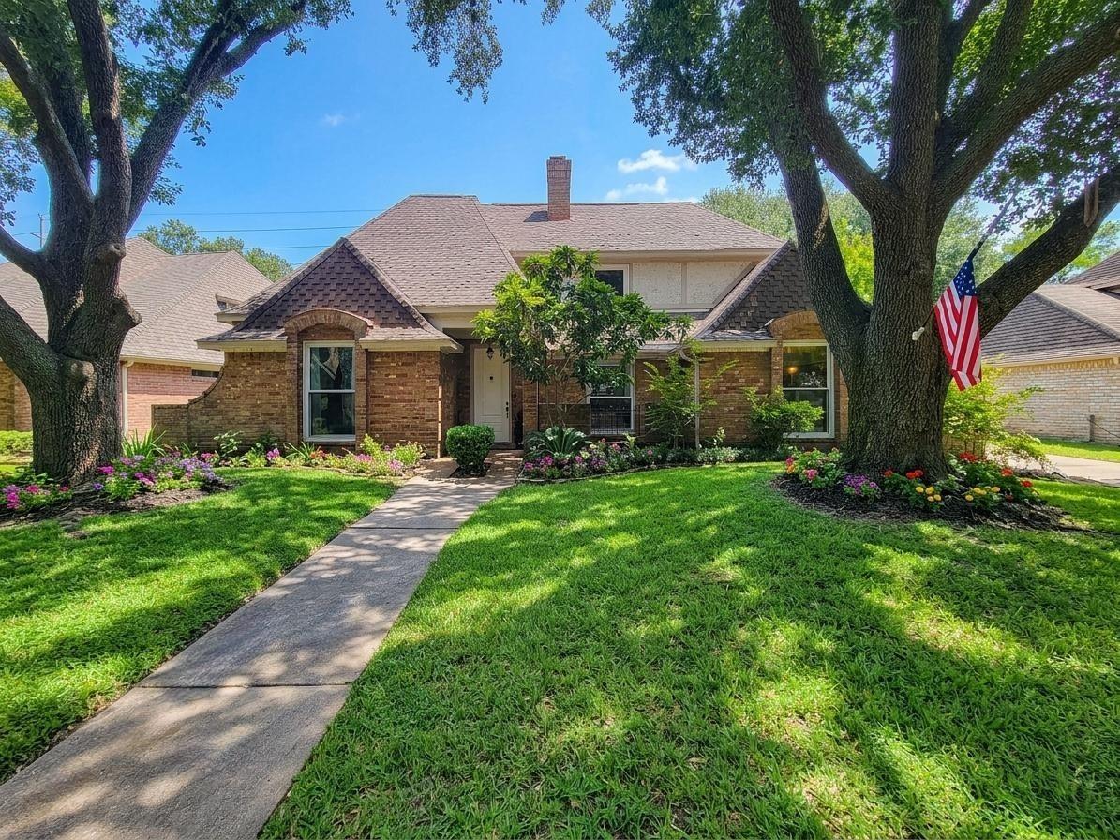
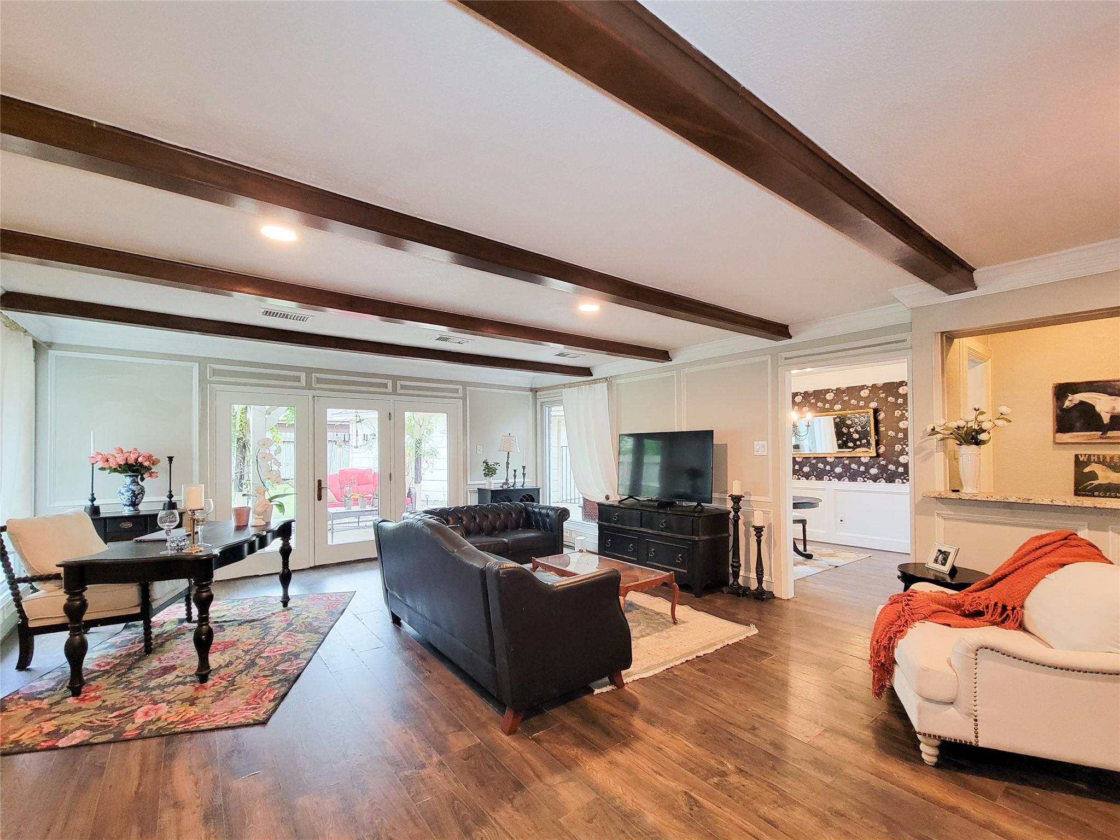
Welcome to 8423 Burwood Park Dr, an exquisite residence boasting nearly 2,500 sq ft of refined living space, 4 spacious bedrooms, and 2.5 baths. Beautiful hardwood flooring flows seamlessly into the inviting living room, framed by rich hardwood ceiling beams, timeless Craftsman crown molding, and a wet bar designed for effortless entertaining. The gourmet kitchen features premium granite countertops, built-in appliances, and direct access to both a formal dining room and a sunlit breakfast room. The oversized main-level primary suite serves as a serene retreat, complete with an ensuite bath offering dual sinks. Upstairs, three generous secondary bedrooms share a pristine full bath, offering ideal layout flexibility for family or guests. Step outside into your private backyard oasis, featuring a charming pergola, an extended patio slab for outdoor dining, and abundant green space for recreation and relaxation.

Save
Ask
Tour
Hide
Share
Listing Snapshot
Price 
$349,900
Days On Site 
0 Days
Bedrooms 
4
Inside Area (SqFt) 
2,490 sqft
Total Baths 
3
Full Baths 
2
Partial Baths 
1
Lot Size 
0.1899 Acres
Year Built 
1981
MLS® Number 
11581715
Status 
Active
Property Tax 
$6,849
HOA/Condo/Coop Fees 
$20.83 monthly
Sq Ft Source 
N/A
Friends & Family
Recent Activity
2 hours agoListing updated with changes from the MLS®
2 hours agoListing first seen on site
General Features
Acres 
0.1899
Attached Garage 
Yes
Direction Faces 
North
Disclosures 
MudSeller's Disclosure
Foundation 
Slab
Garage 
Yes
Garage Spaces 
2
Green Energy Efficient 
ThermostatLighting
Parking 
Attached
Parking Spaces 
2
Property Sub Type 
Single Family Residence
SqFt Total 
2490
Style 
Traditional
Water Source 
Public
Interior Features
Appliances 
DisposalConvection OvenElectric OvenMicrowaveElectric CooktopDishwasher
Cooling 
Ceiling Fan(s)Electric
Fireplace 
Yes
Fireplace Features 
Gas Log
Fireplaces 
1
Flooring 
CarpetLaminateTile
Heating 
Electric
Interior 
Crown MoldingWet BarWalk-In Closet(s)PantryMaster DownstairsGranite CountersDouble VanitySmart Thermostat
Laundry Features 
Electric Dryer HookupGas Dryer HookupWasher Hookup
Bedroom 
Dimensions - 12 x 11Level - SecondArea - 132
Dining Room 
Dimensions - 12 x 10Level - FirstArea - 120
Living Room 
Dimensions - 25 x 17Level - FirstArea - 425
Master Bedroom 
Dimensions - 17 x 13Level - FirstArea - 221
Save
Ask
Tour
Hide
Share
Exterior Features
Construction Details 
BrickCement Siding
Fencing 
Back Yard
Lot Features 
Back YardSubdivided
Patio And Porch 
Covered
Roof 
Composition
Community Features
Association Amenities 
Clubhouse
Association Fee 
$250.0
Association Fee Frequency 
Annually
Community Features 
CurbsClubhouse
MLS Area 
13
School District 
32 - Klein
Financing Terms Available 
CashConventionalFHAVA Loan
Roads 
Concrete
Schools
School District
32 - Klein
Elementary School
Brill Elementary School
Middle School
Kleb Intermediate School
High School
Klein High School
Listing courtesy of AroundTown Properties Inc [email protected]

IDX information is provided exclusively for consumers’ personal, non-commercial use. It may not be used for any purpose other than to identify prospective properties consumers may be interested in purchasing. This data is deemed reliable but is not guaranteed accurate by the MLS.

Data provided by HAR.com © 2026. All information provided should be independently verified.

Neighborhood & Commute
Source: Walkscore
Save
Ask
Tour
Hide
Share