Save
Ask
Tour
Hide
Share
$890,000
New Listing

405 Valley View Drive
La Grange, TX78945

For Sale|Single Family Residence|Active
3
Beds
2
Total Baths
2
Full Baths
3,007
SqFt
$296
/SqFt
2000
Built
Subdivision:
Frisch Auf - Sec 3
County:
Fayette

Due to the health concerns created by Coronavirus we are offering personal 1-1 online video walkthough tours where possible.
Call Now: (281) 684-2049
Is this the listing for you? We can help make it yours.
(281) 684-2049
405 Valley View Drive405 Valley View Drive405 Valley View Drive405 Valley View Drive
Save
Ask
Tour
Hide
Share

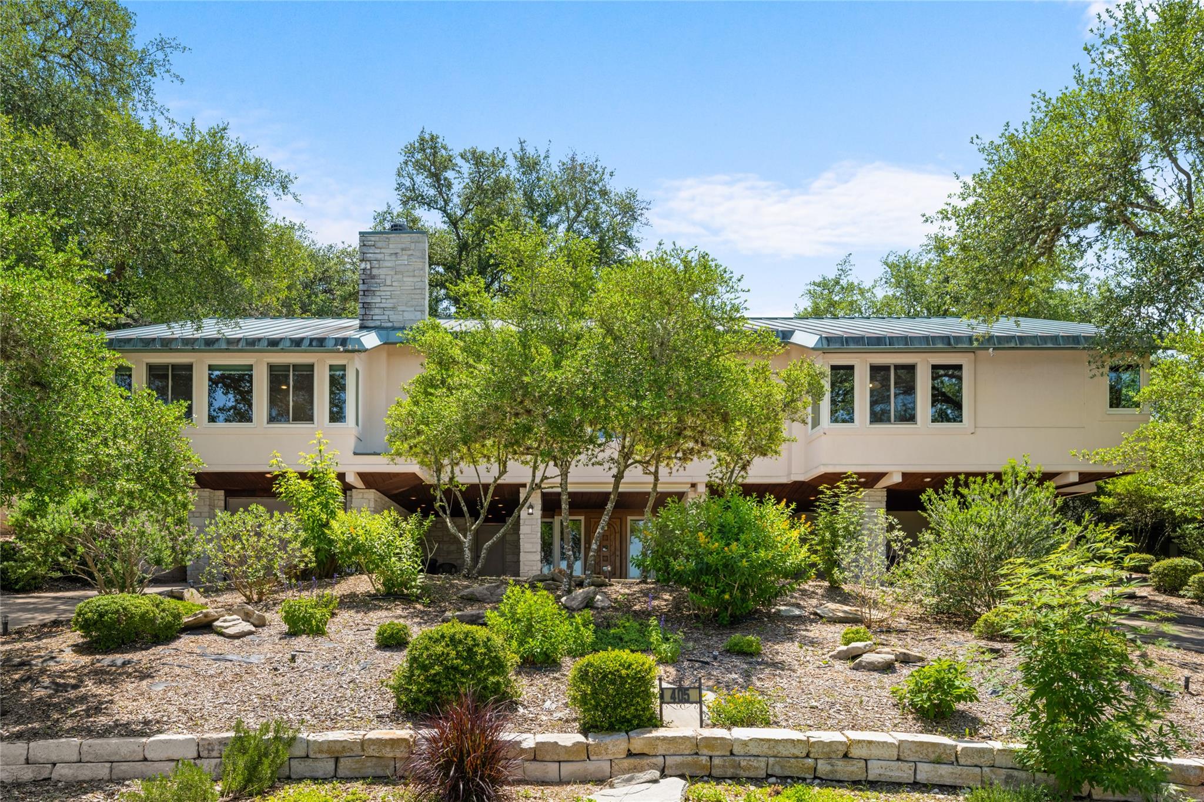
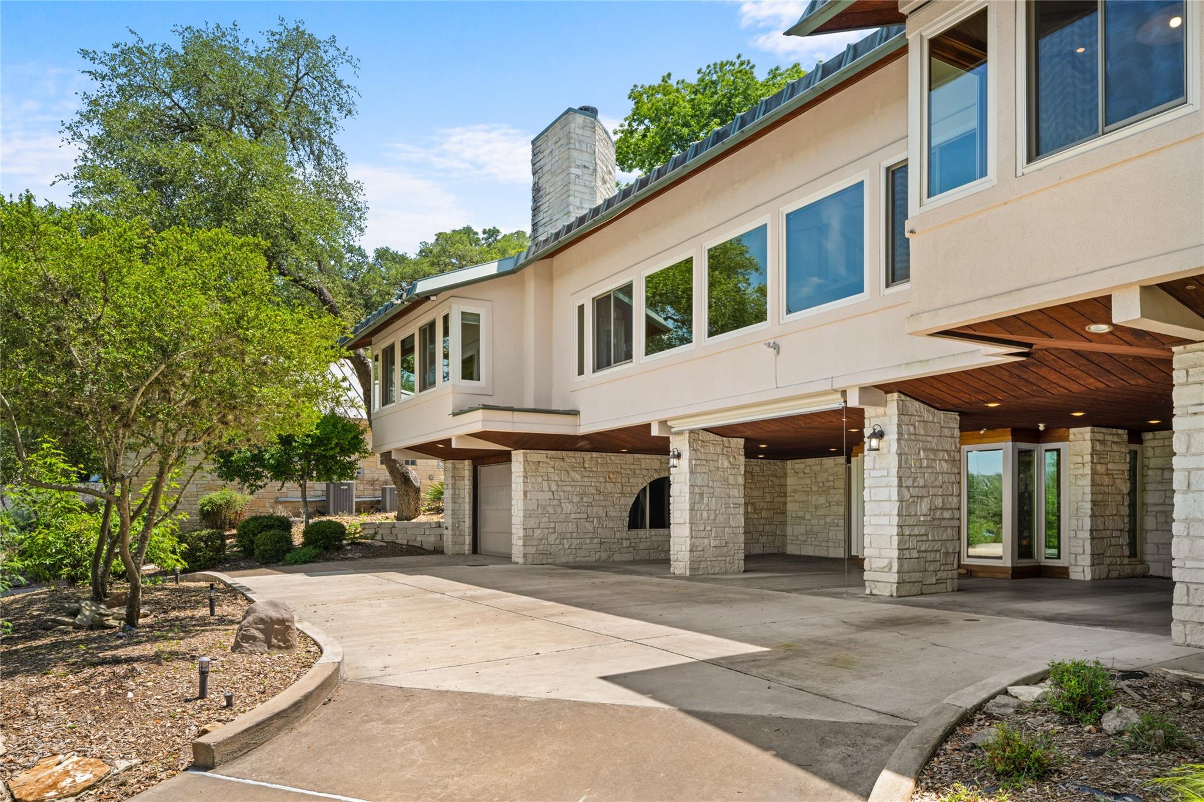
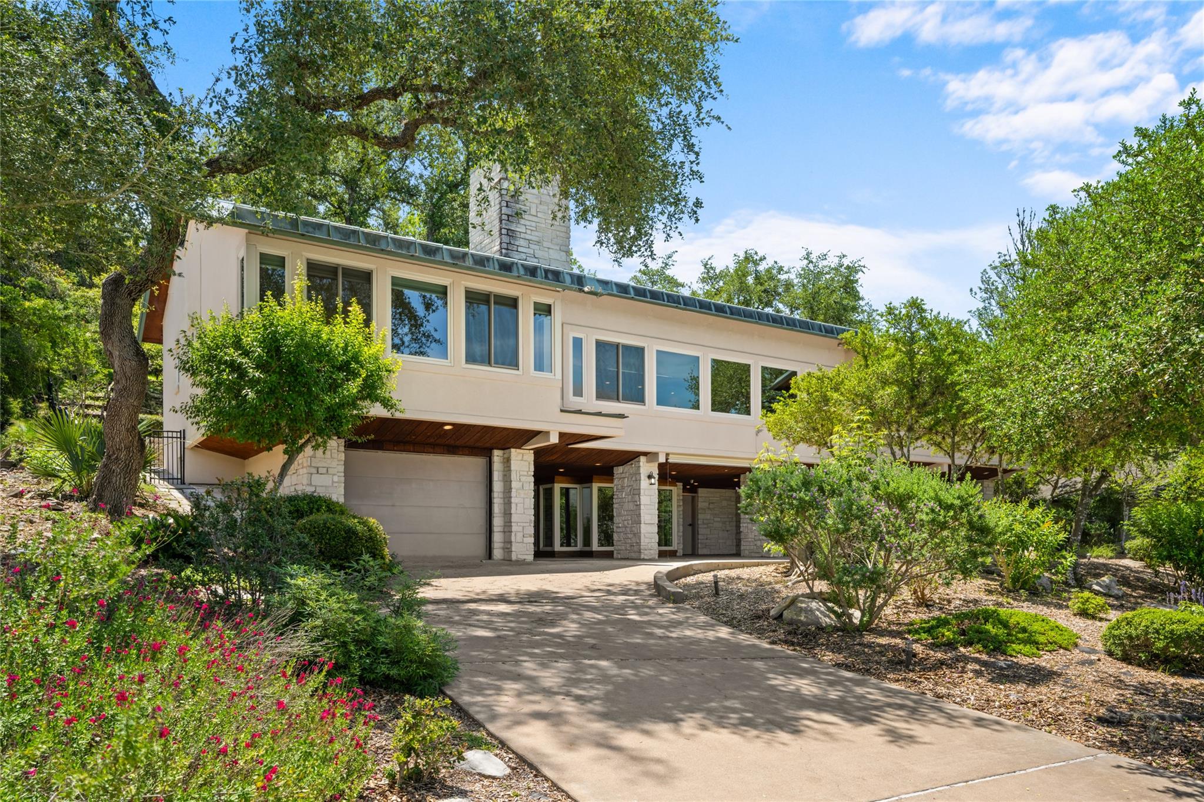
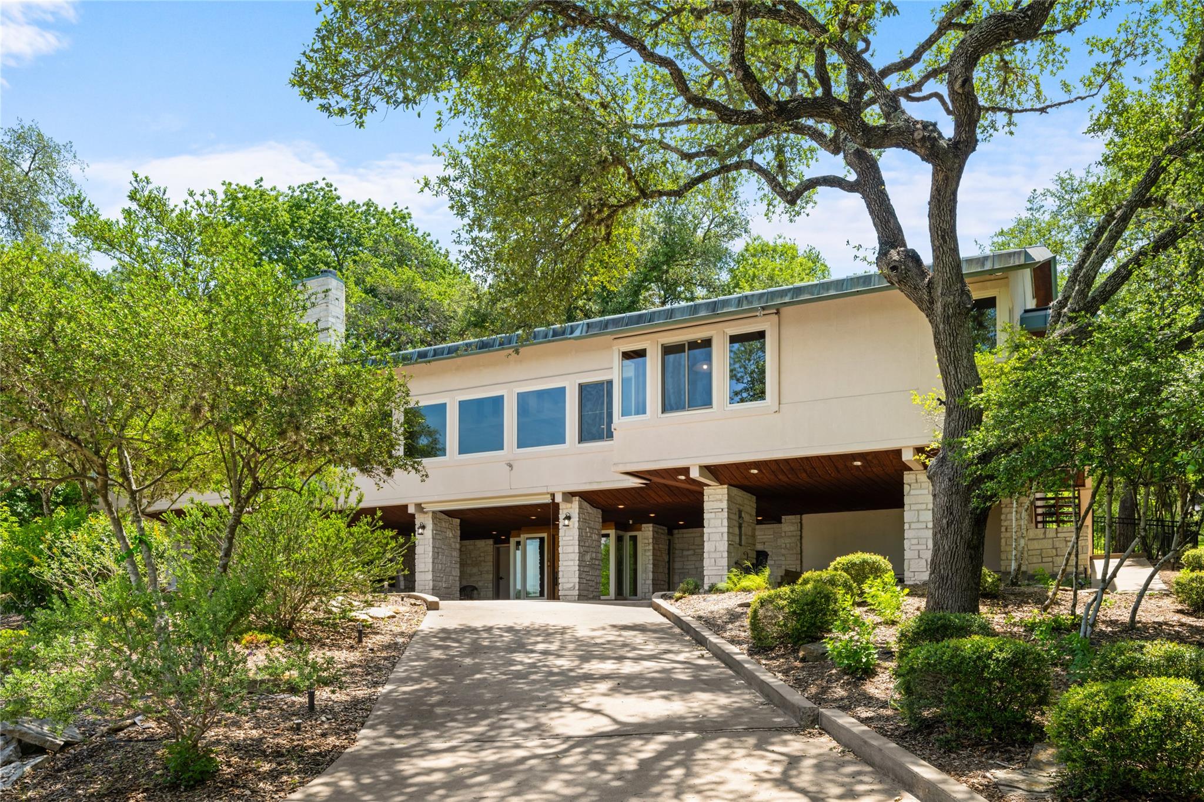
Contemporary home in Frisch Auf with panoramic treetop and valley views. Elevated on stone columns with a standing-seam metal roof, stucco exterior and expansive windows, this custom home offers light-filled spaces in a serene setting. An elevator connects the ground-floor entry to the main living level. The great room features vaulted ceilings, architectural wood accents, a stone fireplace and hardwood floors. Kitchen and dining areas offer extensive custom cabinetry, solid-surface counters and generous storage. The primary retreat includes a spa-style bath and walk-in closet with extensive built-ins and shelving. Flexible secondary rooms, a large utility room and an oversized 1-car attached garage provide added space and storage. Terraced backyard with native landscaping, mature oaks and an upper lawn. Near Frisch Auf Valley Country Club and its 9-hole golf course, minutes from downtown La Grange. All exterior doors and windows replaced in 2022 with transferable warranty.

Save
Ask
Tour
Hide
Share
Listing Snapshot
Price 
$890,000
Days On Site 
0 Days
Bedrooms 
3
Inside Area (SqFt) 
3,007 sqft
Total Baths 
2
Full Baths 
2
Partial Baths 
N/A
Lot Size 
0.4591 Acres
Year Built 
2000
MLS Number 
11659778
Status 
Active
Property Tax 
$9,974
HOA/Condo/Coop Fees 
$20 monthly
Sq Ft Source 
N/A
Friends & Family
Recent Activity
2 hours agoListing updated with changes from the MLS
13 hours agoListing first seen on site
General Features
Acres 
0.4591
Attached Garage 
Yes
Carport 
1
Disclosures 
Seller's Disclosure
Foundation 
Pillar/Post/Pier
Garage 
Yes
Garage Spaces 
1
Green Energy Efficient 
Thermostat
Parking 
AttachedOversizedAdditional ParkingCircular DrivewayAttached Carport
Parking Spaces 
2
Property Sub Type 
Single Family Residence
Sewer 
Public Sewer
SqFt Total 
3007
Style 
Traditional
Water Source 
Public
Interior Features
Appliances 
Exhaust Fan
Cooling 
Ceiling Fan(s)Electric
Heating 
Natural Gas
Interior 
Walk-In Closet(s)Double VanitySmart Thermostat
Spa 
Yes
Bedroom 
Dimensions - 17x14Level - SecondArea - 238
Living Room 
Dimensions - 45x30Level - SecondArea - 1350
Master Bathroom 
Dimensions - 22x14Level - SecondArea - 308
Master Bedroom 
Dimensions - 24x18Level - SecondArea - 432
Save
Ask
Tour
Hide
Share
Exterior Features
Construction Details 
Stucco
Lot Features 
Subdivided
Roof 
Metal
Spa 
Yes
Community Features
Accessibility Features 
Therapeutic Whirlpool
Association Fee 
$20.0
Association Fee Frequency 
Monthly
MLS Area 
69
School District 
205 - La Grange
Schools
School District
205 - La Grange
Elementary School
La Grange Elementary School
Middle School
La Grange Middle School
High School
La Grange High School
Listing courtesy of Hart Land Real Estate [email protected]

IDX information is provided exclusively for consumers’ personal, non-commercial use. It may not be used for any purpose other than to identify prospective properties consumers may be interested in purchasing. This data is deemed reliable but is not guaranteed accurate by the MLS.

Data provided by HAR.com © 2026. All information provided should be independently verified.

Neighborhood & Commute
Source: Walkscore
Save
Ask
Tour
Hide
Share