Save
Ask
Tour
Hide
Share
$739,000
New Listing

2010 Mountain Creek Street E
Pearland, TX77584

For Sale|Single Family Residence|Active
5
Beds
4
Total Baths
3
Full Baths
1
Partial Bath
3,922
SqFt
$188
/SqFt
2003
Built
Subdivision:
Shadow Creek Ranch Sf1-Sf2-Sf3
County:
Brazoria

Due to the health concerns created by Coronavirus we are offering personal 1-1 online video walkthough tours where possible.
Call Now: (281) 684-2049
Is this the listing for you? We can help make it yours.
(281) 684-2049
2010 Mountain Creek Street E2010 Mountain Creek Street E2010 Mountain Creek Street E2010 Mountain Creek Street E
Save
Ask
Tour
Hide
Share

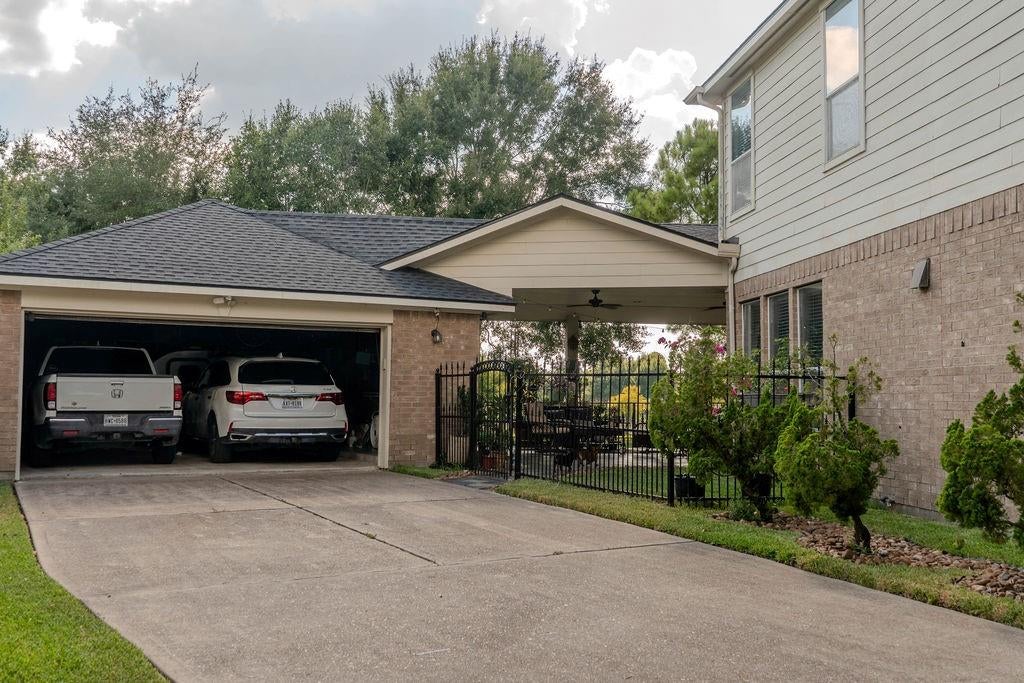
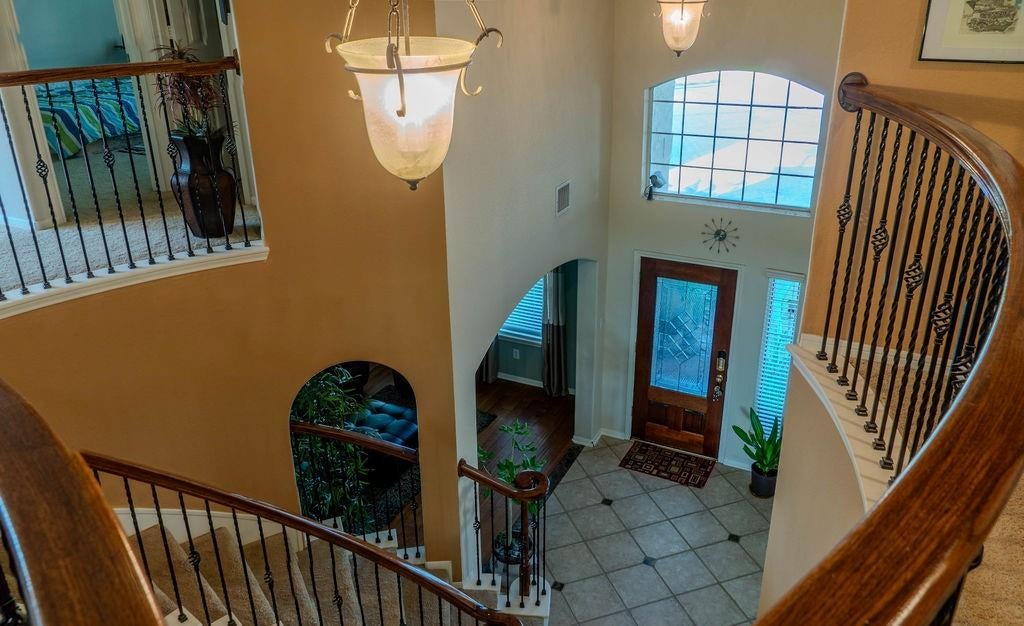
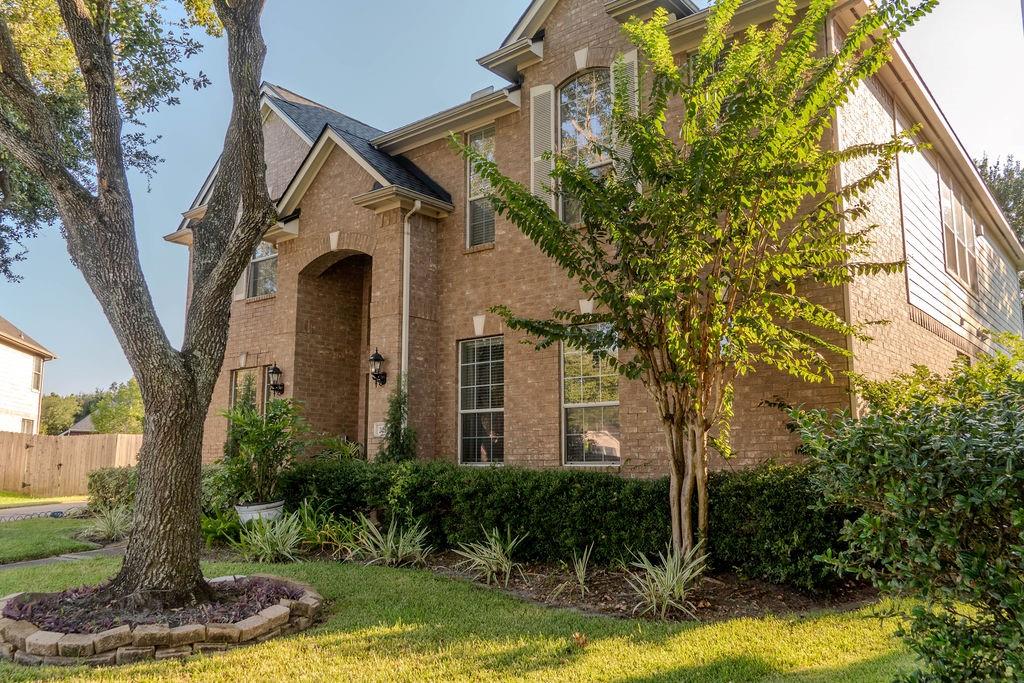
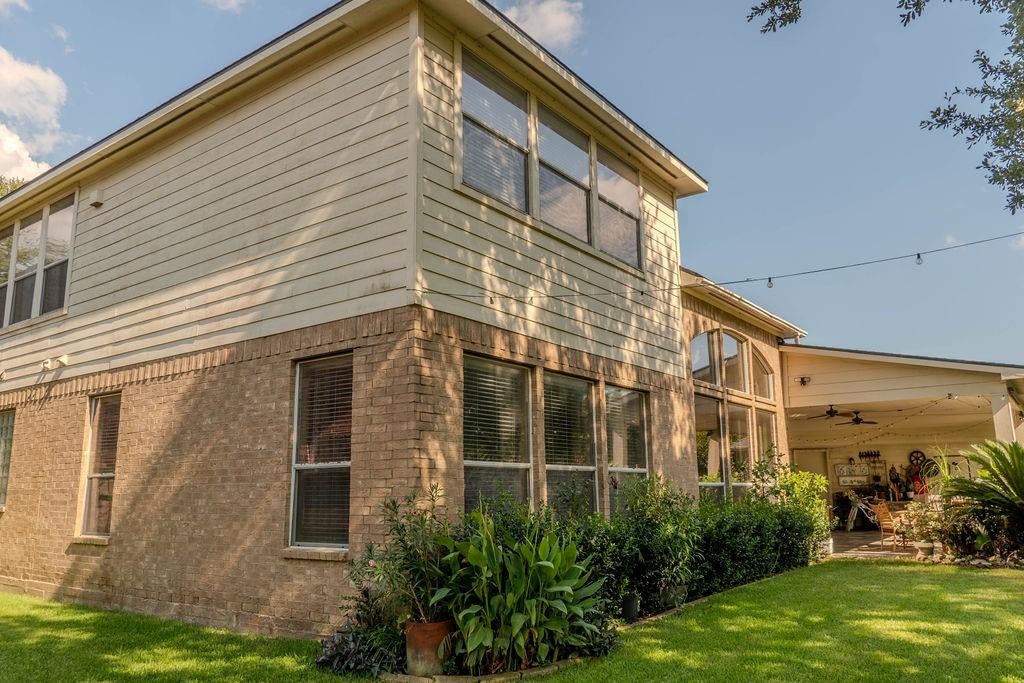
One of a kind property, featuring an expansive backyard and overlooking the lake. Beautifully maintained landscaping and lush greenery create a serene setting that inspires a sense of beauty, privacy, and space. Step inside to discover a thoughtfully decorated interior where fabric tones and wall colors blend seamlessly to create a warm and inviting atmosphere. The dramatic high ceilings and open foyer make a striking first impression, complemented by a graceful curved staircase leading to the second floor. Elegant curved-line spindles enhance the staircase while showcasing the spacious, open design of the upper level. At the heart of the home, the uniquely designed island kitchen opens seamlessly to the family living room, creating a beautiful and functional space for entertaining, gathering, and everyday living. Every detail of this home has been thoughtfully designed to balance elegance, openness, and comfort, making it a truly distinctive lake view property.

Save
Ask
Tour
Hide
Share
Listing Snapshot
Price 
$739,000
Days On Site 
0 Days
Bedrooms 
5
Inside Area (SqFt) 
3,922 sqft
Total Baths 
4
Full Baths 
3
Partial Baths 
1
Lot Size 
0.2959 Acres
Year Built 
2003
MLS® Number 
11704088
Status 
Active
Property Tax 
$12,498
HOA/Condo/Coop Fees 
$93.75 monthly
Sq Ft Source 
N/A
Friends & Family
Recent Activity
5 hours agoListing updated with changes from the MLS®
5 hours agoListing first seen on site
General Features
Acres 
0.2959
Direction Faces 
East
Disclosures 
Seller's Disclosure
Foundation 
Slab
Garage 
Yes
Garage Spaces 
2
Parking 
Detached
Parking Spaces 
2
Property Sub Type 
Single Family Residence
Sewer 
Public Sewer
SqFt Total 
3922
Style 
Traditional
Water Source 
Public
Interior Features
Appliances 
DisposalElectric OvenMicrowaveDishwasher
Cooling 
Electric
Fireplace 
Yes
Fireplace Features 
Gas Log
Fireplaces 
1
Flooring 
CarpetTileWood
Heating 
Natural Gas
Interior 
High CeilingsWalk-In Closet(s)Breakfast BarKitchen IslandMaster DownstairsPantryDouble Vanity
Laundry Features 
Electric Dryer HookupGas Dryer HookupWasher Hookup
Spa 
Yes
Window Features 
Window Coverings
Game Room 
Dimensions - 16 X 15Level - SecondArea - 240
Save
Ask
Tour
Hide
Share
Exterior Features
Construction Details 
BrickCement SidingWood Siding
Fencing 
Back YardFull
Lot Features 
Cul-De-Sac
Patio And Porch 
CoveredPatio
Roof 
Composition
Spa 
Yes
View 
LakeWater
Waterview 
LakeWater
Windows/Doors 
Window Coverings
Community Features
Accessibility Features 
Therapeutic Whirlpool
Association Amenities 
Basketball CourtClubhousePoolTennis Court(s)
Association Fee 
$1125.0
Association Fee Frequency 
Annually
Community Features 
Tennis Court(s)Clubhouse
MLS Area 
5
School District 
3 - Alvin
Financing Terms Available 
CashConventionalVA Loan
Roads 
Concrete
Schools
School District
3 - Alvin
Elementary School
Marek Elementary School
Middle School
Nolan Ryan Junior High School
High School
Shadow Creek High School
Listing courtesy of Vez Realty, LLC [email protected]

IDX information is provided exclusively for consumers’ personal, non-commercial use. It may not be used for any purpose other than to identify prospective properties consumers may be interested in purchasing. This data is deemed reliable but is not guaranteed accurate by the MLS.

Data provided by HAR.com © 2026. All information provided should be independently verified.

Neighborhood & Commute
Source: Walkscore
Save
Ask
Tour
Hide
Share