Save
Ask
Tour
Hide
Share
$2,099
New Listing

2338 Bailey Fields Lane
Richmond, TX77469

For Rent|Single Family Residence|Active
3
Beds
2
Total Baths
2
Full Baths
1,544
SqFt
$1
/SqFt
2023
Built
Subdivision:
Veranda Sec 35
County:
Fort Bend

Due to the health concerns created by Coronavirus we are offering personal 1-1 online video walkthough tours where possible.
Call Now: (281) 684-2049
Is this the listing for you? We can help make it yours.
(281) 684-2049
2338 Bailey Fields Lane2338 Bailey Fields Lane2338 Bailey Fields Lane2338 Bailey Fields Lane
Save
Ask
Tour
Hide
Share

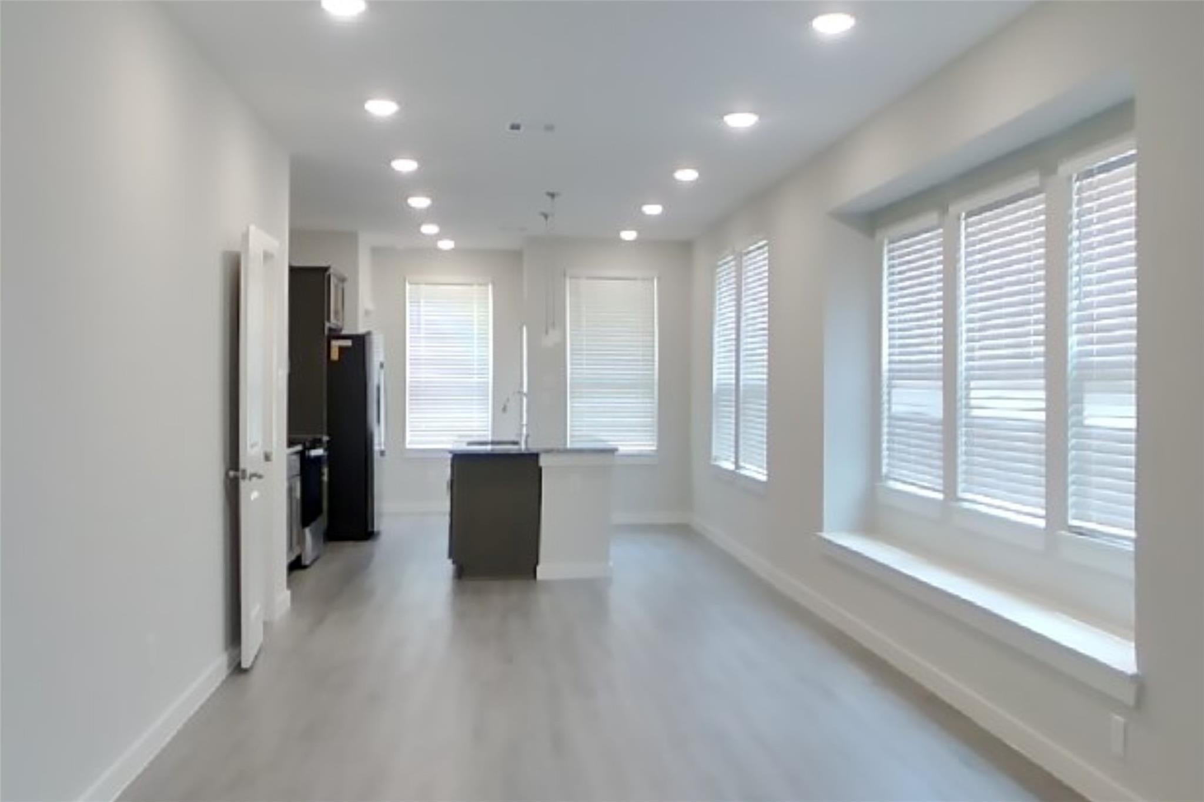
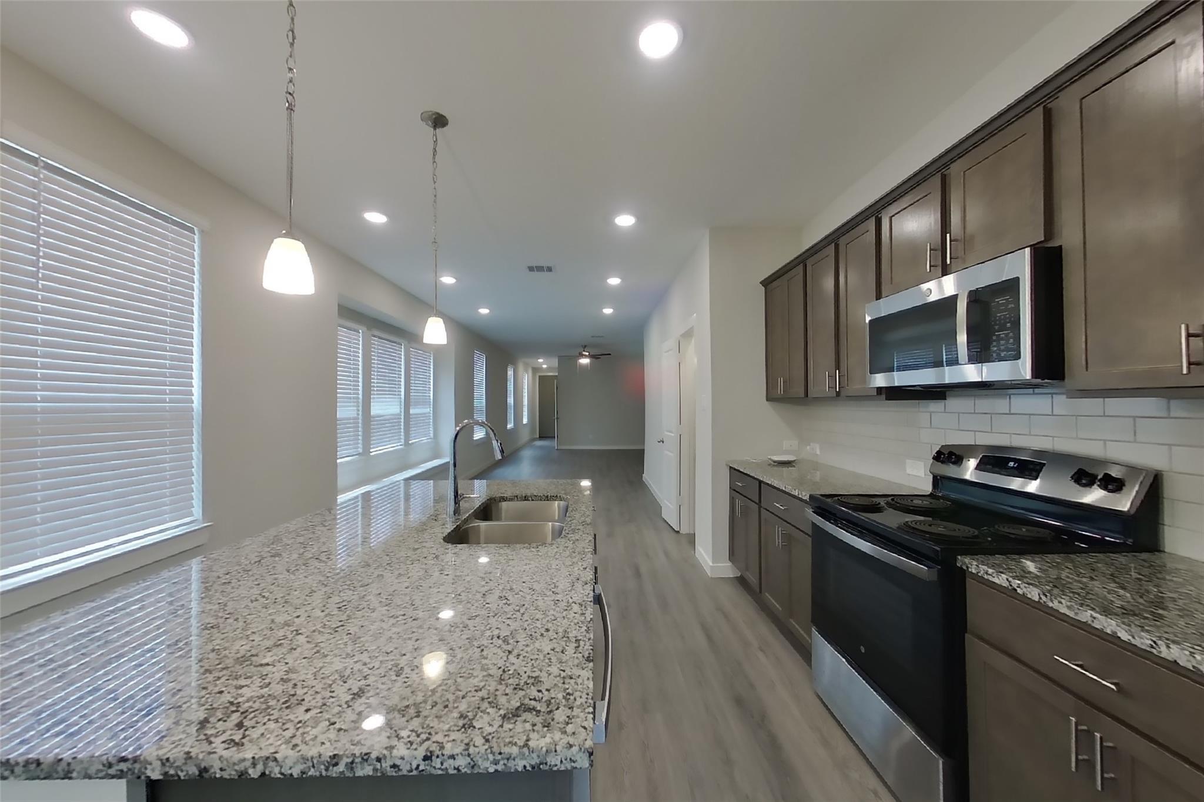
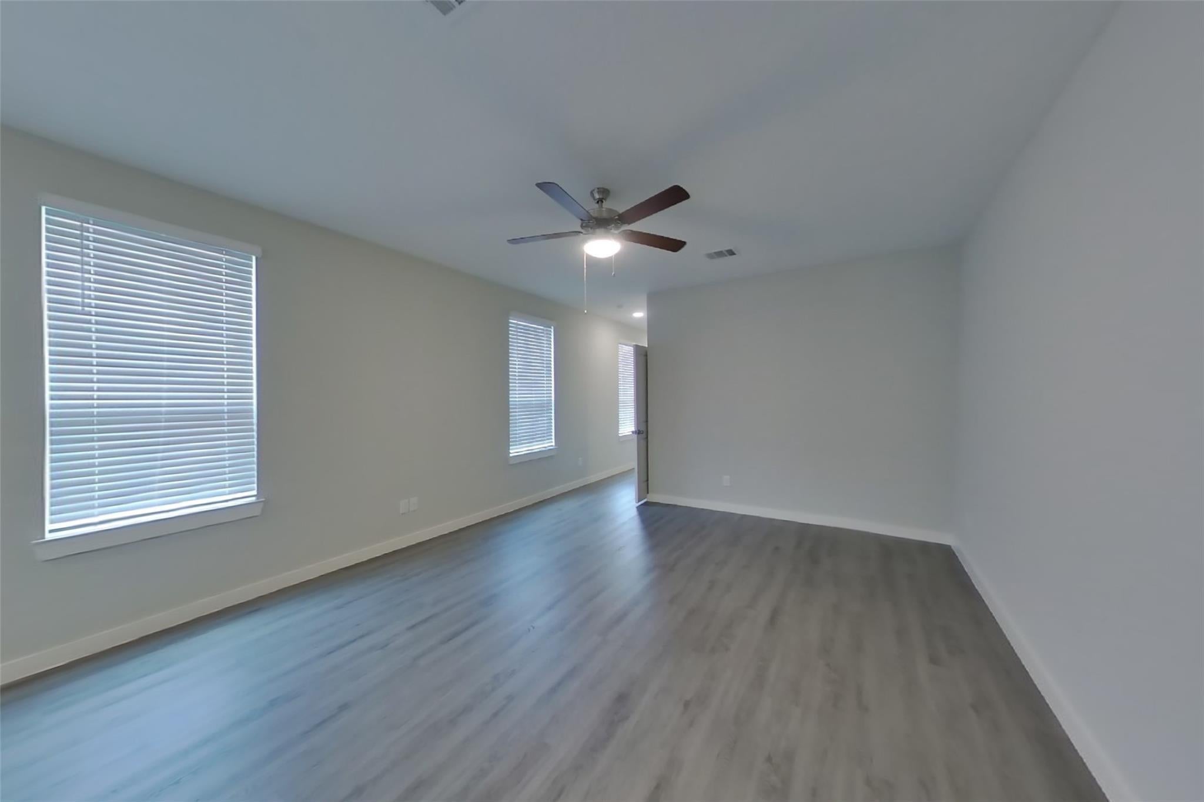
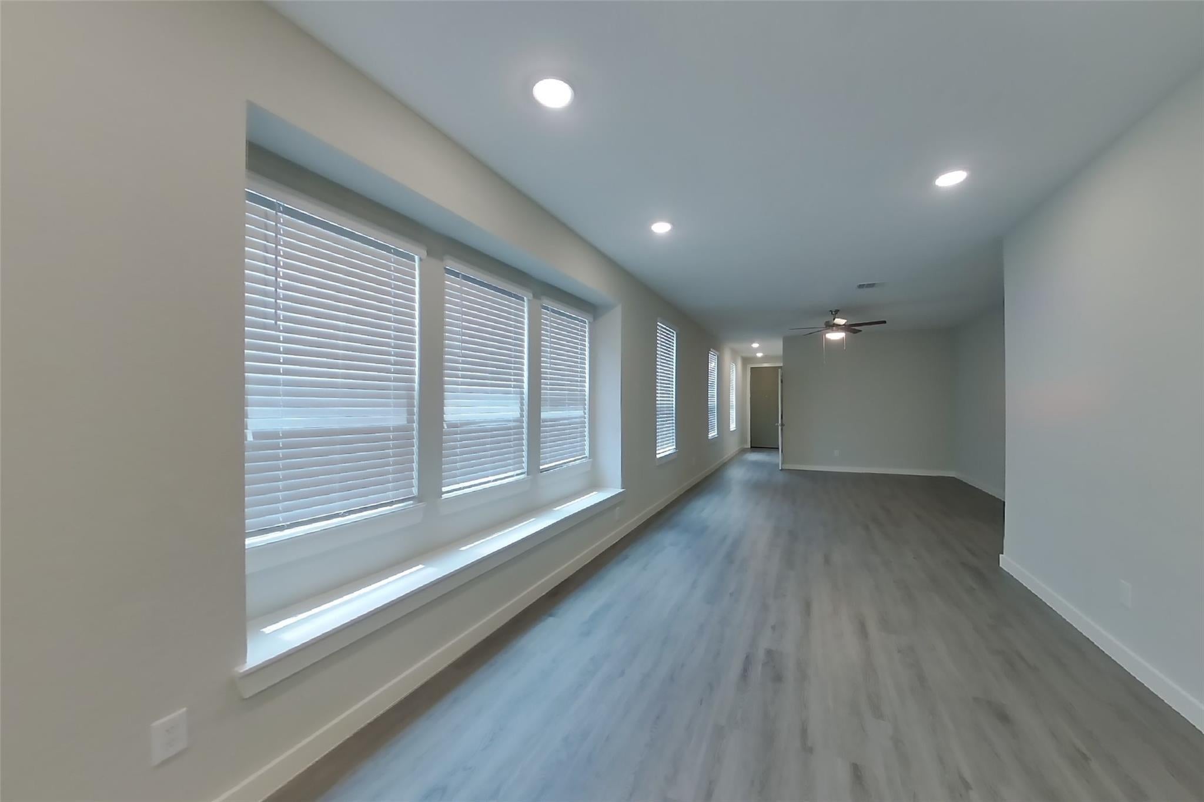
This home is professionally managed by Tricon Homes, dedicated to creating exceptional rental experiences. Featuring three bedrooms, two bathrooms, and approximately 1,544 square feet, this well-maintained home offers a high standard of rental living, supported by a team that puts residents first. Tricon Veranda is a charming single-family rental community near historic downtown Richmond, with easy access to all that Houston has to offer. Enjoy virtually maintenance free living with the conveniences of smart home technology including automatic thermostat control and keyless front door entry. Every home includes chef-inspired kitchens, granite countertops, stainless steel and luxury vinyl flooring, all offering plenty of space to enjoy the comforts of a new home without the hassles of city living. Enjoy well-maintained amenities including a tot lot/Playground, community park, dog park, and BBQ grill.

Save
Ask
Tour
Hide
Share
Listing Snapshot
Price 
$2,099
Days On Site 
0 Days
Bedrooms 
3
Inside Area (SqFt) 
1,544 sqft
Total Baths 
2
Full Baths 
2
Partial Baths 
N/A
Lot Size 
0.1056 Acres
Year Built 
2023
MLS Number 
11732268
Status 
Active
Property Tax 
N/A
HOA/Condo/Coop Fees 
N/A
Sq Ft Source 
N/A
Friends & Family
Recent Activity
2 hours agoListing updated with changes from the MLS
4 hours agoListing first seen on site
General Features
Acres 
0.1056
Attached Garage 
Yes
Disclosures 
No Disclosures
Garage 
Yes
Garage Spaces 
2
Green Energy Efficient 
Thermostat
Lease Term 
12 Months
Number Of Stories 
1
Parking 
Attached
Parking Spaces 
2
Pets 
Breed Restrictions
Property Sub Type 
Single Family Residence
Sewer 
Public Sewer
SqFt Total 
1544
Utilities 
None
Water Source 
Public
Interior Features
Appliances 
DisposalGas OvenMicrowaveGas RangeDryerRefrigeratorWasherDishwasher
Cooling 
Electric
Flooring 
CarpetLaminateWood
Heating 
Electric
Interior 
Walk-In Closet(s)Kitchen IslandPantryMaster DownstairsDouble VanitySmart Thermostat
Bedroom 
Dimensions - 14 x 13Level - FirstArea - 182
Dining Room 
Dimensions - 13 x 10Level - FirstArea - 130
Kitchen 
Dimensions - 16 x 12Level - FirstArea - 192
Living Room 
Dimensions - 16 x 13Level - FirstArea - 208
Master Bedroom 
Dimensions - 17 x 13Level - FirstArea - 221
Save
Ask
Tour
Hide
Share
Exterior Features
Lot Features 
Subdivided
Community Features
MLS Area 
30
School District 
33 - Lamar Consolidated
Schools
School District
33 - Lamar Consolidated
Elementary School
Phelan Elementary
Middle School
Lamar Junior High School
High School
Lamar Consolidated High School
Listing courtesy of eXp Realty LLC [email protected]

IDX information is provided exclusively for consumers’ personal, non-commercial use. It may not be used for any purpose other than to identify prospective properties consumers may be interested in purchasing. This data is deemed reliable but is not guaranteed accurate by the MLS.

Data provided by HAR.com © 2026. All information provided should be independently verified.

Neighborhood & Commute
Source: Walkscore
Save
Ask
Tour
Hide
Share