Save
Ask
Tour
Hide
Share
$949,000
24 Days On Site

2315 Mountain Run Street
Missouri City, TX77459

For Sale|Single Family Residence|Active
5
Beds
6
Total Baths
5
Full Baths
1
Partial Bath
4,334
SqFt
$219
/SqFt
2016
Built
Subdivision:
Sienna Village Of Destrehan Sec 2
County:
Fort Bend

Due to the health concerns created by Coronavirus we are offering personal 1-1 online video walkthough tours where possible.
Call Now: (281) 684-2049
Is this the listing for you? We can help make it yours.
(281) 684-2049
2315 Mountain Run Street2315 Mountain Run Street2315 Mountain Run Street2315 Mountain Run Street
Save
Ask
Tour
Hide
Share

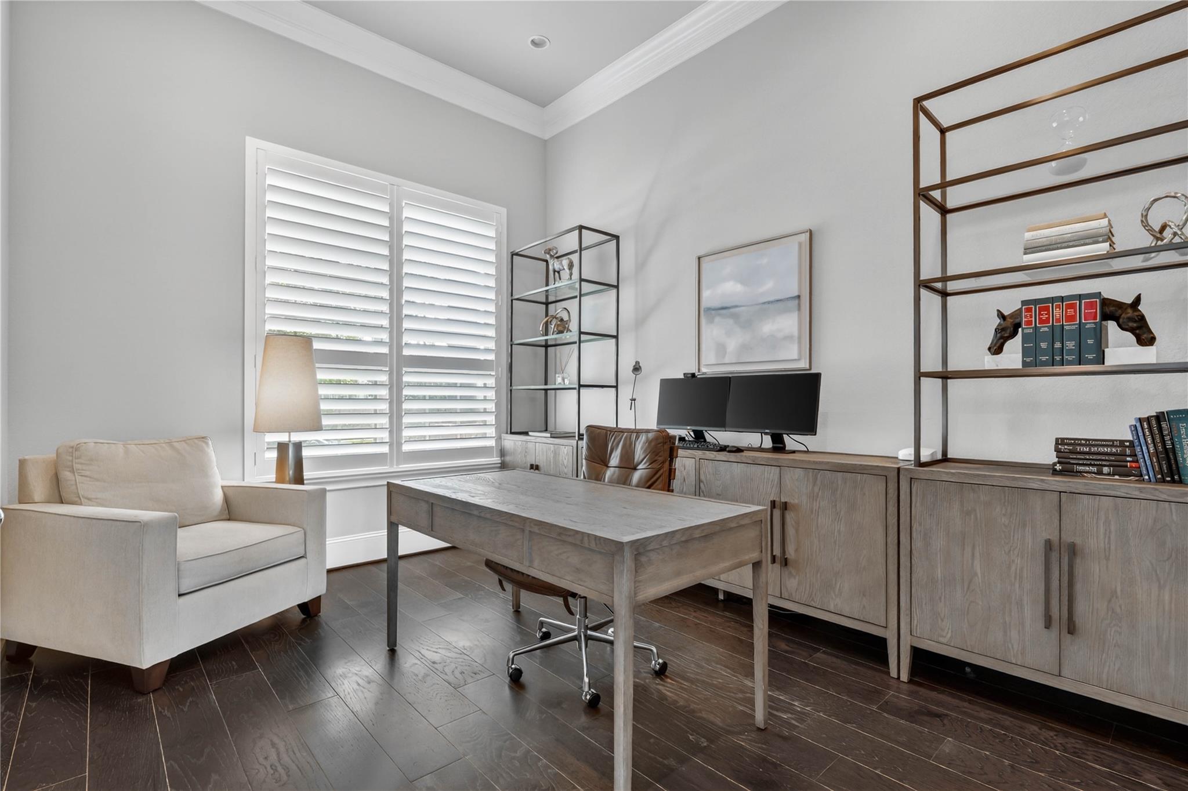
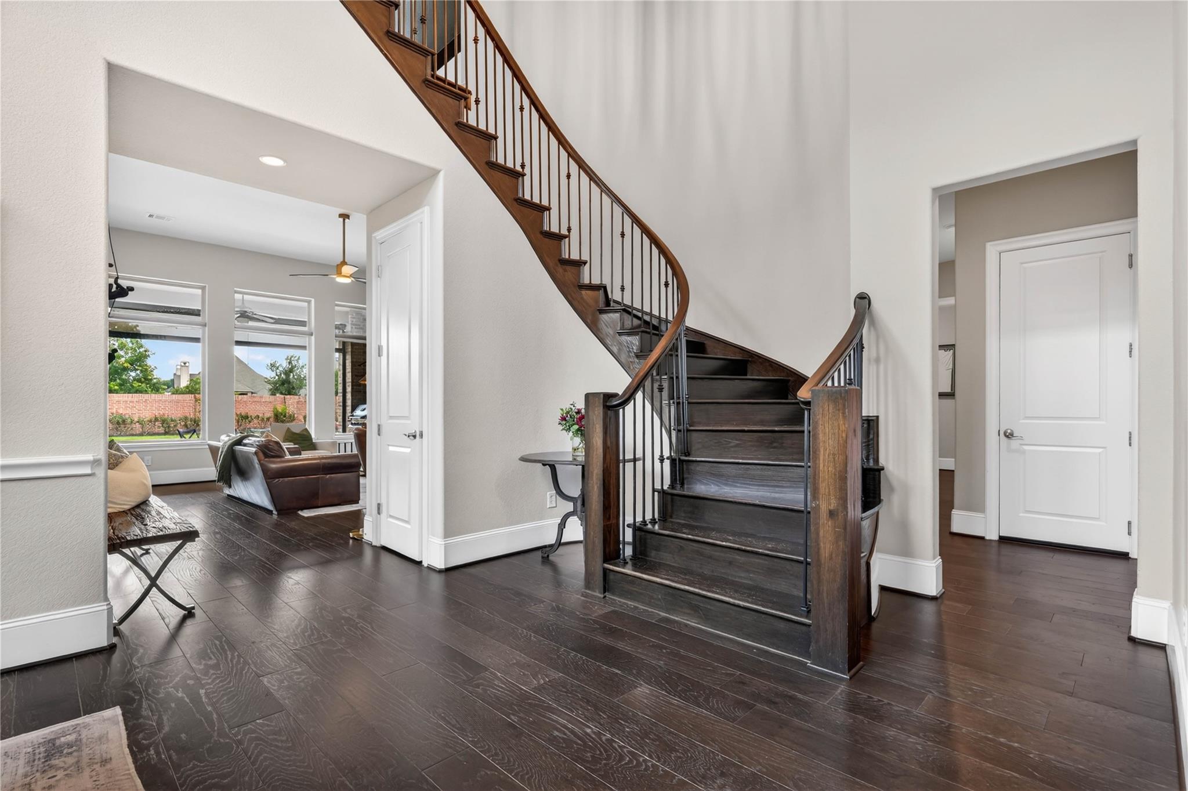
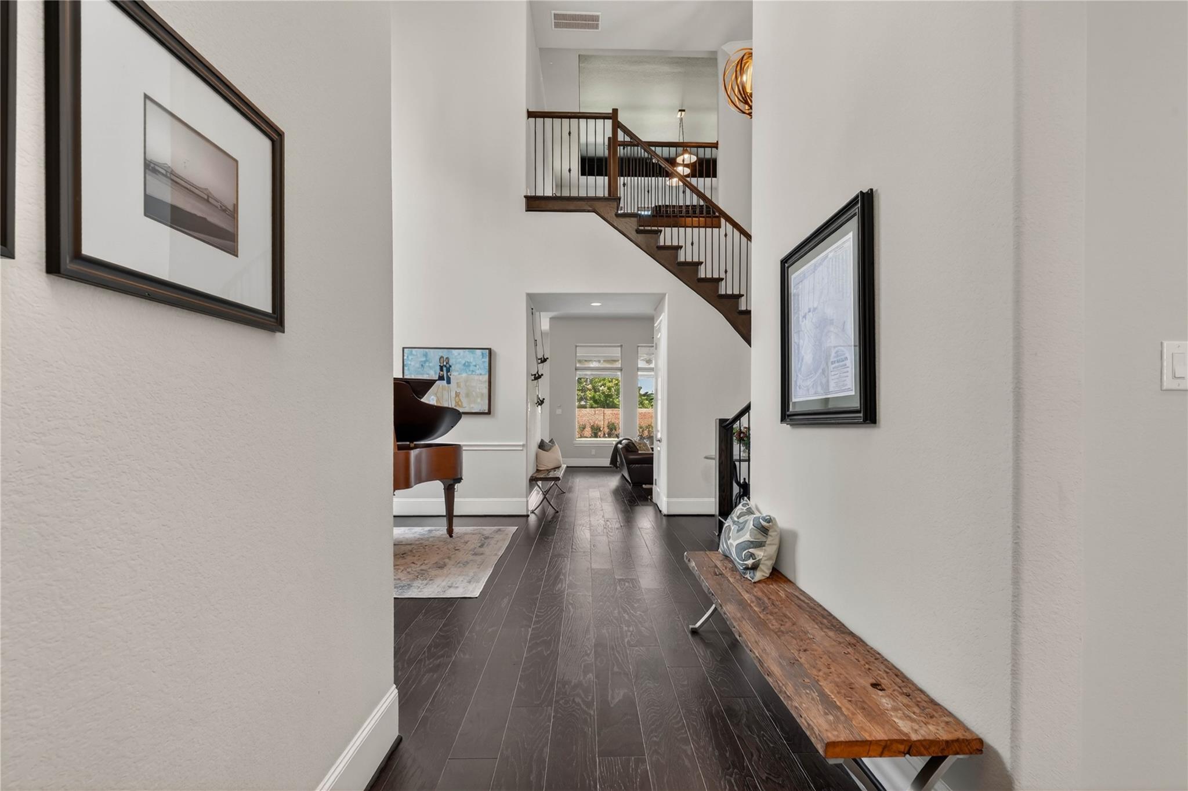
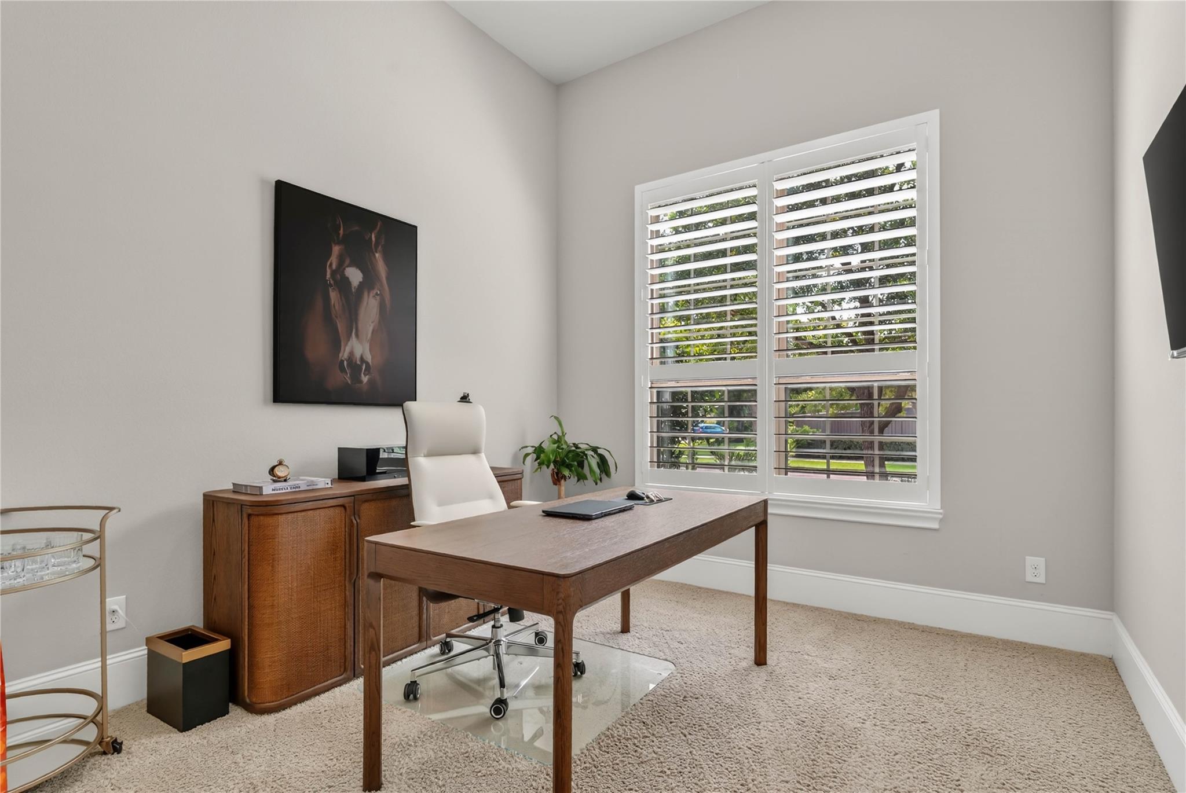
Stunning Toll Brothers home featuring premium upgrades & exceptional design throughout. Covered front entry opens to elegant open concept layout. Formal dining room offers seamless access to kitchen. The kitchen has walk-in pantry, granite counters & center island with breakfast bar. The kitchen flows effortlessly into family room with cozy corner fireplace & wall of windows filled with natural light while providing a view of the rear outdoor area. Privately situated primary suite with tray ceiling, spa inspired bath with glass-enclosed shower, soaking tub & walk in closets. Secondary bedrooms include private baths & walk-in closets. Spacious media room provides flexibility for leisure and work. High end upgrades include whole home surround sound inside & out, designer lighting, custom shutters & hardwood floor throughout. Fenced back yard features remote control screened veranda, resort style pool & spa and dedicated fire pit area for relaxation & entertaining.

Save
Ask
Tour
Hide
Share
Listing Snapshot
Price 
$949,000
Days On Site 
24 Days
Bedrooms 
5
Inside Area (SqFt) 
4,334 sqft
Total Baths 
6
Full Baths 
5
Partial Baths 
1
Lot Size 
0.2652 Acres
Year Built 
2016
MLS® Number 
11808490
Status 
Active
Property Tax 
$28,586
HOA/Condo/Coop Fees 
$131.67 monthly
Sq Ft Source 
N/A
Friends & Family
Recent Activity
yesterdayListing updated with changes from the MLS®
3 weeks agoPrice changed to $949,000
4 weeks agoListing first seen on site
General Features
Acres 
0.2652
Attached Garage 
Yes
Disclosures 
Sellers Disclosure
Foundation 
Slab
Garage 
Yes
Garage Spaces 
3
Parking 
Attached
Parking Spaces 
3
Property Sub Type 
Single Family Residence
Sewer 
Public Sewer
SqFt Total 
4334
Style 
Other
Water Source 
Public
Interior Features
Appliances 
DisposalIce MakerElectric OvenMicrowaveGas CooktopDishwasherRefrigerator
Cooling 
Electric
Fireplace 
Yes
Fireplace Features 
Gas Log
Fireplaces 
1
Flooring 
Wood
Heating 
Natural Gas
Interior 
Master DownstairsGranite CountersVaulted Ceiling(s)
Laundry Features 
Electric Dryer HookupWasher Hookup
Save
Ask
Tour
Hide
Share
Exterior Features
Construction Details 
Brick
Fencing 
Back Yard
Lot Features 
Near Golf Course
Pool Features 
Gunite
Private Pool 
Yes
Roof 
Composition
Community Features
Association Dues 
1580
HOA Fee Frequency 
Annually
MLS Area 
38
School District 
19 - Fort Bend
Schools
School District
19 - Fort Bend
Elementary School
Leonetti Elementary School
Middle School
Thornton Middle School (Fort Bend)
High School
Ridge Point High School
Listing courtesy of Mose Smith, Broker [email protected]

IDX information is provided exclusively for consumers’ personal, non-commercial use. It may not be used for any purpose other than to identify prospective properties consumers may be interested in purchasing. This data is deemed reliable but is not guaranteed accurate by the MLS.

Data provided by HAR.com © 2026. All information provided should be independently verified.

Neighborhood & Commute
Source: Walkscore
Save
Ask
Tour
Hide
Share