Save
Ask
Tour
Hide
Share
$330,000
New Listing

20402 Willow Trace Drive
Cypress, TX77433

For Sale|Single Family Residence|Active
3
Beds
2
Total Baths
2
Full Baths
2,144
SqFt
$154
/SqFt
1997
Built
Subdivision:
Fairfield Inwood Park Sec 05
County:
Harris

Due to the health concerns created by Coronavirus we are offering personal 1-1 online video walkthough tours where possible.
Call Now: (281) 684-2049
Is this the listing for you? We can help make it yours.
(281) 684-2049
20402 Willow Trace Drive20402 Willow Trace Drive20402 Willow Trace Drive20402 Willow Trace Drive
Save
Ask
Tour
Hide
Share

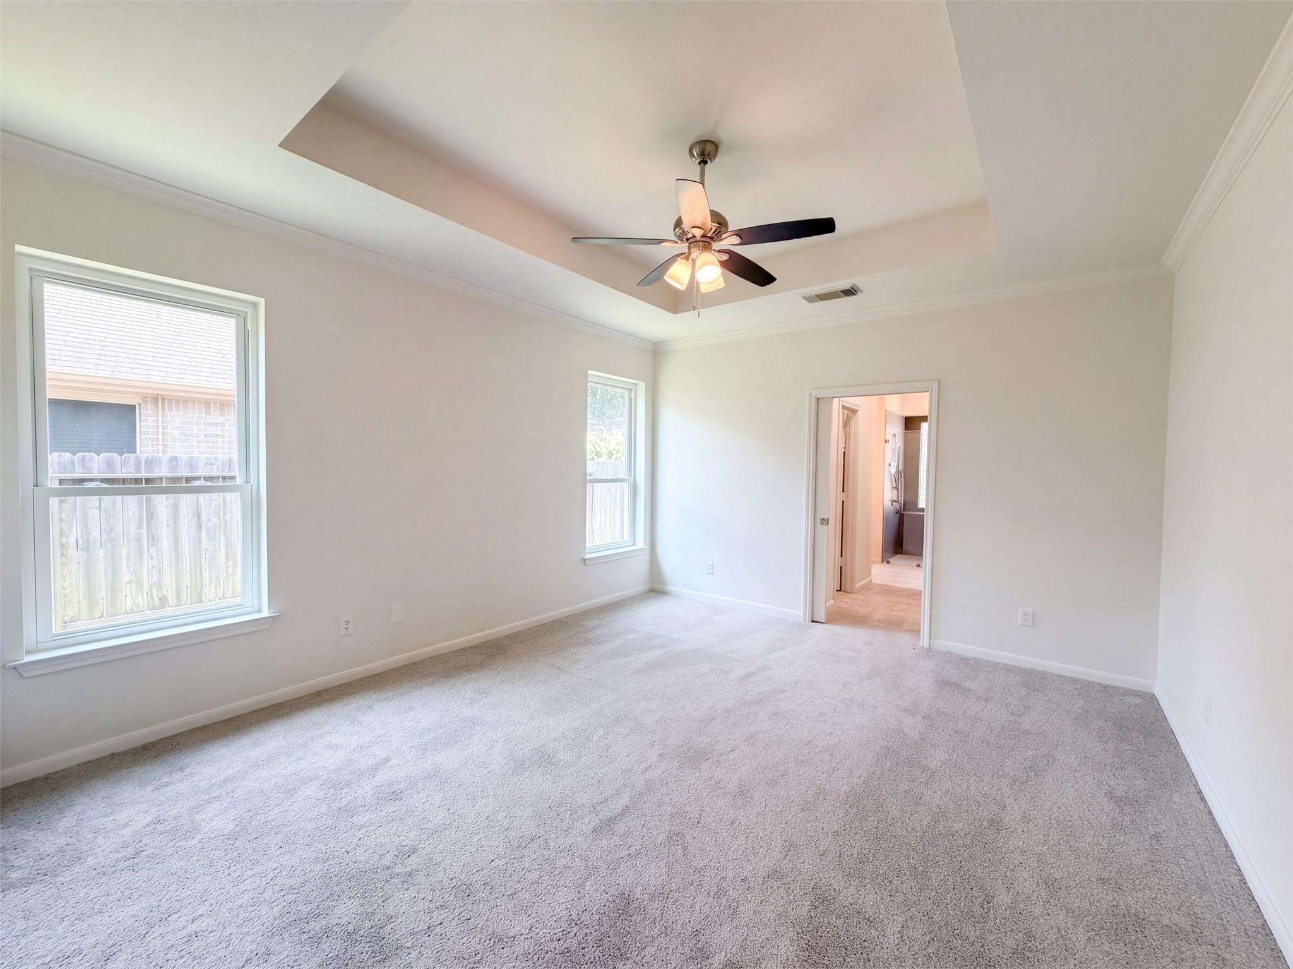
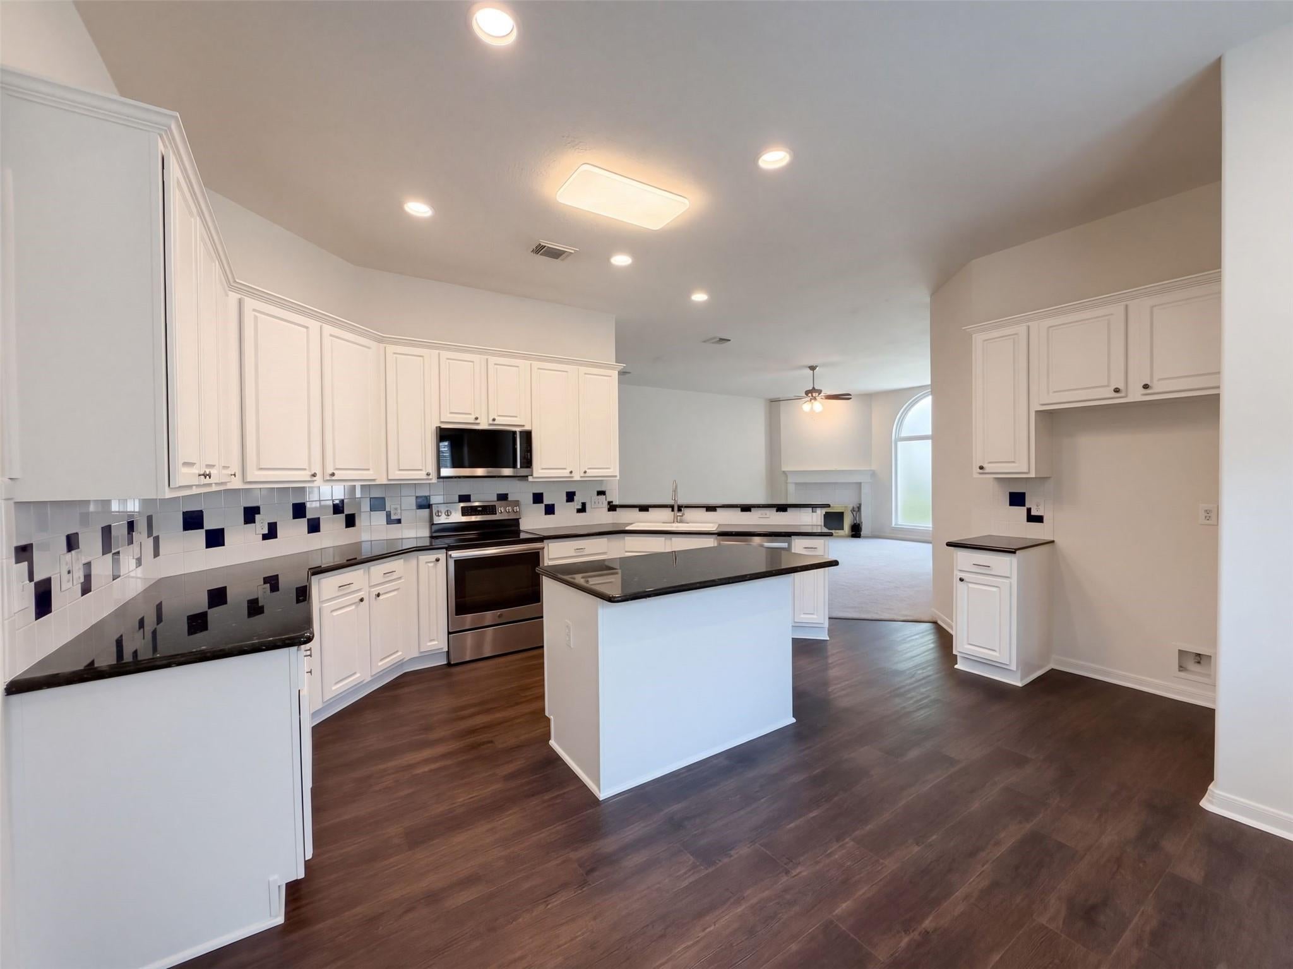
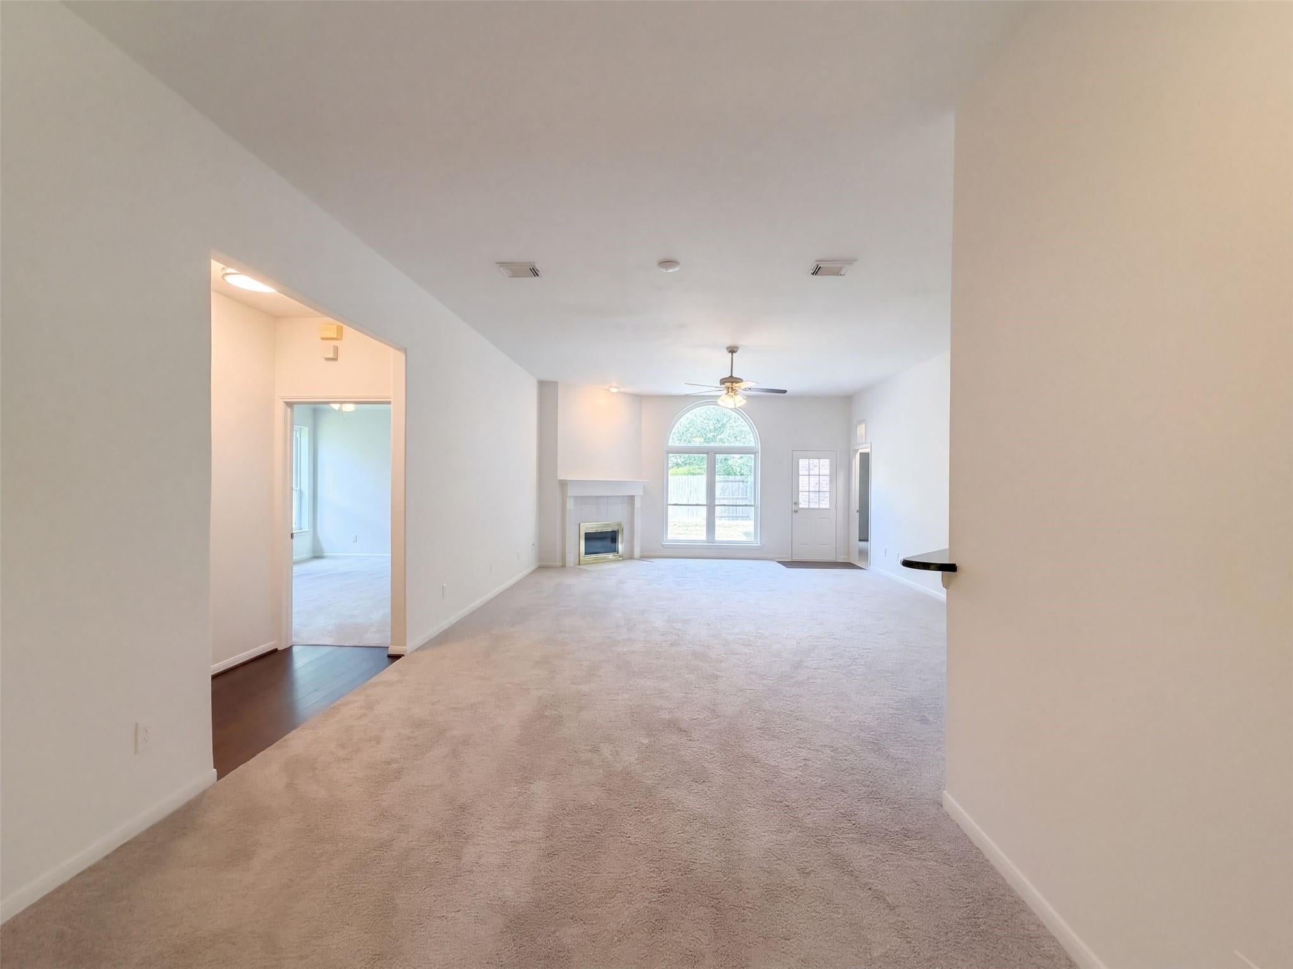
20402 Willow Trace Dr is a single-story home in the Fairfield community of Cypress, anchored by a kitchen with freshly painted white cabinetry, a large center island, dark countertops, a bold black-and-white backsplash, and new plank flooring. A dining area with a chandelier sits beside a bay of windows, and the family room centers on a fireplace framed by an arched window. The primary bedroom features a tray ceiling, while its bath showcases a new vanity and a walk-in glass-enclosed shower with tile surround. New carpet runs through the bedrooms and living areas, and the hall bath also includes a new vanity. A laundry room with shelving and an attached two-car garage complete the home. Included 100-Day Home Warranty with buyer activation

Save
Ask
Tour
Hide
Share
Listing Snapshot
Price 
$330,000
Days On Site 
0 Days
Bedrooms 
3
Inside Area (SqFt) 
2,144 sqft
Total Baths 
2
Full Baths 
2
Partial Baths 
N/A
Lot Size 
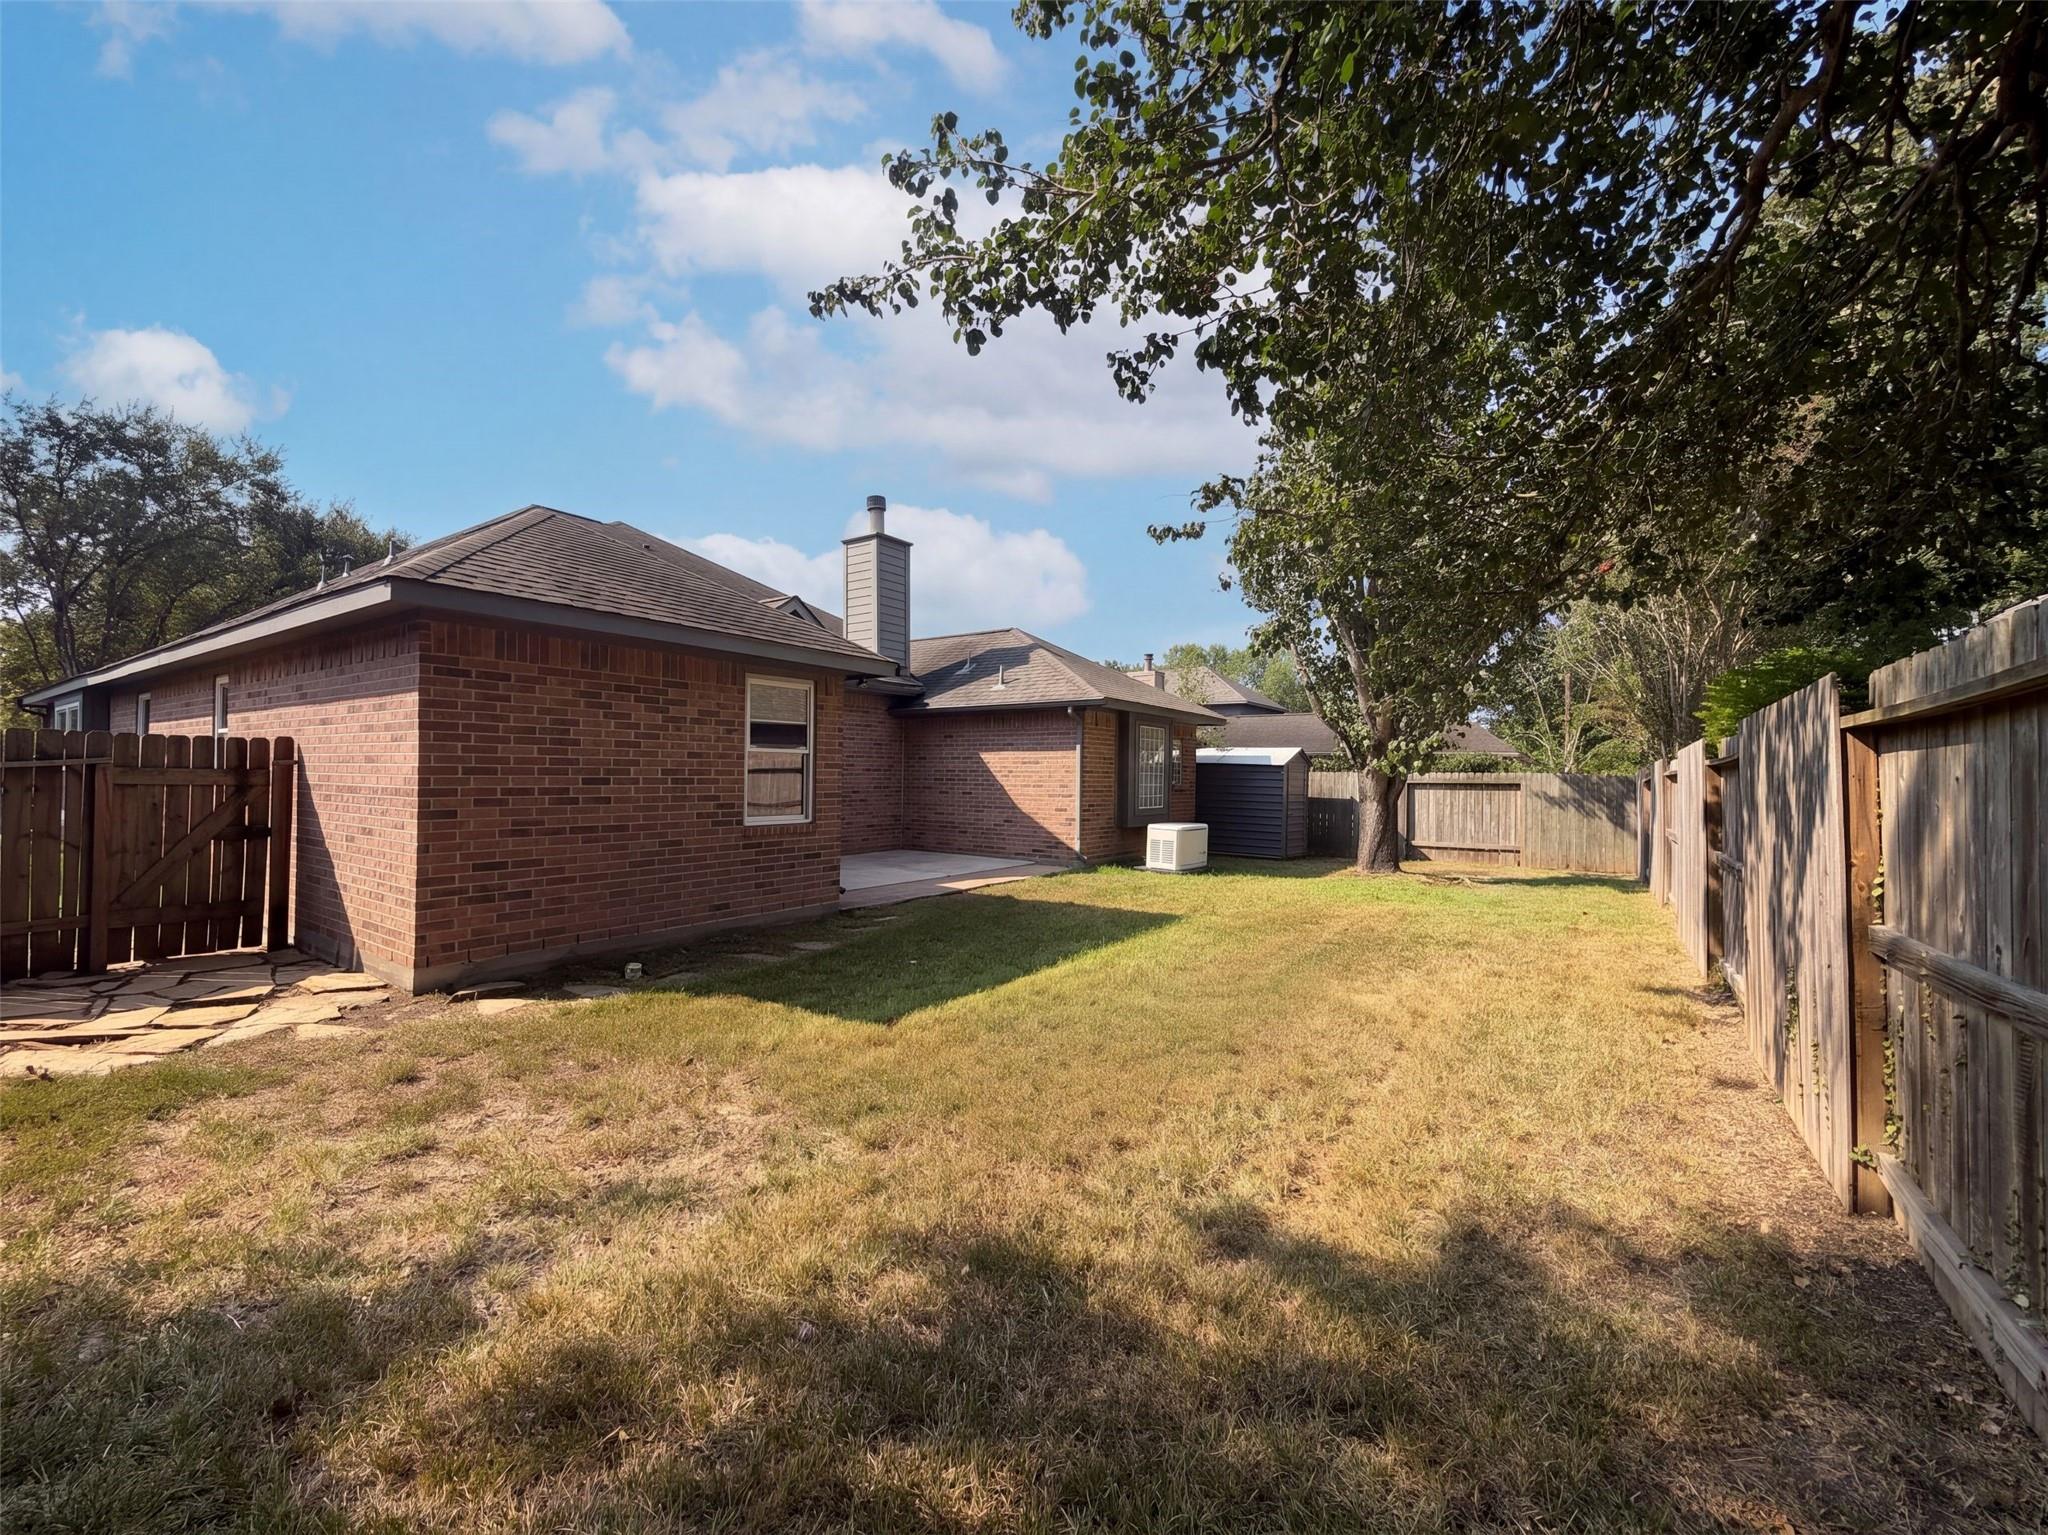
0.1628 Acres
Year Built 
1997
MLS® Number 
11938079
Status 
Active
Property Tax 
$7,415
HOA/Condo/Coop Fees 
$23.33 monthly
Sq Ft Source 
N/A
Friends & Family
Recent Activity
3 hours agoListing updated with changes from the MLS®
4 hours agoListing first seen on site
General Features
Acres 
0.1628
Attached Garage 
Yes
Disclosures 
Seller's Disclosure
Foundation 
Slab
Garage 
Yes
Garage Spaces 
2
Parking 
Attached
Parking Spaces 
2
Property Sub Type 
Single Family Residence
Sewer 
Public Sewer
SqFt Total 
2144
Style 
Traditional
Water Source 
Public
Interior Features
Appliances 
Dishwasher
Cooling 
Electric
Fireplace 
Yes
Fireplace Features 
Gas Log
Fireplaces 
1
Flooring 
CarpetTileWood
Heating 
Natural Gas
Bedroom 
Dimensions - 10 x 10Level - FirstArea - 100
Master Bedroom 
Dimensions - 13 x 15Level - FirstArea - 195
Save
Ask
Tour
Hide
Share
Exterior Features
Construction Details 
BrickWood Siding
Lot Features 
Other
Roof 
Composition
Community Features
Association Fee 
$280.0
Association Fee Frequency 
Annually
MLS Area 
35
School District 
13 - Cypress-Fairbanks
Financing Terms Available 
CashConventionalVA Loan
Schools
School District
13 - Cypress-Fairbanks
Elementary School
Ault Elementary School
Middle School
Salyards Middle School
High School
Bridgeland High School
Listing courtesy of Opendoor Brokerage, LLC [email protected]

IDX information is provided exclusively for consumers’ personal, non-commercial use. It may not be used for any purpose other than to identify prospective properties consumers may be interested in purchasing. This data is deemed reliable but is not guaranteed accurate by the MLS.

Data provided by HAR.com © 2026. All information provided should be independently verified.

Neighborhood & Commute
Source: Walkscore
Save
Ask
Tour
Hide
Share