Save
Ask
Tour
Hide
$389,900
1 Day On Site
2912 Fair Wind LaneTexas City, TX77510
For Sale|Single Family Residence|Active
4
Beds
2
Total Baths
2
Full Baths
2,188
SqFt
$178
/SqFt
2026
Built
Subdivision:
Lago Mar
County:
Galveston
Due to the health concerns created by Coronavirus we are offering personal 1-1 online video walkthough tours where possible.
Call Now: (281) 684-2049
Is this the listing for you? We can help make it yours.
(281) 684-2049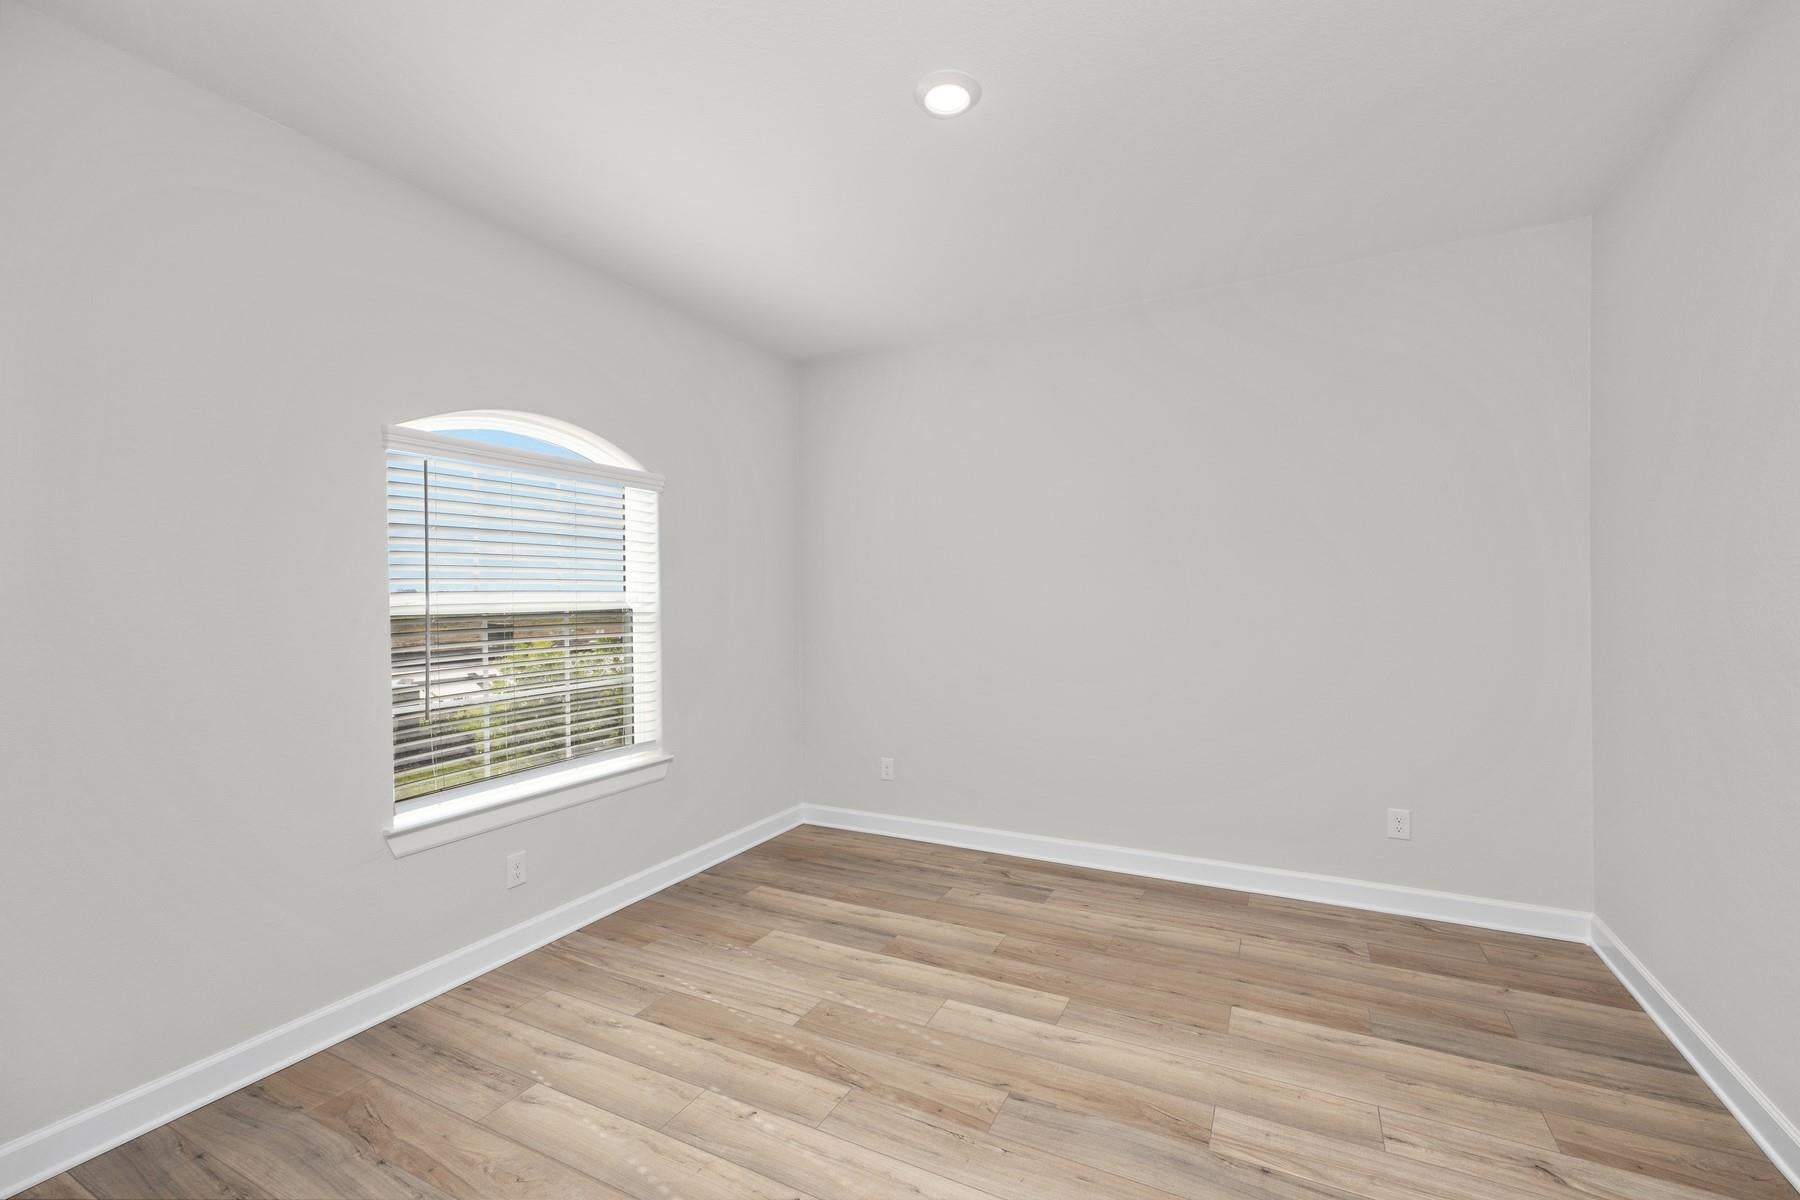
Save
Ask
Tour
Hide
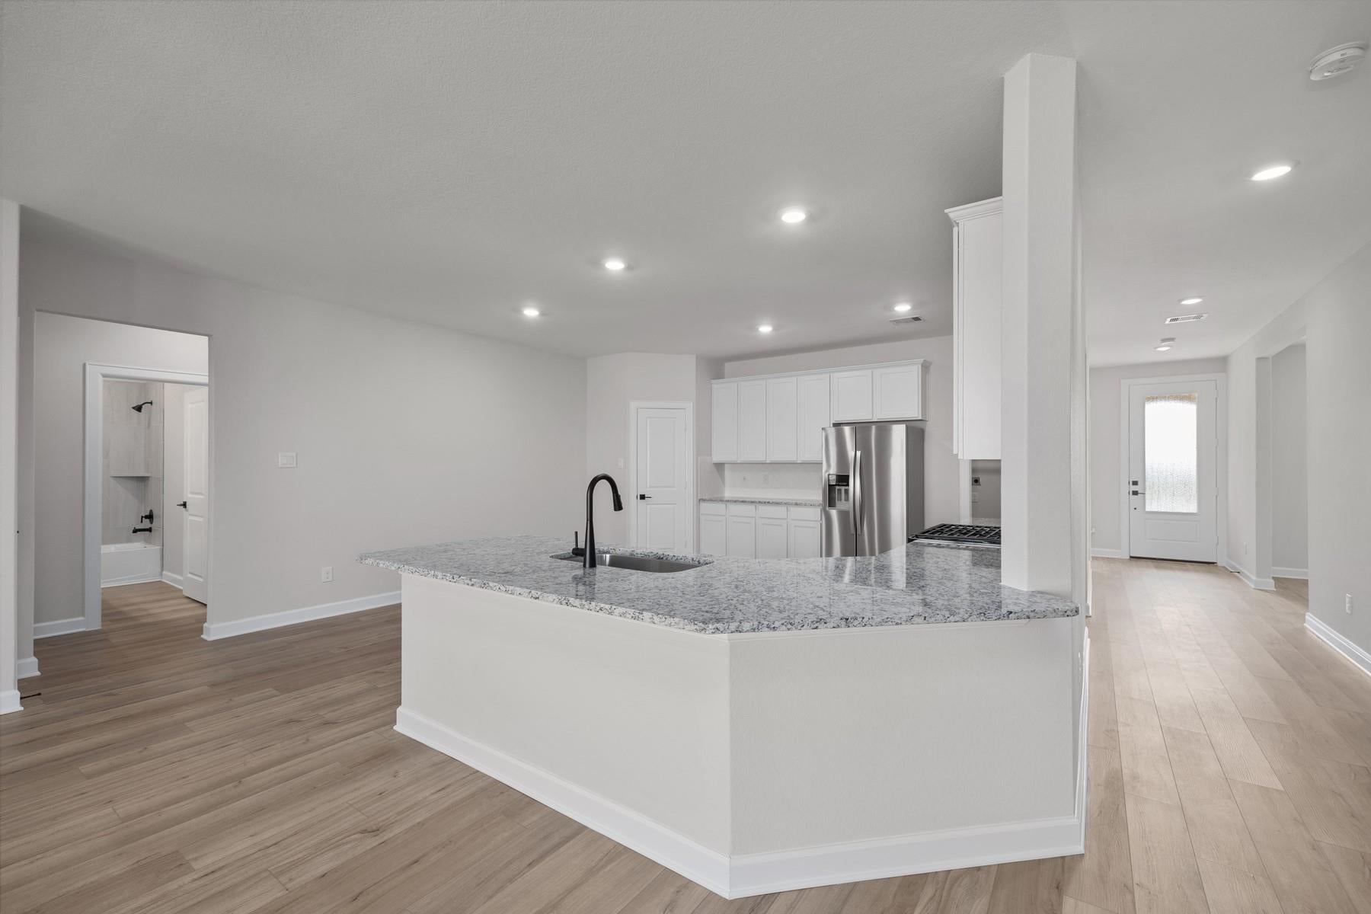
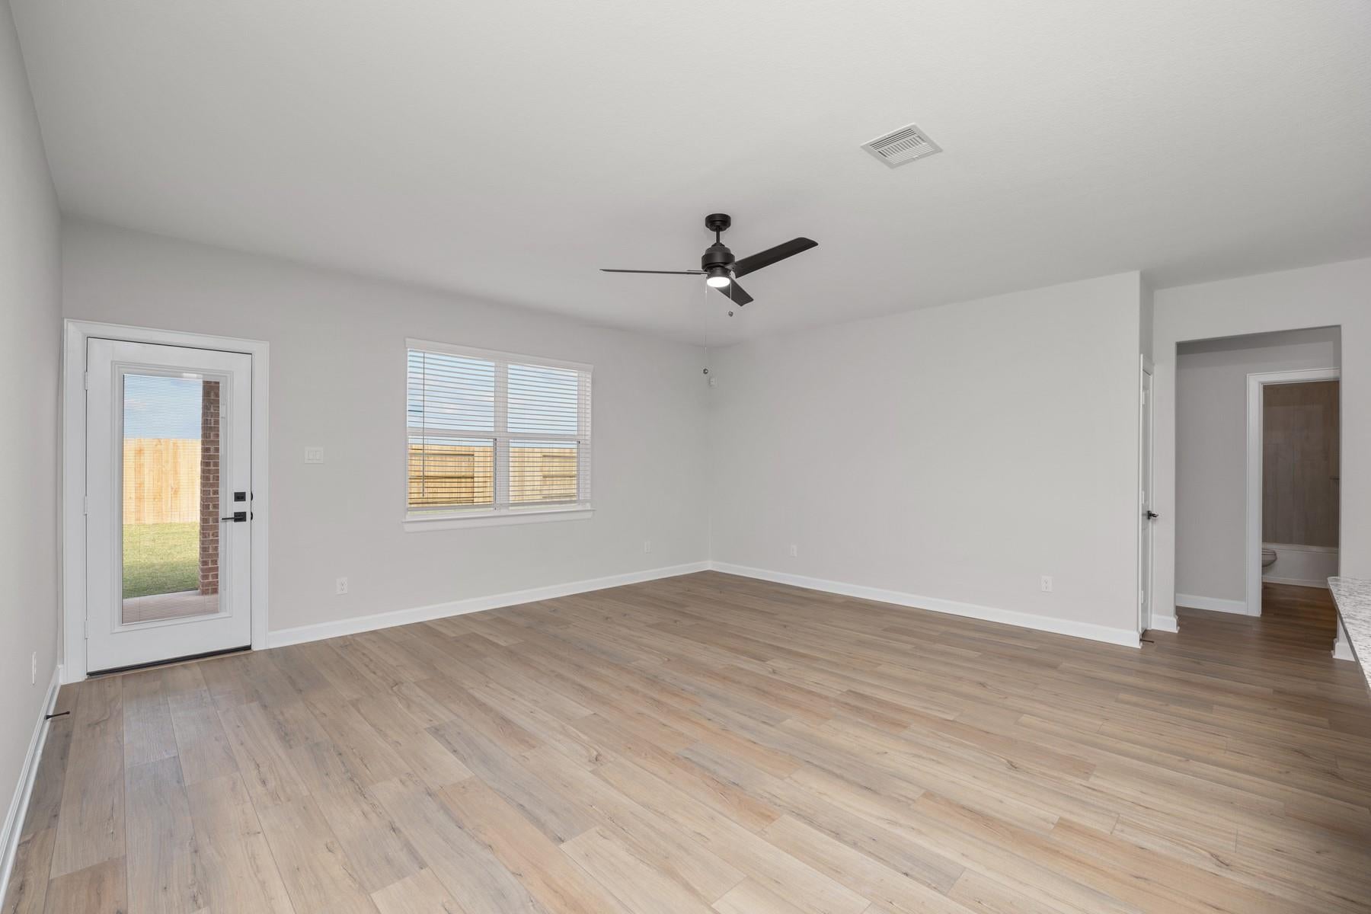
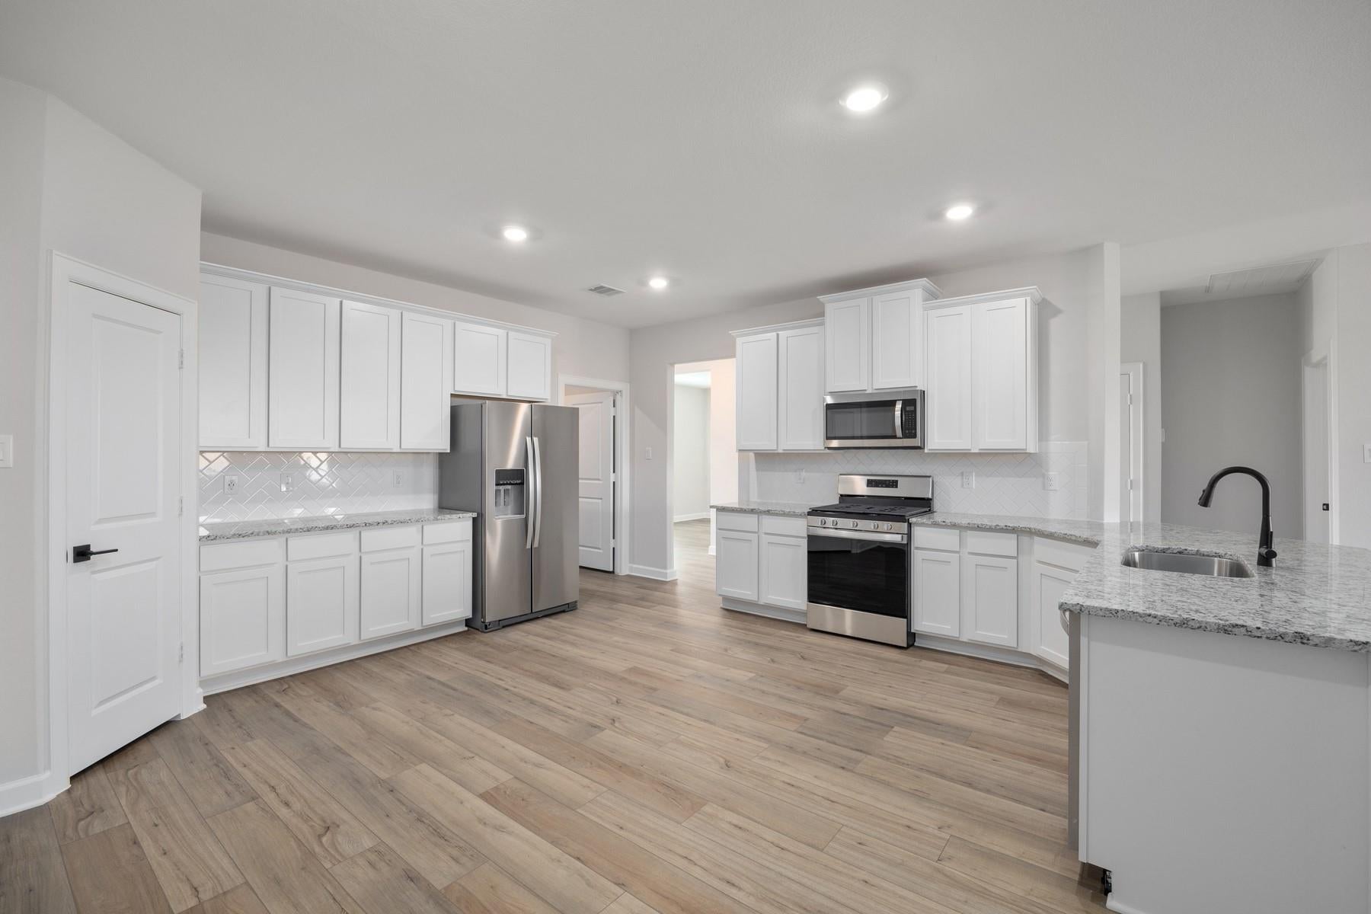
This impeccable, new construction home is the Dockery plan by LGI Homes, located in the beautiful community of Lago Mar. This spacious home includes a chef-ready kitchen with polished granite countertops, white wood cabinetry and stainless-steel Whirlpool brand appliances, including a fridge with an ice maker and water dispenser. The master suite showcases two large windows, a walk-in shower, a soaking tub and a walk-in closet. In addition to well-crafted homes, Lago Mar offers its residents incredible on-site amenities, including a 12-acre Crystal Lagoon, a playground, and a splash pad.
Save
Ask
Tour
Hide
Listing Snapshot
Price
$389,900
Days On Site
1 Day
Bedrooms
4
Inside Area (SqFt)
2,188 sqft
Total Baths
2
Full Baths
2
Partial Baths
N/A
Lot Size
N/A
Year Built
2026
MLS® Number
12028913
Status
Active
Property Tax
N/A
HOA/Condo/Coop Fees
$132.75 monthly
Sq Ft Source
N/A
Friends & Family
Recent Activity
| 9 hours ago | Listing updated with changes from the MLS® | |
| yesterday | Listing first seen on site |
General Features
Attached Garage
Yes
Disclosures
Other Disclosures
Foundation
Slab
Garage
Yes
Garage Spaces
2
Green Energy Efficient
ThermostatLightingHVACAppliances
Parking
AttachedGarage Door Opener
Parking Spaces
2
Property Condition
Under Construction
Property Sub Type
Single Family Residence
Sewer
Public Sewer
SqFt Total
2188
Style
Traditional
Water Source
Public
Interior Features
Appliances
ENERGY STAR Qualified AppliancesWater HeaterDisposalGas OvenMicrowaveGas RangeDishwasherRefrigerator
Cooling
Ceiling Fan(s)Electric
Flooring
Wood
Heating
ElectricHeat Pump
Interior
High CeilingsWalk-In Closet(s)Breakfast BarPantryMaster DownstairsGranite CountersSoaking TubSmart Thermostat
Laundry Features
Electric Dryer HookupGas Dryer HookupWasher Hookup
Window Features
Window CoveringsLow Emissivity Windows
Bathroom
Dimensions - 9x5Level - FirstArea - 45
Bedroom
Dimensions - 13x13Level - FirstArea - 169
Breakfast
Dimensions - 9x16Level - FirstArea - 144
Dining Room
Dimensions - 12x12Level - FirstArea - 144
Kitchen
Dimensions - 9x14Level - FirstArea - 126
Living Room
Dimensions - 14x19Level - FirstArea - 266
Master Bathroom
Dimensions - 10x9Level - FirstArea - 90
Master Bedroom
Dimensions - 14x16Level - FirstArea - 224
Utility Room
Dimensions - 9x5Level - FirstArea - 45
Save
Ask
Tour
Hide
Exterior Features
Construction Details
Batts InsulationSpray Foam InsulationBrick
Fencing
Back Yard
Lot Features
Subdivided
Patio And Porch
CoveredPorch
Roof
Composition
Waterfront Features
Pond
Windows/Doors
Window CoveringsLow Emissivity Windows
Community Features
Association Amenities
ClubhouseJogging PathParkPicnic AreaPlaygroundPoolTrail(s)Recreation Facilities
Association Fee
$1593.0
Association Fee Frequency
Annually
Community Features
Clubhouse
MLS Area
33
School District
17 - Dickinson
Financing Terms Available
CashConventionalFHAVA Loan
Schools
School District
17 - Dickinson
Elementary School
Lobit Elementary School
Middle School
Lobit Middle School
High School
Dickinson High School
Listing courtesy of LGI Homes [email protected]
IDX information is provided exclusively for consumers’ personal, non-commercial use. It may not be used for any purpose other than to identify prospective properties consumers may be interested in purchasing. This data is deemed reliable but is not guaranteed accurate by the MLS.
Data provided by HAR.com © 2026. All information provided should be independently verified.
IDX information is provided exclusively for consumers’ personal, non-commercial use. It may not be used for any purpose other than to identify prospective properties consumers may be interested in purchasing. This data is deemed reliable but is not guaranteed accurate by the MLS.
Data provided by HAR.com © 2026. All information provided should be independently verified.
Neighborhood & Commute
Source: Walkscore
Save
Ask
Tour
Hide
Did you know? You can invite friends and family to your search. They can join your search, rate and discuss listings with you.