Save
Ask
Tour
Hide
Share
$408,900
New Listing

16505 Cornwall Street
Jersey Village, TX77040

Single Family Residence|Coming Soon
5
Beds
4
Total Baths
3
Full Baths
1
Partial Bath
2,848
SqFt
$144
/SqFt
1979
Built
Subdivision:
Country Club Estates Sec 03 R/
County:
Harris

Due to the health concerns created by Coronavirus we are offering personal 1-1 online video walkthough tours where possible.
Call Now: (281) 684-2049
Is this the listing for you? We can help make it yours.
(281) 684-2049
16505 Cornwall Street16505 Cornwall Street16505 Cornwall Street16505 Cornwall Street
Save
Ask
Tour
Hide
Share

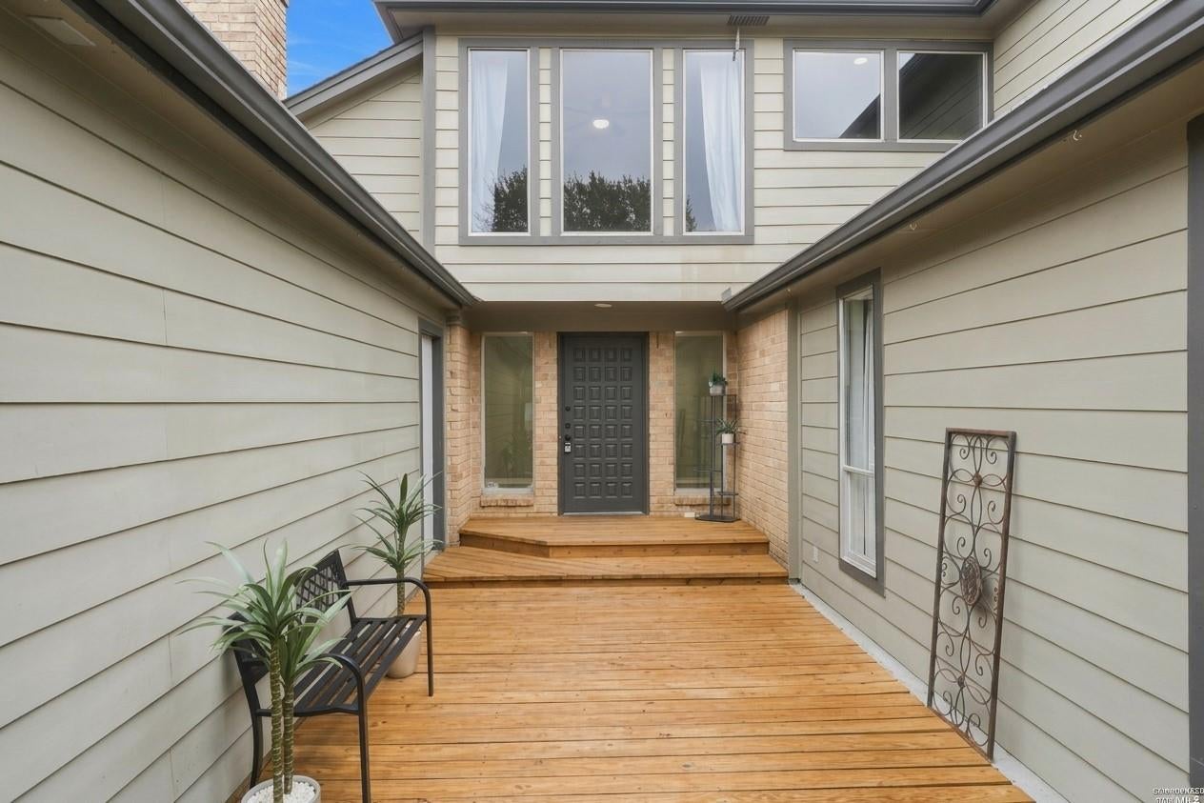
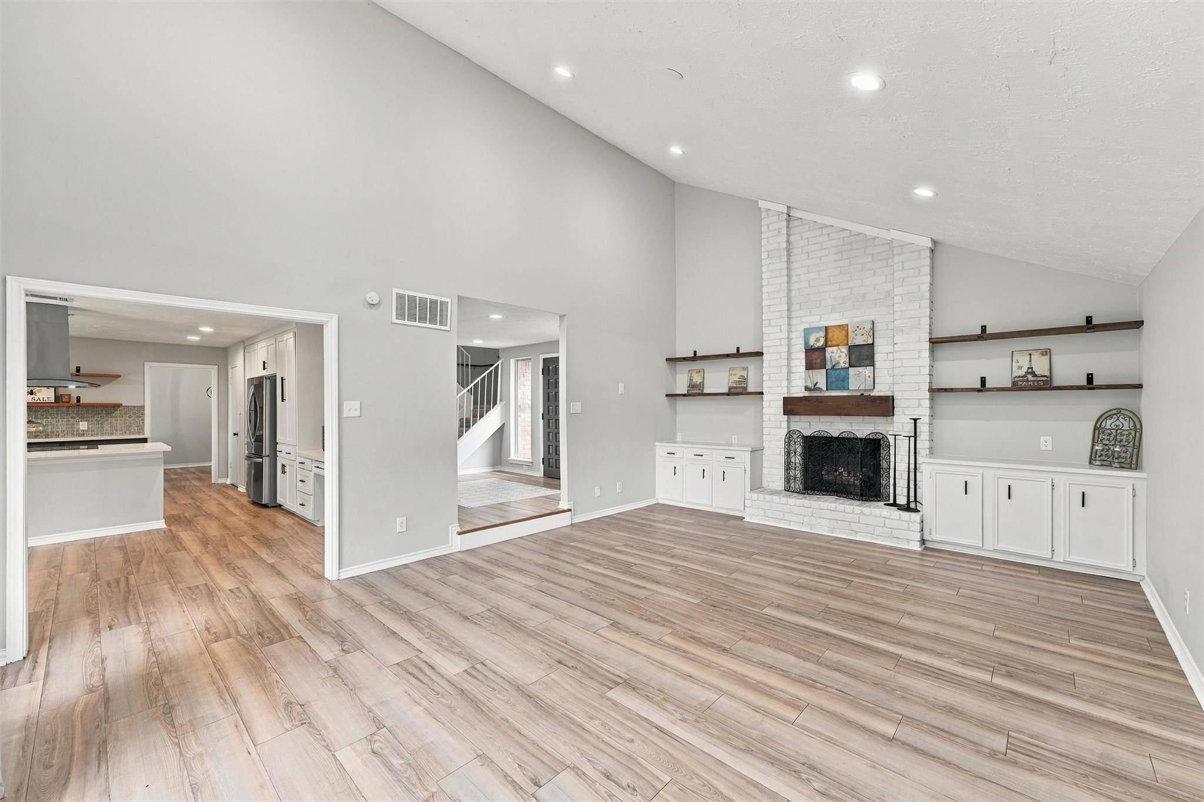
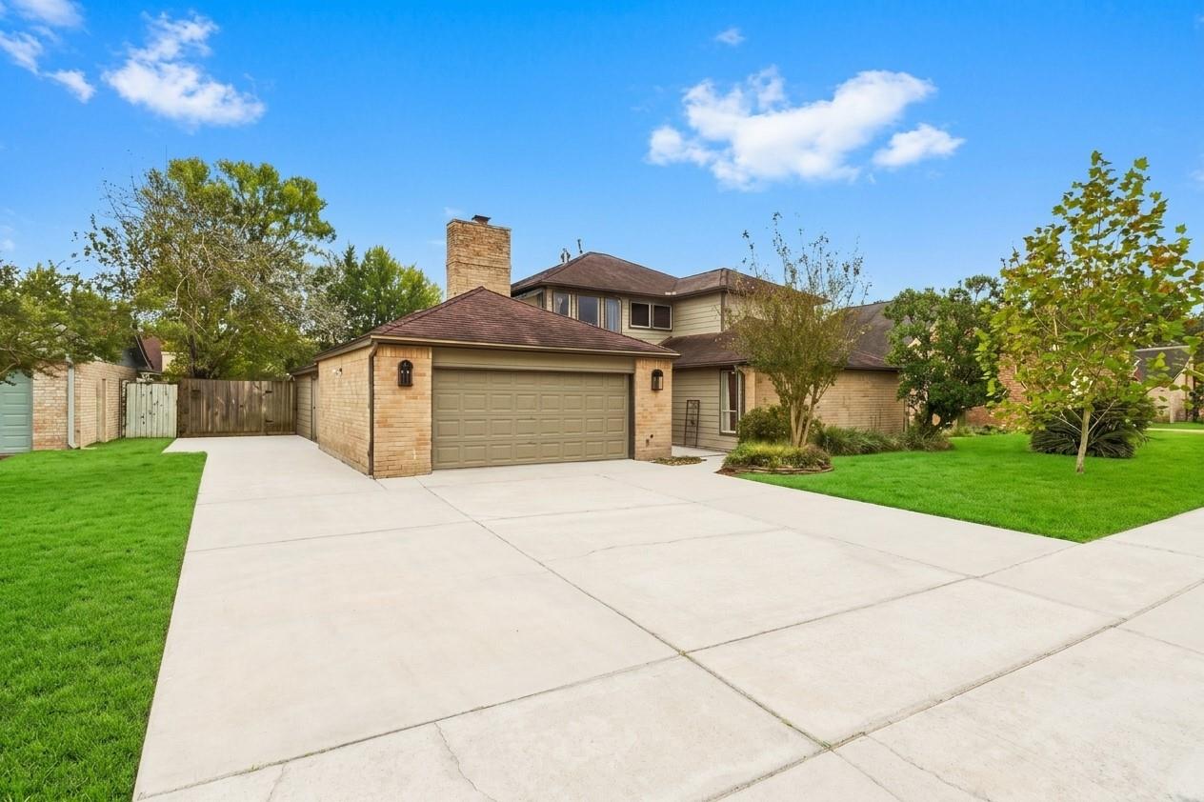
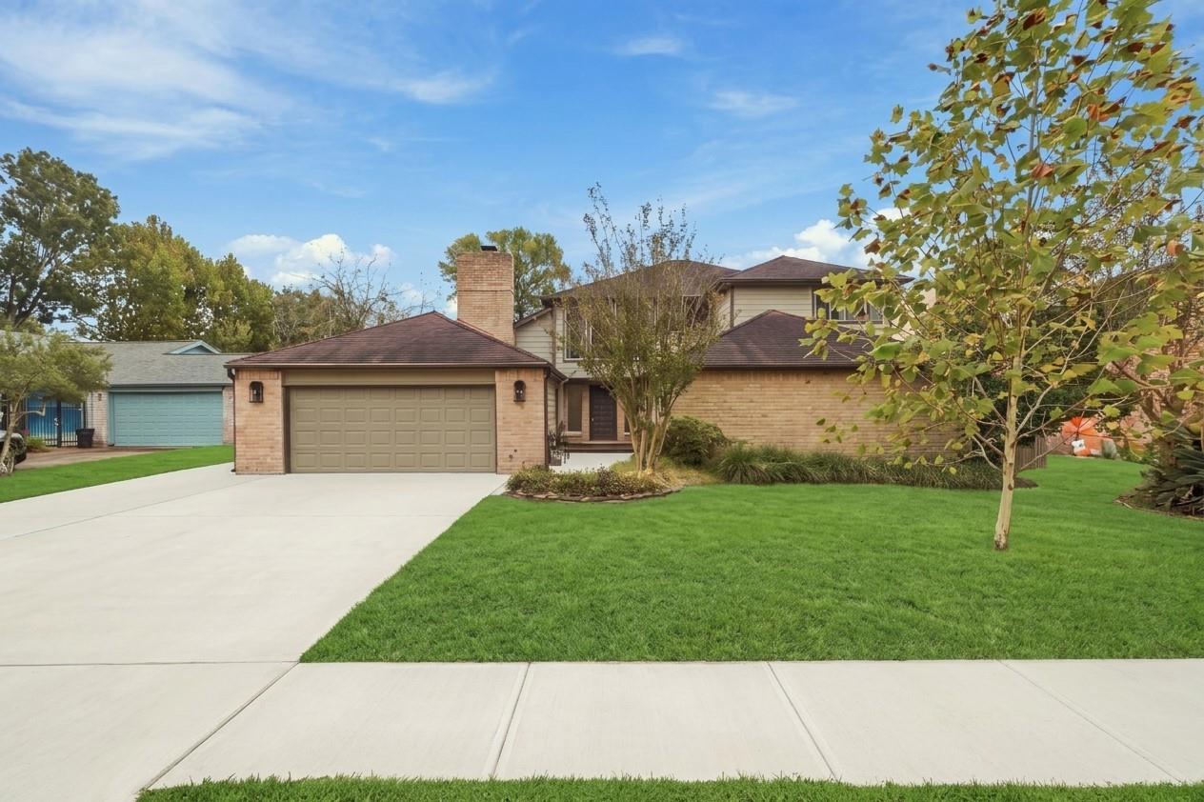
Make this house a home again! POTENTIAL & OPPORTUNITY! No Flood zone & never flooded. No HOA. Light cosmetic work and some repairs needed. This 5 bedroom home is multigenerational featuring TWO primary bedrooms with 1 up and 1 down. Situated on an impressive 12,000 sq. ft. lot, this spacious home offers an abundance of potential, generous storage and a highly desirable floor plan ready for your personal touch. Step inside this light-filled living room featuring a floor to ceiling brick fireplace that creates a warm and inviting focal point. The thoughtfully designed floor plan flows seamlessly, showcasing a custom kitchen, upgraded finishes and a modern aesthetic. Enjoy the outdoors with a large covered patio, perfect for entertaining, outdoor dining, and gatherings. The second-floor balcony overlooks the expansive backyard, providing a wonderful space to relax and take in the views. AC replaced in 2023. New front gutters installed 2023.

Save
Ask
Tour
Hide
Share
Listing Snapshot
Price 
$408,900
Days On Site 
0 Days
Bedrooms 
5
Inside Area (SqFt) 
2,848 sqft
Total Baths 
4
Full Baths 
3
Partial Baths 
1
Lot Size 
0.2755 Acres
Year Built 
1979
MLS Number 
12213552
Status 
Coming Soon
Property Tax 
$11,232
HOA/Condo/Coop Fees 
N/A
Sq Ft Source 
N/A
Friends & Family
Recent Activity
4 hours agoListing updated with changes from the MLS
4 hours agoListing first seen on site
General Features
Acres 
0.2755
Attached Garage 
Yes
Direction Faces 
North
Disclosures 
Seller's Disclosure
Foundation 
Slab
Garage 
Yes
Garage Spaces 
2
Green Energy Efficient 
ThermostatLightingAppliances
Parking 
AttachedOversizedAdditional Parking
Parking Spaces 
2
Property Sub Type 
Single Family Residence
Sewer 
Public Sewer
SqFt Total 
2848
Style 
Traditional
Water Source 
Public
Interior Features
Appliances 
ENERGY STAR Qualified AppliancesDisposalElectric OvenMicrowaveElectric CooktopDishwasherDryerRefrigeratorWasher
Cooling 
Ceiling Fan(s)Electric
Fireplace 
Yes
Fireplace Features 
Gas Log
Fireplaces 
1
Flooring 
CarpetLaminateTile
Heating 
Natural Gas
Interior 
High CeilingsWalk-In Closet(s)PantryMaster DownstairsVaulted Ceiling(s)Double VanitySmart Thermostat
Laundry Features 
Electric Dryer HookupWasher Hookup
Window Features 
Window Coverings
Bedroom 
Dimensions - 11x10Level - SecondArea - 110
Kitchen 
Dimensions - 14x10Level - FirstArea - 140
Living Room 
Dimensions - 20x15Level - FirstArea - 300
Master Bedroom 
Dimensions - 22x20Level - FirstArea - 440
Save
Ask
Tour
Hide
Share
Exterior Features
Construction Details 
BrickWood Siding
Exterior 
Balcony
Fencing 
Back YardFull
Lot Features 
Back YardNear Golf CourseSubdivided
Patio And Porch 
CoveredPorchPatio
Roof 
Composition
Windows/Doors 
Window Coverings
Community Features
MLS Area 
10
School District 
13 - Cypress-Fairbanks
Financing Terms Available 
CashConventional
Roads 
Concrete
Schools
School District
13 - Cypress-Fairbanks
Elementary School
Post Elementary School (Cypress-Fairbanks)
Middle School
Cook Middle School
High School
Jersey Village High School
Listing courtesy of Prime Texas Properties [email protected]

IDX information is provided exclusively for consumers’ personal, non-commercial use. It may not be used for any purpose other than to identify prospective properties consumers may be interested in purchasing. This data is deemed reliable but is not guaranteed accurate by the MLS.

Data provided by HAR.com © 2026. All information provided should be independently verified.

Neighborhood & Commute
Source: Walkscore
Save
Ask
Tour
Hide
Share