Save
Ask
Tour
Hide
Share
$799,900
New Listing

404 Saint Andrews Drive
New Ulm, TX78950

For Sale|Single Family Residence|Active
3
Beds
2
Total Baths
2
Full Baths
2,540
SqFt
$315
/SqFt
2009
Built
Subdivision:
The Falls
County:
Colorado

Due to the health concerns created by Coronavirus we are offering personal 1-1 online video walkthough tours where possible.
Call Now: (281) 684-2049
Is this the listing for you? We can help make it yours.
(281) 684-2049
404 Saint Andrews Drive404 Saint Andrews Drive404 Saint Andrews Drive404 Saint Andrews Drive
Save
Ask
Tour
Hide
Share

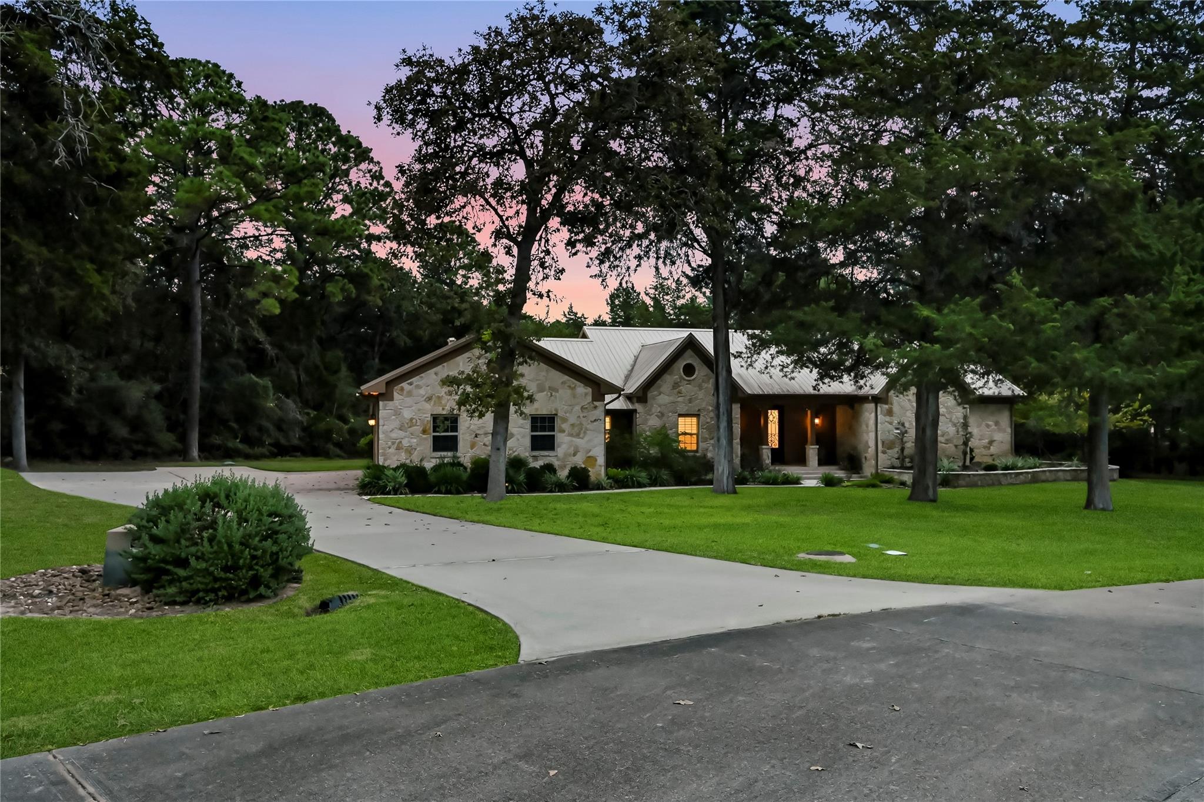
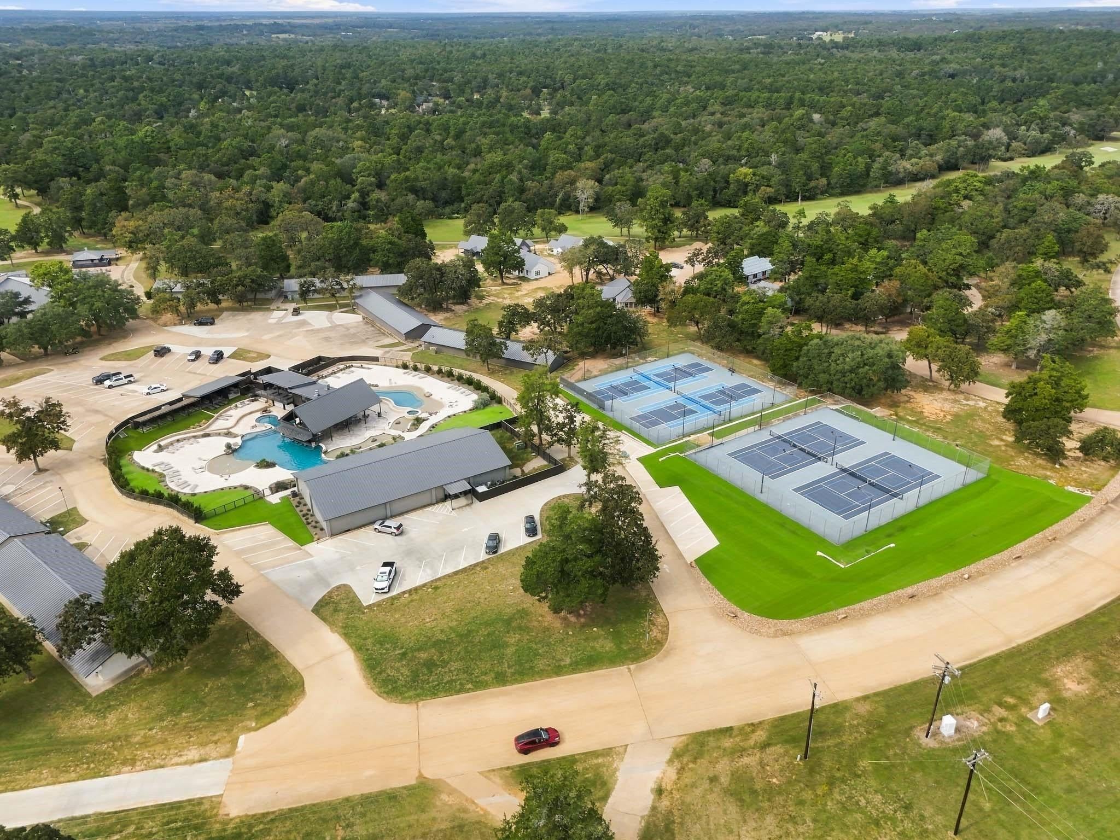
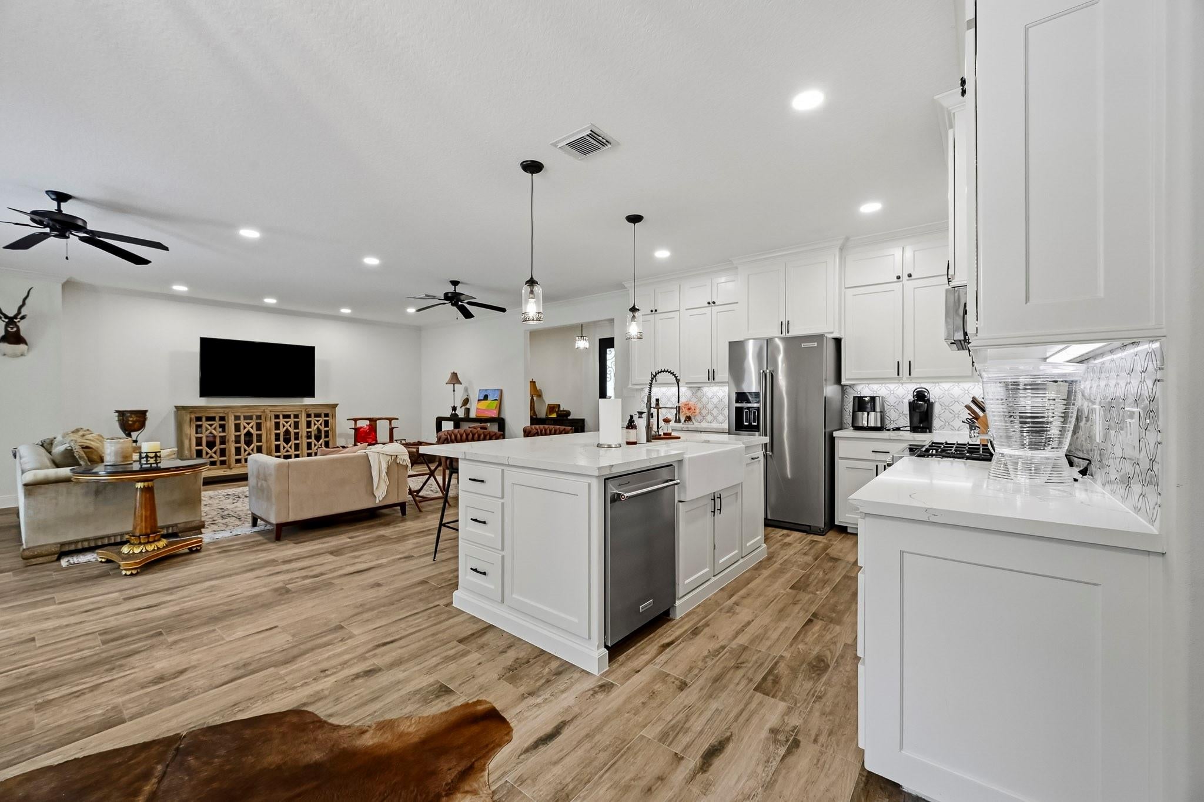
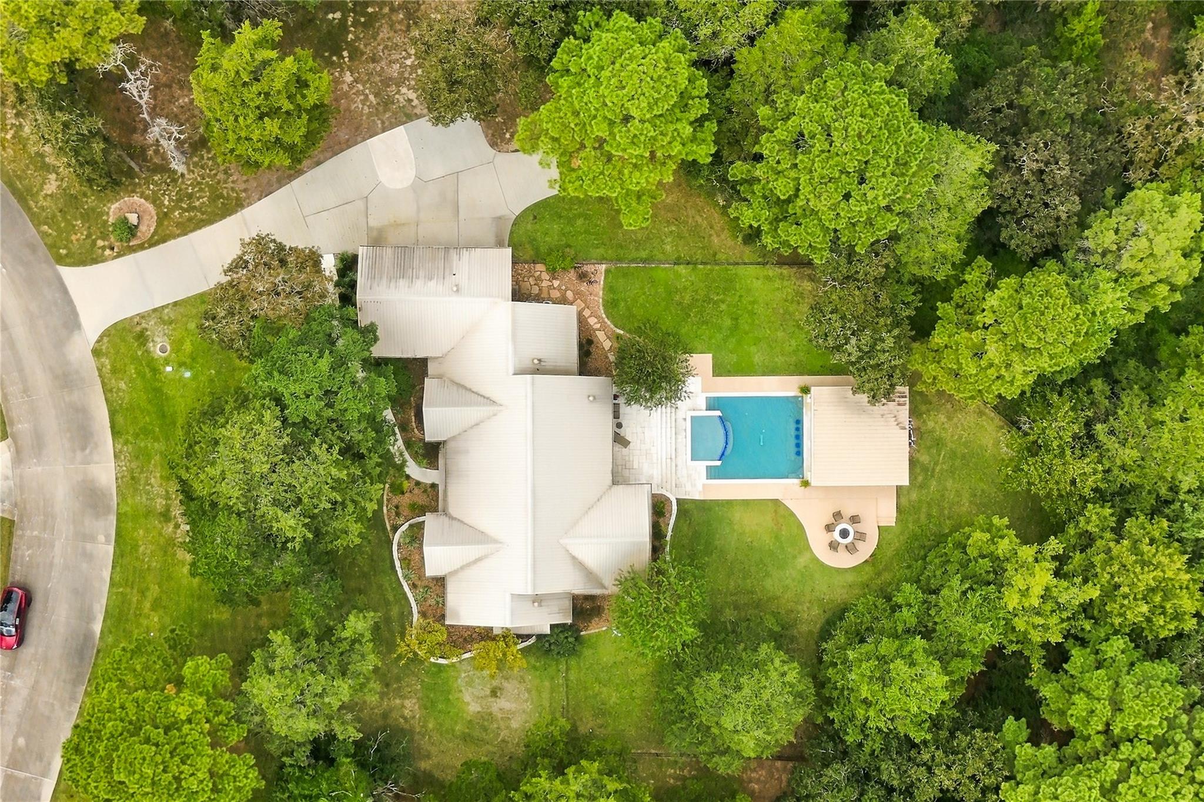
Welcome to the perfect country home retreat! Tucked on a massive double lot in The Falls community, this spectacular residence is fully enabled for smart-home automation, offering all the benefits of a vacation home with none of the headaches! The previous owners spared no expense to fully remodel the home in 2022, inside and out! The open-concept kitchen/living/dining space is awash in natural light and perfect for entertaining! Your master retreat boasts a spacious bedroom, gigantic and well-appointed walk-in closet, double-vanity bathroom, and stunning wet room with soaker tub, 5 shower heads, and full glass enclosure! Out back you will find the ultimate in outdoor living with a screened porch, open patio, heated pool with swim up bar and sun shelf, gas fire pit, and a one-of-a-kind outdoor kitchen with bar seating for 10! Just 90 miles from Houston or Austin, The Falls is a gated enclave with membership options to include golf and a full 48 room resort with all the amenities!

Save
Ask
Tour
Hide
Share
Listing Snapshot
Price 
$799,900
Days On Site 
0 Days
Bedrooms 
3
Inside Area (SqFt) 
2,540 sqft
Total Baths 
2
Full Baths 
2
Partial Baths 
N/A
Lot Size 
0.8565 Acres
Year Built 
2009
MLS Number 
12252886
Status 
Active
Property Tax 
$10,068
HOA/Condo/Coop Fees 
$8.33 monthly
Sq Ft Source 
N/A
Friends & Family
Recent Activity
2 hours agoListing updated with changes from the MLS
13 hours agoListing first seen on site
General Features
Acres 
0.8565
Attached Garage 
Yes
Direction Faces 
Southwest
Disclosures 
Seller's Disclosure
Foundation 
Slab
Garage 
Yes
Garage Spaces 
3
Green Energy Efficient 
ThermostatAppliances
Parking 
AttachedOversizedAdditional Parking
Parking Spaces 
3
Property Sub Type 
Single Family Residence
Sewer 
Public Sewer
SqFt Total 
2540
Style 
RanchTraditional
Water Source 
Public
Interior Features
Appliances 
ENERGY STAR Qualified AppliancesDisposalWine RefrigeratorOvenMicrowaveGas RangeDishwasher
Cooling 
Electric
Fireplace 
Yes
Fireplace Features 
Outside
Flooring 
Tile
Heating 
Electric
Interior 
Crown MoldingWalk-In Closet(s)Breakfast BarKitchen IslandPantryEntrance FoyerMaster DownstairsDouble VanitySoaking TubSmart Thermostat
Laundry Features 
Electric Dryer HookupGas Dryer HookupWasher Hookup
Spa 
Yes
Window Features 
Window Coverings
Bathroom 
Dimensions - 10x5Level - FirstArea - 50
Bedroom 
Dimensions - 15x12Level - FirstArea - 180
Dining Room 
Dimensions - 17x9Level - FirstArea - 153
Exterior Porch/Balcony 
Dimensions - 20x15Level - FirstArea - 300
Extra Room 
Dimensions - 23x16Level - SecondArea - 368
Kitchen 
Dimensions - 17x14Level - FirstArea - 238
Living Room 
Dimensions - 23x16Level - FirstArea - 368
Master Bathroom 
Dimensions - 19x9Level - FirstArea - 171
Master Bedroom 
Dimensions - 21x16Level - FirstArea - 336
Utility Room 
Dimensions - 11x9Level - FirstArea - 99
Save
Ask
Tour
Hide
Share
Exterior Features
Construction Details 
Cement SidingStone
Exterior 
Outdoor Kitchen
Fencing 
Back Yard
Lot Features 
Back YardGreenbeltNear Golf CourseWooded
Other Structures 
Shed(s)
Patio And Porch 
CoveredPorchScreenedPatio
Pool Features 
GuniteHeatedIn Ground
Private Pool 
Yes
Roof 
Metal
Spa 
Yes
Waterfront Features 
Pond
Windows/Doors 
Window Coverings
Community Features
Association Amenities 
ParkPicnic AreaTrail(s)
Association Fee 
$100.0
Association Fee Frequency 
Annually
Community Features 
Tennis Court(s)
MLS Area 
56
School District 
188 - Columbus
Financing Terms Available 
CashConventionalVA Loan
Roads 
Concrete
Schools
School District
188 - Columbus
Elementary School
Columbus Elementary School
Middle School
Columbus Junior High School
High School
Columbus High School
Listing courtesy of Connected Realty [email protected]

IDX information is provided exclusively for consumers’ personal, non-commercial use. It may not be used for any purpose other than to identify prospective properties consumers may be interested in purchasing. This data is deemed reliable but is not guaranteed accurate by the MLS.

Data provided by HAR.com © 2026. All information provided should be independently verified.

Neighborhood & Commute
Source: Walkscore
Save
Ask
Tour
Hide
Share