Save
Ask
Tour
Hide
Share
$2,150
New Listing

7911 Autumn Fall Street
Baytown, TX77523

For Rent|Single Family Residence|Coming Soon
3
Beds
2
Total Baths
2
Full Baths
1,639
SqFt
$1
/SqFt
2004
Built
Subdivision:
Hunters Chase Sec 02
County:
Chambers

Due to the health concerns created by Coronavirus we are offering personal 1-1 online video walkthough tours where possible.
Call Now: (281) 684-2049
Is this the listing for you? We can help make it yours.
(281) 684-2049
7911 Autumn Fall Street7911 Autumn Fall Street7911 Autumn Fall Street7911 Autumn Fall Street
Save
Ask
Tour
Hide
Share

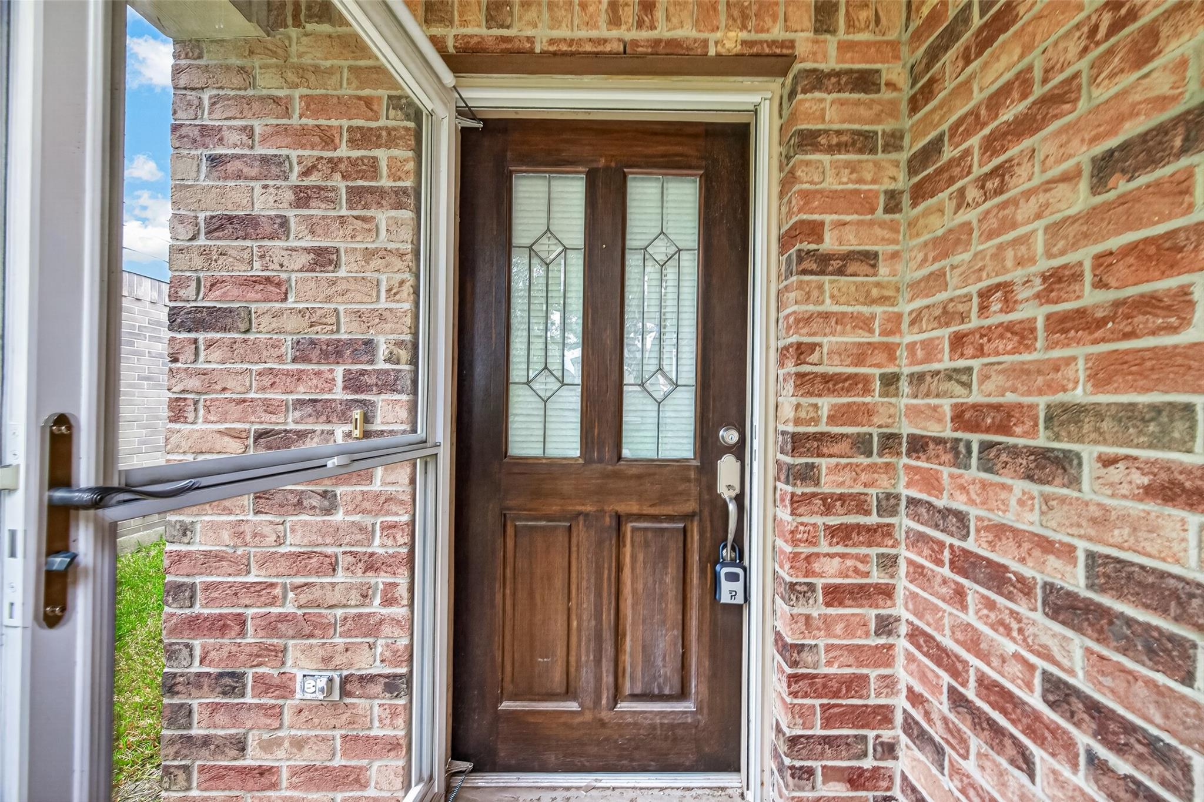
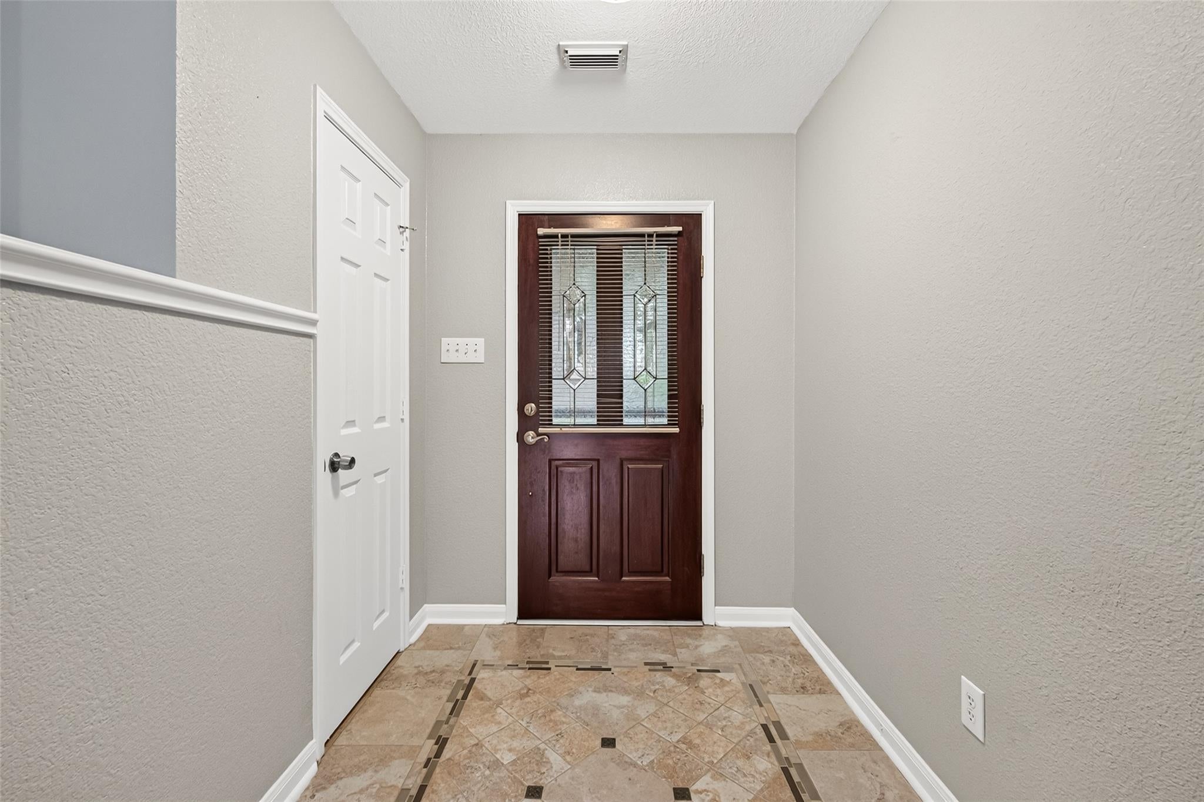
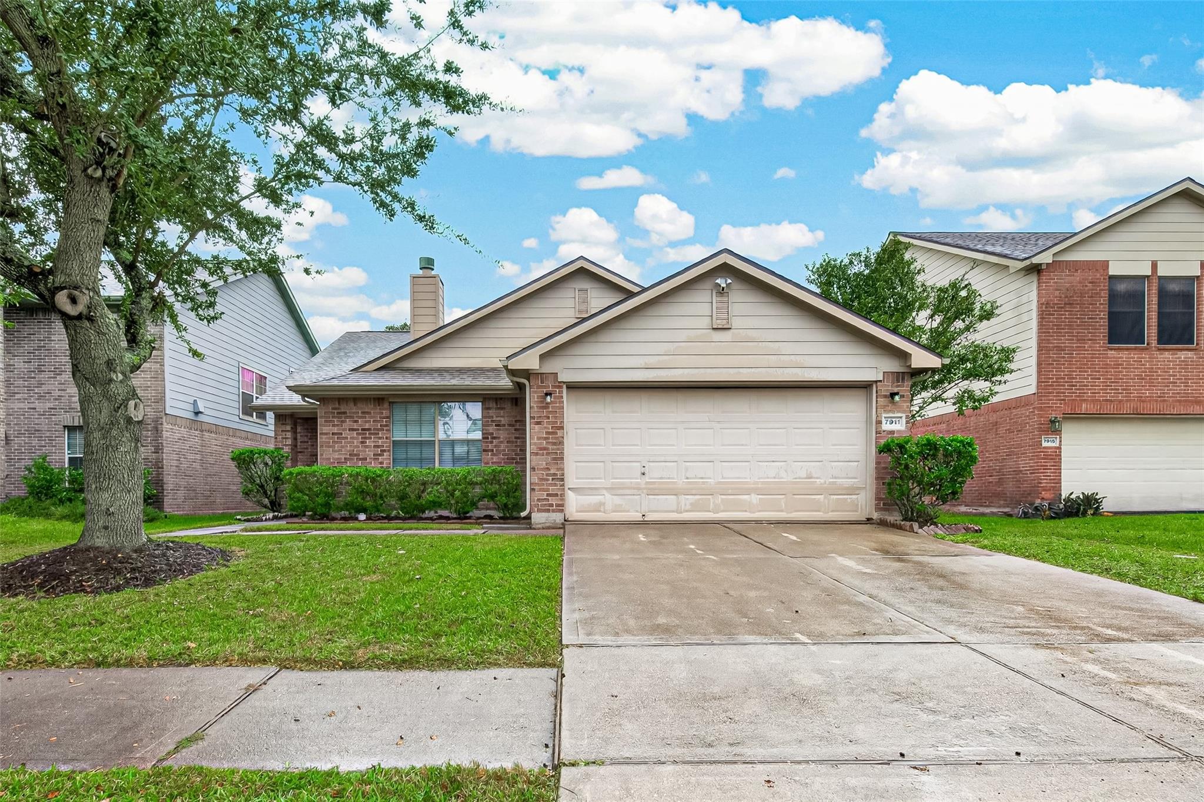
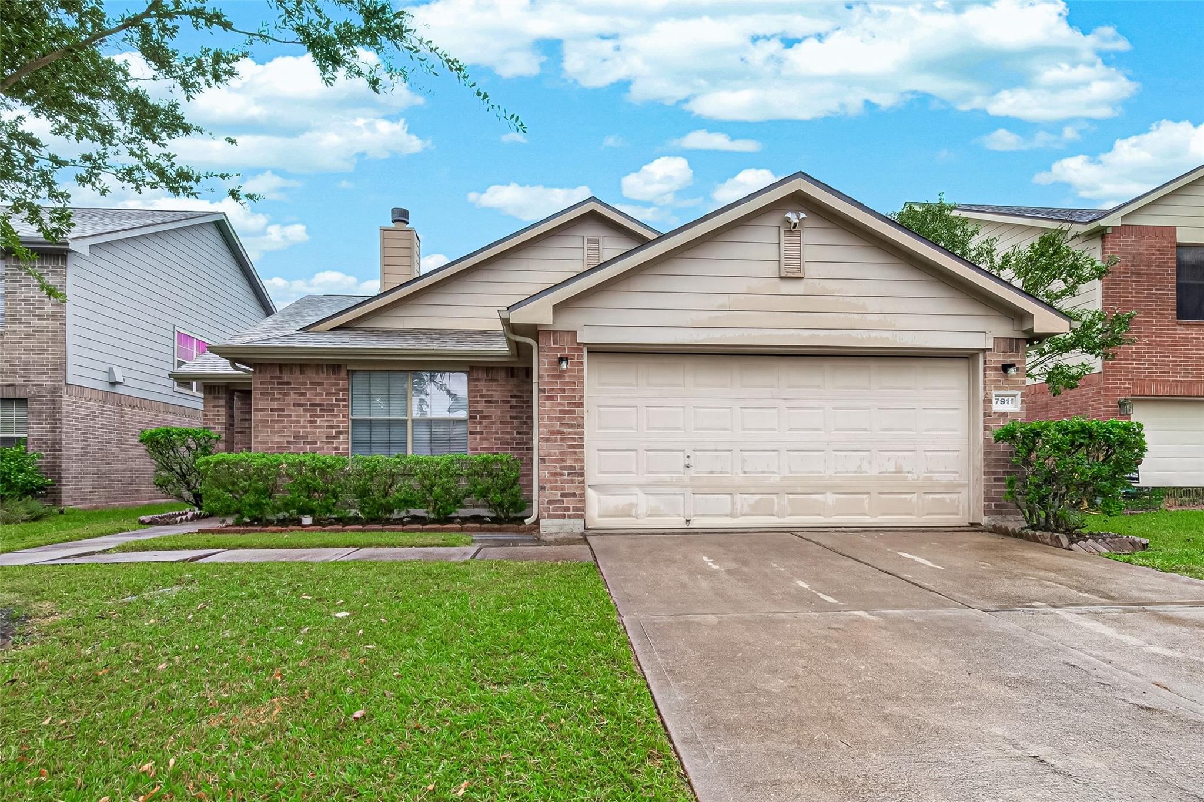
Welcome home to this charming 3-bedroom, 2-bathroom rental in the Hunters Chase community of Baytown! Featuring NEW FLOORING, FRESH PAINT, and APPLIANCES INCLUDED, this home is refreshed and ready for its next tenants! Offering approximately 1,639 square feet, you'll enjoy a spacious living area, functional floor plan, and comfortable bedrooms. The attached two-car garage provides additional parking and storage, while the backyard offers space to relax or entertain. Conveniently located near Highway 146 and I-10, with easy access to shopping, dining, and surrounding areas. Enjoy the convenience of included appliances and the comfort of a freshly updated home. Schedule your private showing today!

Save
Ask
Tour
Hide
Share
Listing Snapshot
Price 
$2,150
Days On Site 
0 Days
Bedrooms 
3
Inside Area (SqFt) 
1,639 sqft
Total Baths 
2
Full Baths 
2
Partial Baths 
N/A
Lot Size 
0.126 Acres
Year Built 
2004
MLS Number 
12543527
Status 
Coming Soon
Property Tax 
N/A
HOA/Condo/Coop Fees 
N/A
Sq Ft Source 
N/A
Friends & Family
Recent Activity
10 hours agoListing updated with changes from the MLS
11 hours agoListing first seen on site
General Features
Acres 
0.126
Attached Garage 
Yes
Disclosures 
No Disclosures
Garage 
Yes
Garage Spaces 
2
Lease Term 
12 Months
Parking 
AttachedGarage Door Opener
Parking Spaces 
2
Pets 
Call
Property Sub Type 
Single Family Residence
Sewer 
Public Sewer
SqFt Total 
1639
Style 
Traditional
Water Source 
Public
Interior Features
Appliances 
DisposalMicrowaveDryerRefrigeratorWasherDishwasher
Cooling 
Ceiling Fan(s)Electric
Heating 
Natural Gas
Living Room 
Dimensions - 18x17Level - FirstArea - 306
Save
Ask
Tour
Hide
Share
Exterior Features
Lot Features 
Cul-De-SacSubdivided
Community Features
MLS Area 
53
School District 
23 - Goose Creek Consolidated
Schools
School District
23 - Goose Creek Consolidated
Elementary School
Clark Elementary School (Goose Creek)
Middle School
Gentry Junior High School
High School
Sterling High School (Goose Creek)
Listing courtesy of CB&A, Realtors- Southeast [email protected]

IDX information is provided exclusively for consumers’ personal, non-commercial use. It may not be used for any purpose other than to identify prospective properties consumers may be interested in purchasing. This data is deemed reliable but is not guaranteed accurate by the MLS.

Data provided by HAR.com © 2026. All information provided should be independently verified.

Neighborhood & Commute
Source: Walkscore
Save
Ask
Tour
Hide
Share