Save
Ask
Tour
Hide
Share
$2,350
New Listing

28104 Rocky Heights Drive
Spring, TX77386

For Rent|Condominium|Active
3
Beds
3
Total Baths
2
Full Baths
1
Partial Bath
1,907
SqFt
$1
/SqFt
2020
Built
Subdivision:
Harmony
County:
Montgomery

Due to the health concerns created by Coronavirus we are offering personal 1-1 online video walkthough tours where possible.
Call Now: (281) 684-2049
Is this the listing for you? We can help make it yours.
(281) 684-2049
28104 Rocky Heights Drive28104 Rocky Heights Drive28104 Rocky Heights Drive28104 Rocky Heights Drive
Save
Ask
Tour
Hide
Share

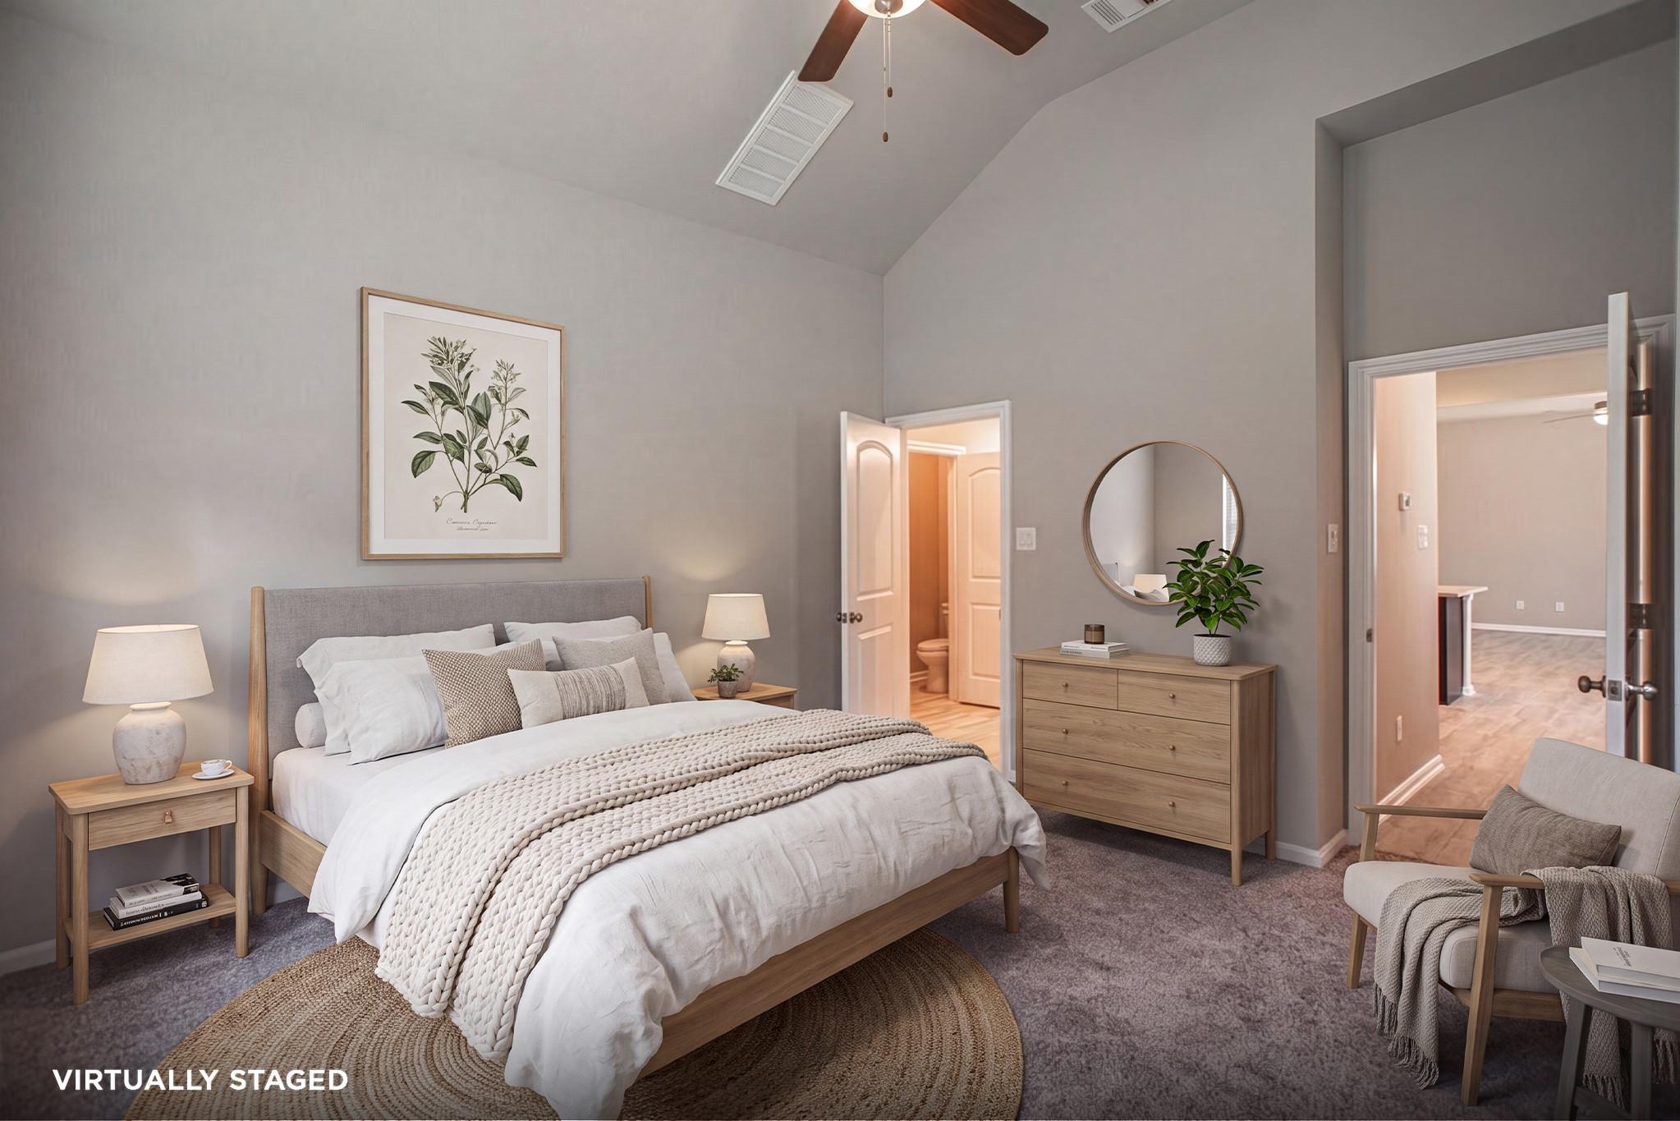
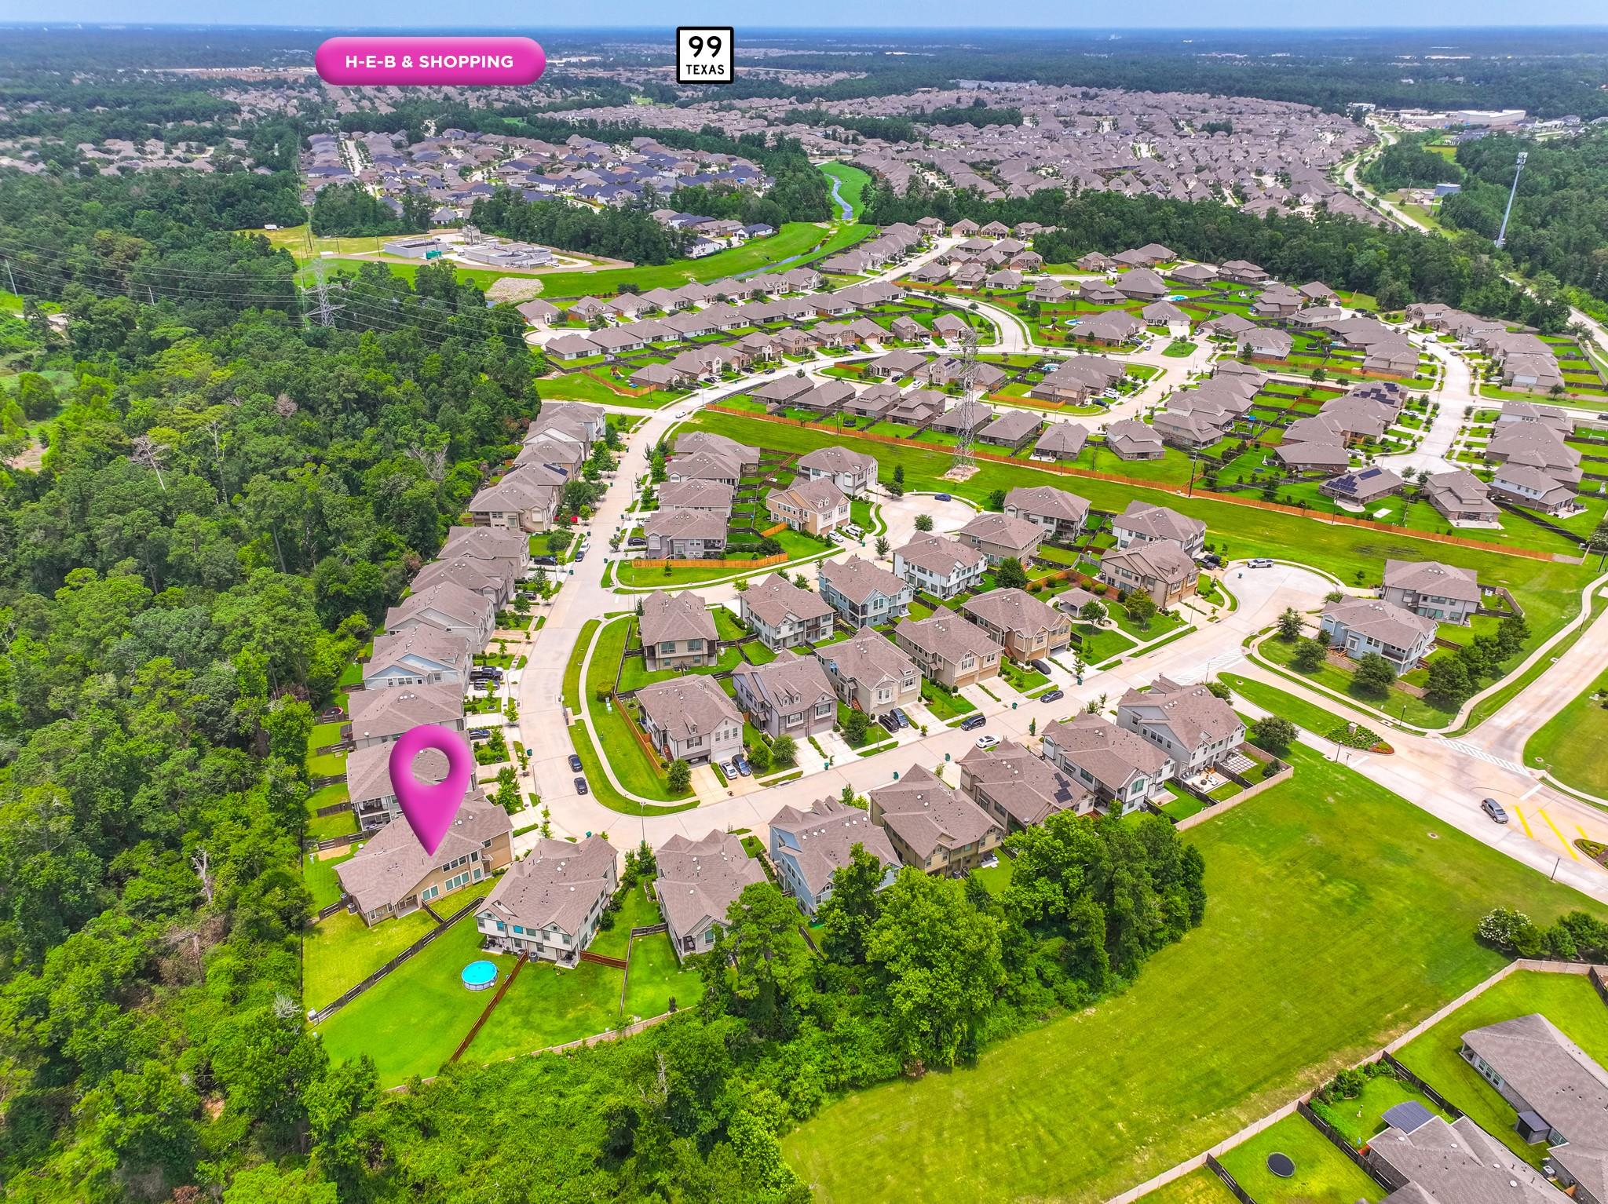
Welcome to Harmony! Discover this beautiful townhome situated on a premium, private lot with no rear neighbors and peaceful views of the surrounding nature reserve. One of the few townhomes in the community featuring a first-floor primary suite, this home offers the perfect combination of comfort, privacy, and convenience. Enjoy relaxing in your backyard while taking in the serene, natural surroundings. For added convenience, the home includes a refrigerator, washer, and dryer. Located in one of Spring's most desirable master-planned communities, residents enjoy exceptional amenities, including resort-style swimming pools, tennis courts, scenic walking trails, and more! With its desirable location, thoughtful layout, and beautiful views, this home is a rare find. Don't miss this incredible opportunity—schedule your private showing today!

Save
Ask
Tour
Hide
Share
Listing Snapshot
Price 
$2,350
Days On Site 
0 Days
Bedrooms 
3
Inside Area (SqFt) 
1,907 sqft
Total Baths 
3
Full Baths 
2
Partial Baths 
1
Lot Size 
N/A
Year Built 
2020
MLS Number 
13069190
Status 
Active
Property Tax 
N/A
HOA/Condo/Coop Fees 
N/A
Sq Ft Source 
N/A
Friends & Family
Recent Activity
4 hours agoListing updated with changes from the MLS
4 hours agoListing first seen on site
General Features
Attached Garage 
Yes
Disclosures 
No Disclosures
Garage 
Yes
Garage Spaces 
2
Green Energy Efficient 
ThermostatLightingHVACAppliances
Lease Term 
12 Months
Parking 
Attached
Parking Spaces 
2
Pets 
Call
Property Sub Type 
Condominium
SqFt Total 
1907
Style 
Traditional
Utilities 
None
Water Source 
Public
Interior Features
Appliances 
ENERGY STAR Qualified AppliancesDisposalElectric OvenMicrowaveGas CooktopDryerRefrigeratorWasherDishwasher
Cooling 
Electric
Heating 
Natural Gas
Interior 
Smart Thermostat
Laundry Features 
Electric Dryer HookupWasher Hookup
Bedroom 
Dimensions - 13x10Level - SecondArea - 130
Breakfast 
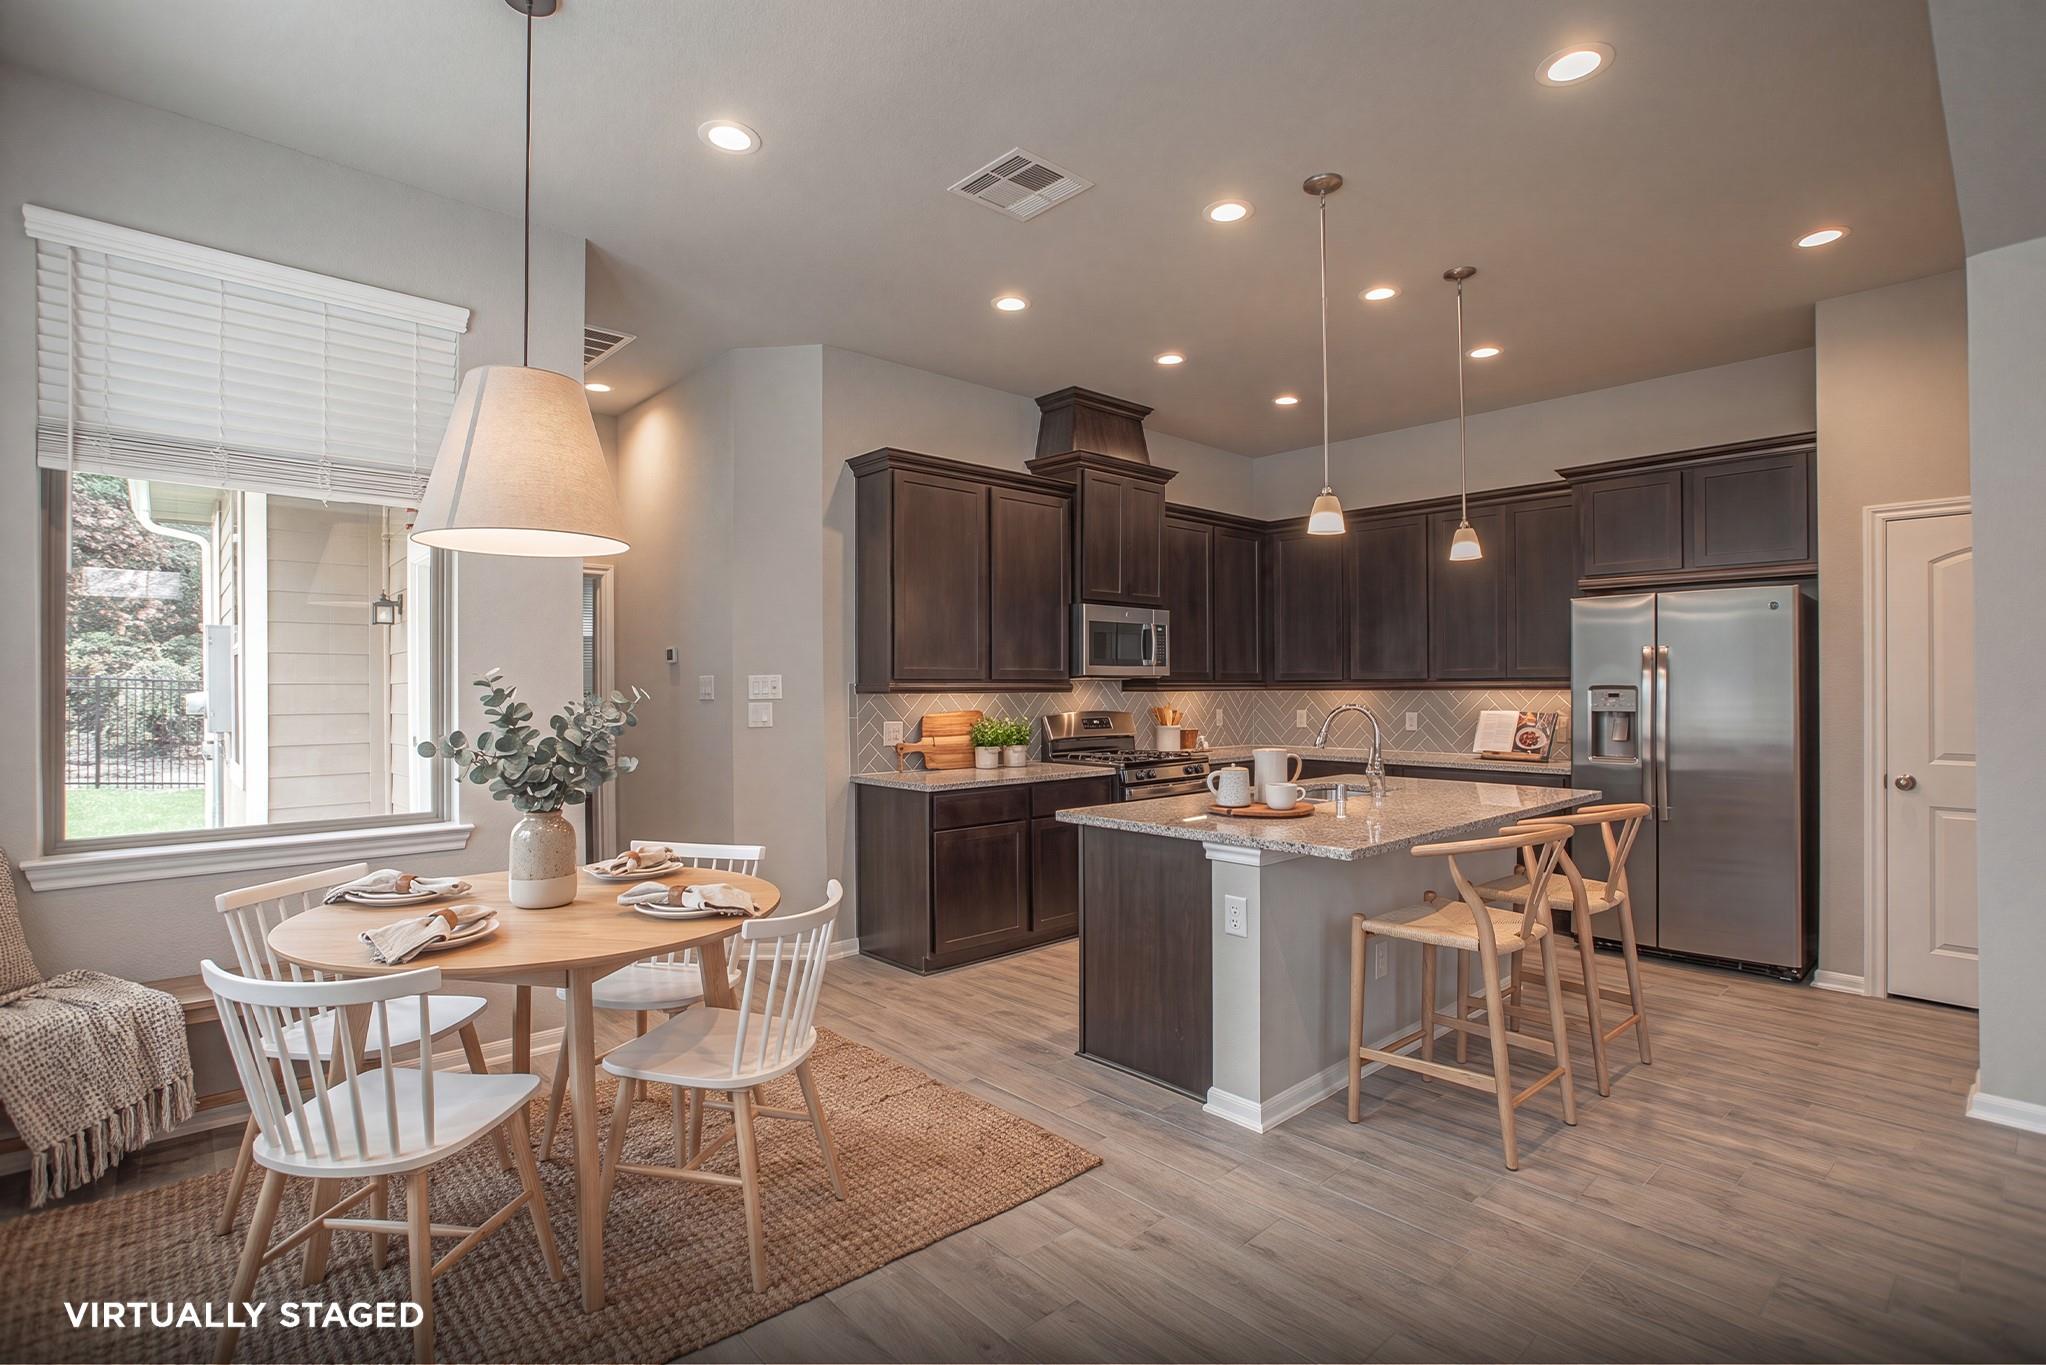
Dimensions - 10x11Level - FirstArea - 110
Family Room 
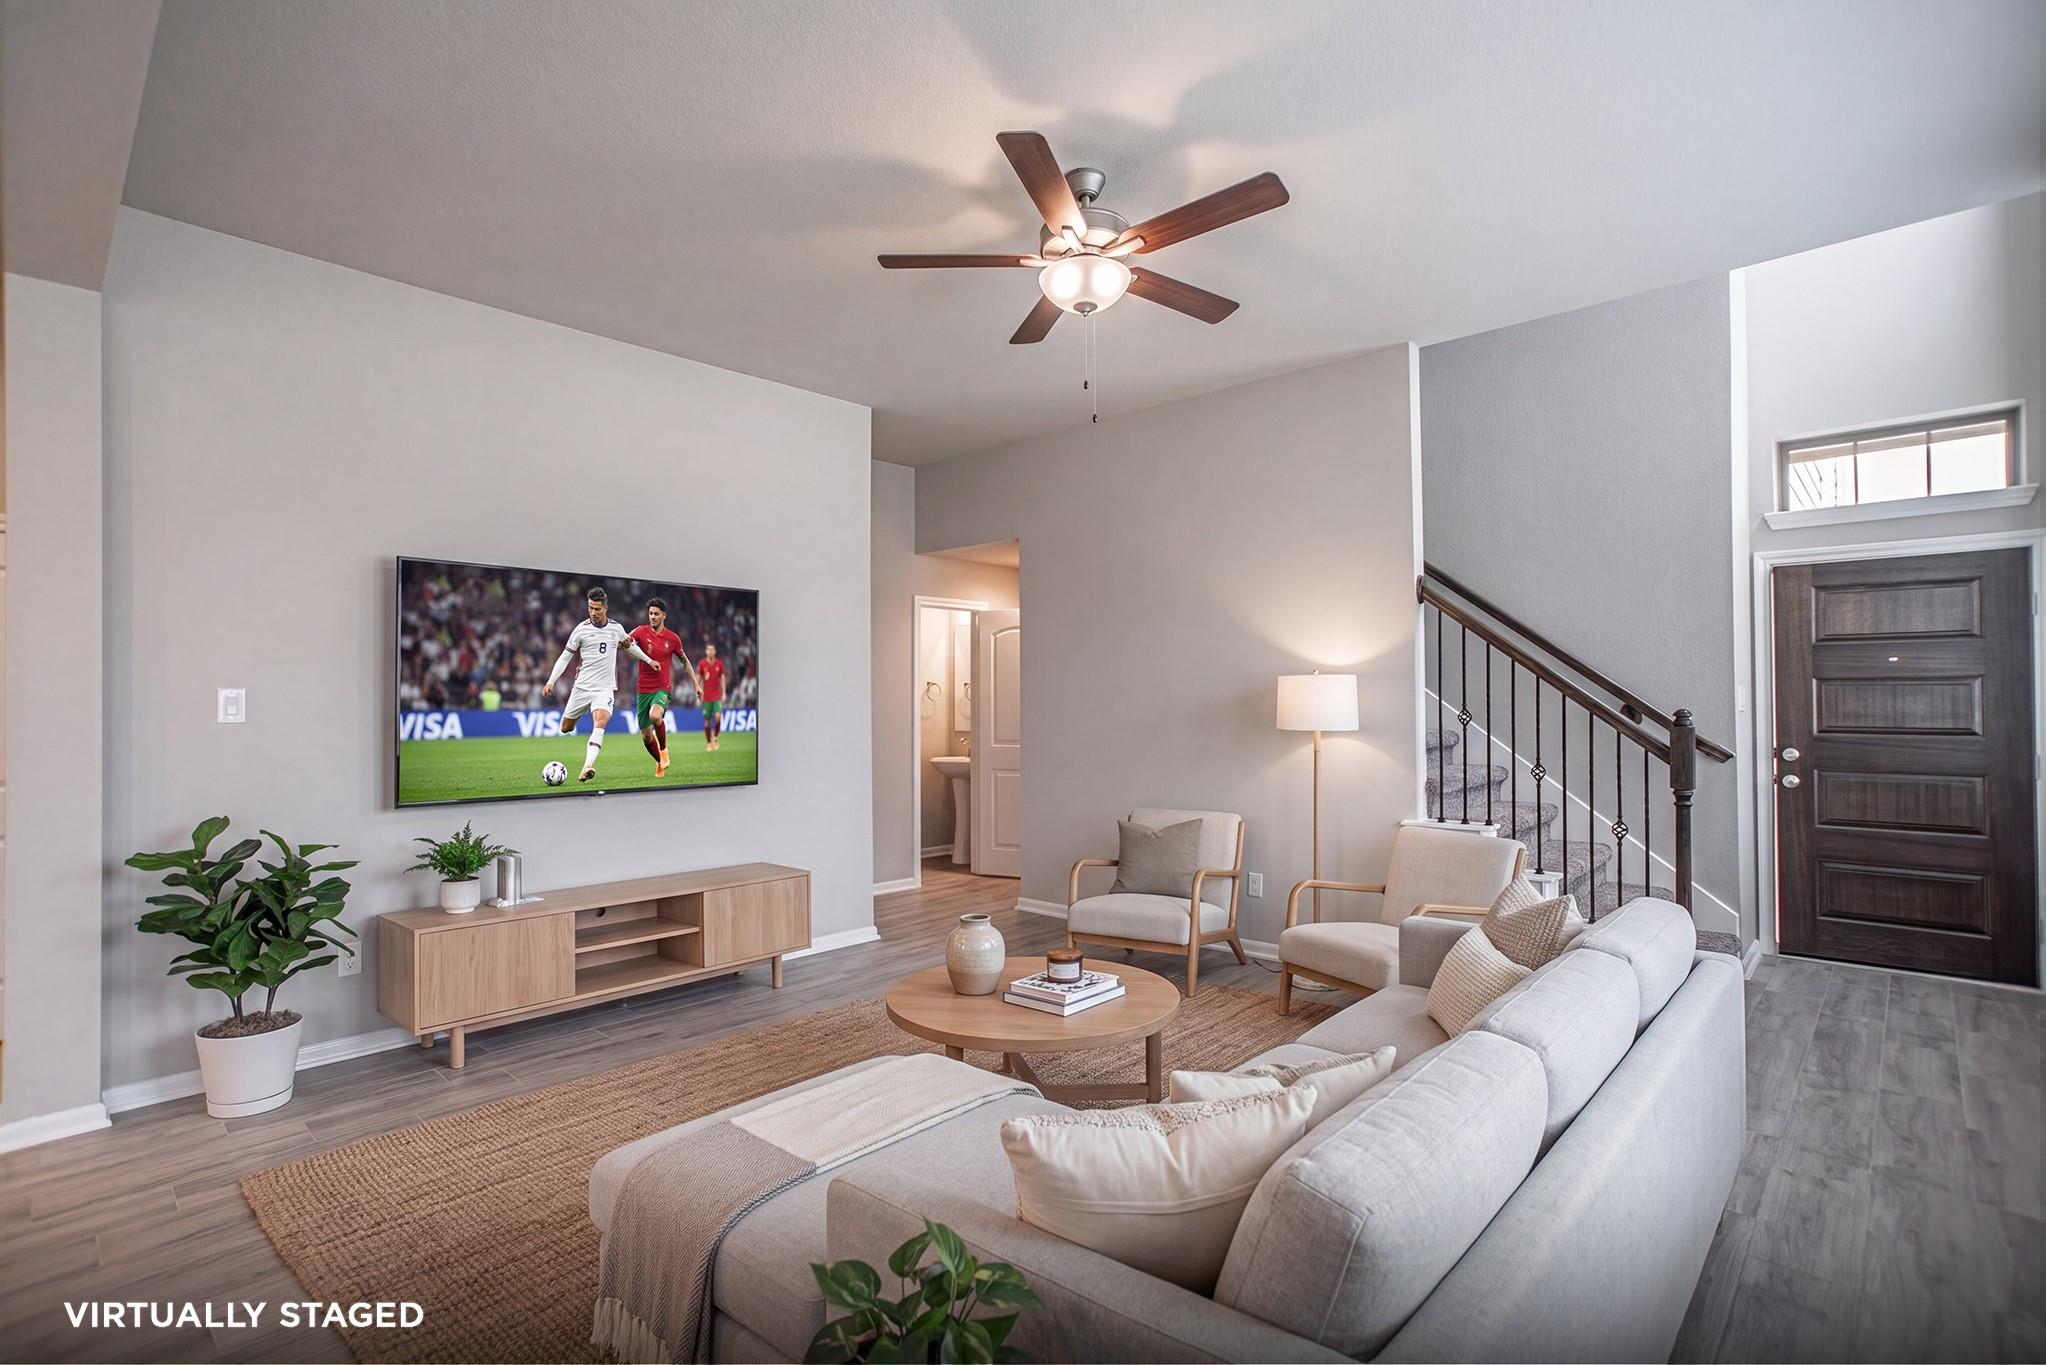
Dimensions - 15x14Level - FirstArea - 210
Game Room 
Dimensions - 16x14Level - SecondArea - 224
Master Bedroom 
Dimensions - 13x13Level - FirstArea - 169
Save
Ask
Tour
Hide
Share
Exterior Features
Lot Features 
GreenbeltSubdivided
Community Features
Association Amenities 
ClubhouseFitness CenterJogging PathPicnic AreaPlaygroundPoolSport CourtTennis Court(s)Trail(s)
Community Features 
Clubhouse
MLS Area 
40
School District 
11 - Conroe
Schools
School District
11 - Conroe
Elementary School
Ann K. Snyder Elementary School
Middle School
York Junior High School
High School
Grand Oaks High School
Listing courtesy of Houston Homes Legacy Group LLC [email protected]

IDX information is provided exclusively for consumers’ personal, non-commercial use. It may not be used for any purpose other than to identify prospective properties consumers may be interested in purchasing. This data is deemed reliable but is not guaranteed accurate by the MLS.

Data provided by HAR.com © 2026. All information provided should be independently verified.

Neighborhood & Commute
Source: Walkscore
Save
Ask
Tour
Hide
Share