Save
Ask
Tour
Hide
Share
$399,900
New Listing

10610 Cascade Ledge Lane
Houston, TX77025

For Sale|Single Family Residence|Active
3
Beds
4
Total Baths
3
Full Baths
1
Partial Bath
2,241
SqFt
$178
/SqFt
2026
Built
Subdivision:
Willowbend Point
County:
Harris

Due to the health concerns created by Coronavirus we are offering personal 1-1 online video walkthough tours where possible.
Call Now: (281) 684-2049
Is this the listing for you? We can help make it yours.
(281) 684-2049
Upcoming Open Houses
Due to COVID-19, we recommend you verify Open Houses before attending.
Thu, Oct 15, 11:00 AM - 6:00 PM
Fri, Oct 16, 11:00 AM - 6:00 PM
Sat, Oct 17, 11:00 AM - 6:00 PM
Sun, Oct 18, 12:00 PM - 6:00 PM
Mon, Oct 19, 11:00 AM - 6:00 PM
Thu, Oct 22, 11:00 AM - 6:00 PM
Fri, Oct 23, 11:00 AM - 6:00 PM
Sat, Oct 24, 11:00 AM - 6:00 PM
Sun, Oct 25, 12:00 PM - 6:00 PM
Mon, Oct 26, 11:00 AM - 6:00 PM
Thu, Oct 29, 11:00 AM - 6:00 PM
Fri, Oct 30, 11:00 AM - 6:00 PM
Sat, Oct 31, 11:00 AM - 6:00 PM
10610 Cascade Ledge Lane10610 Cascade Ledge Lane10610 Cascade Ledge Lane10610 Cascade Ledge Lane
Save
Ask
Tour
Hide
Share

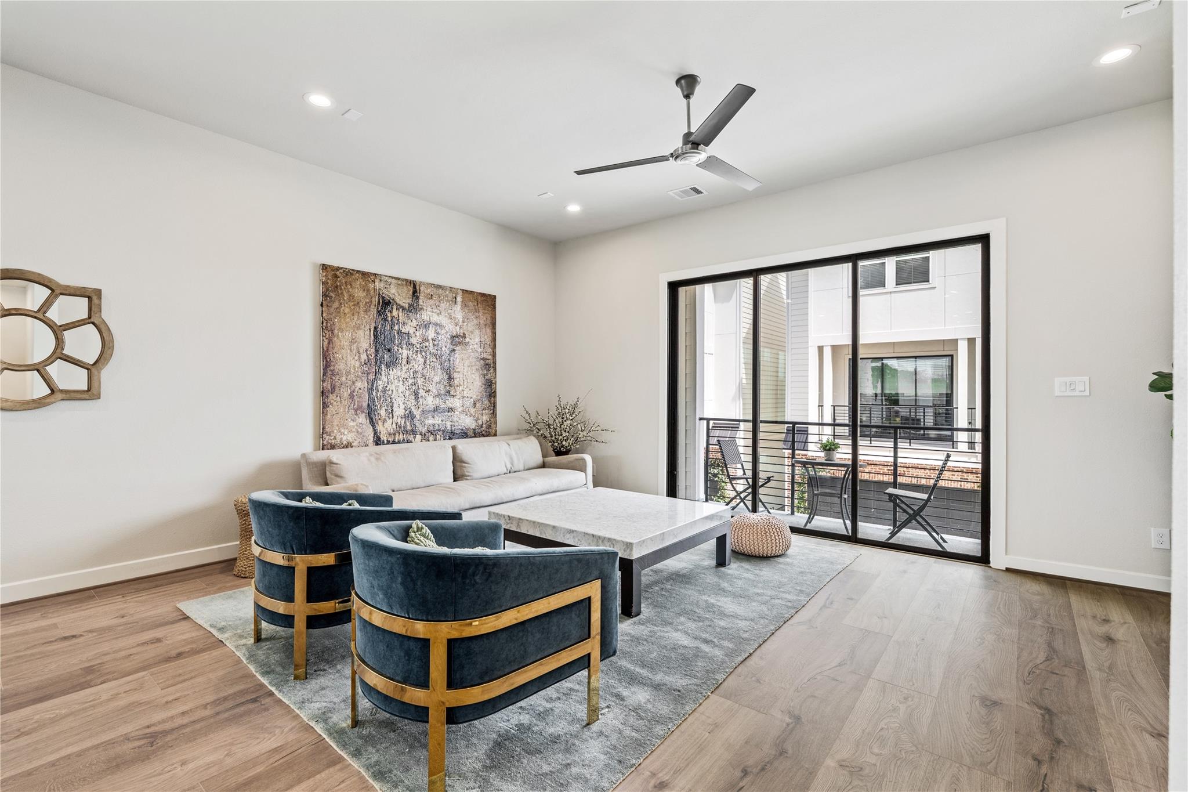
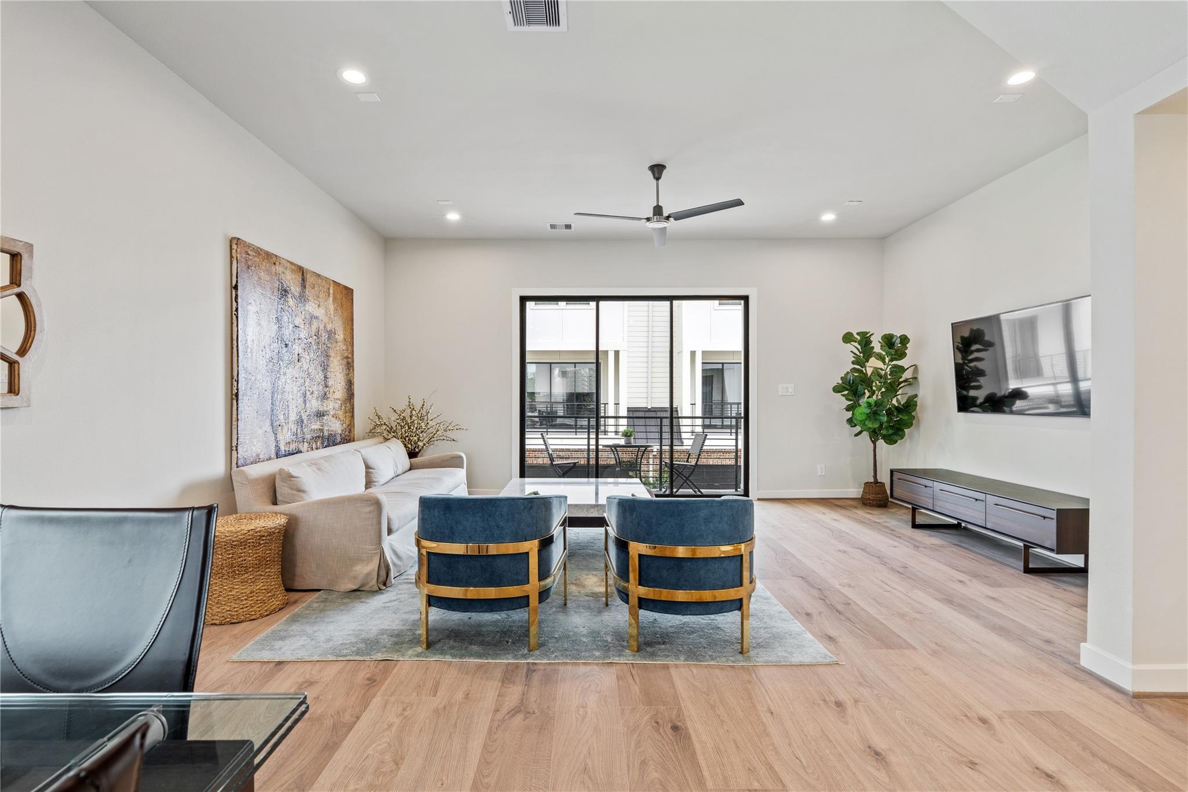
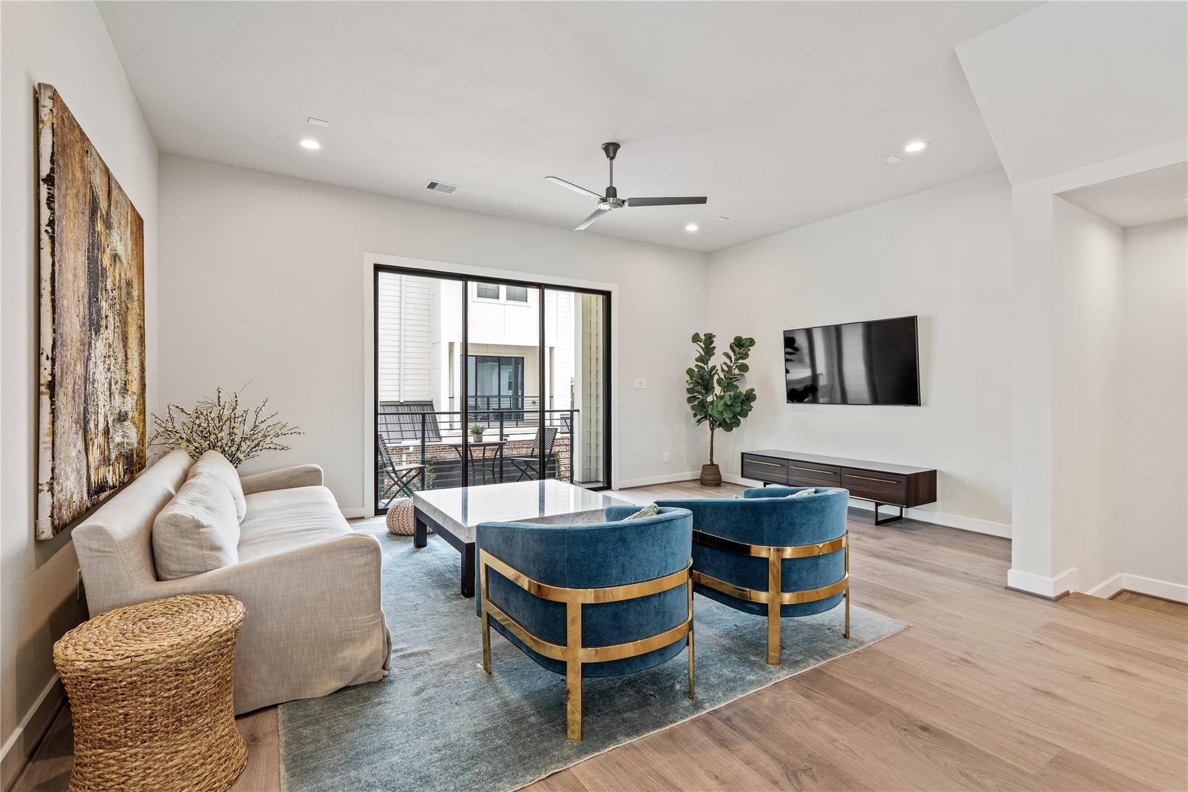
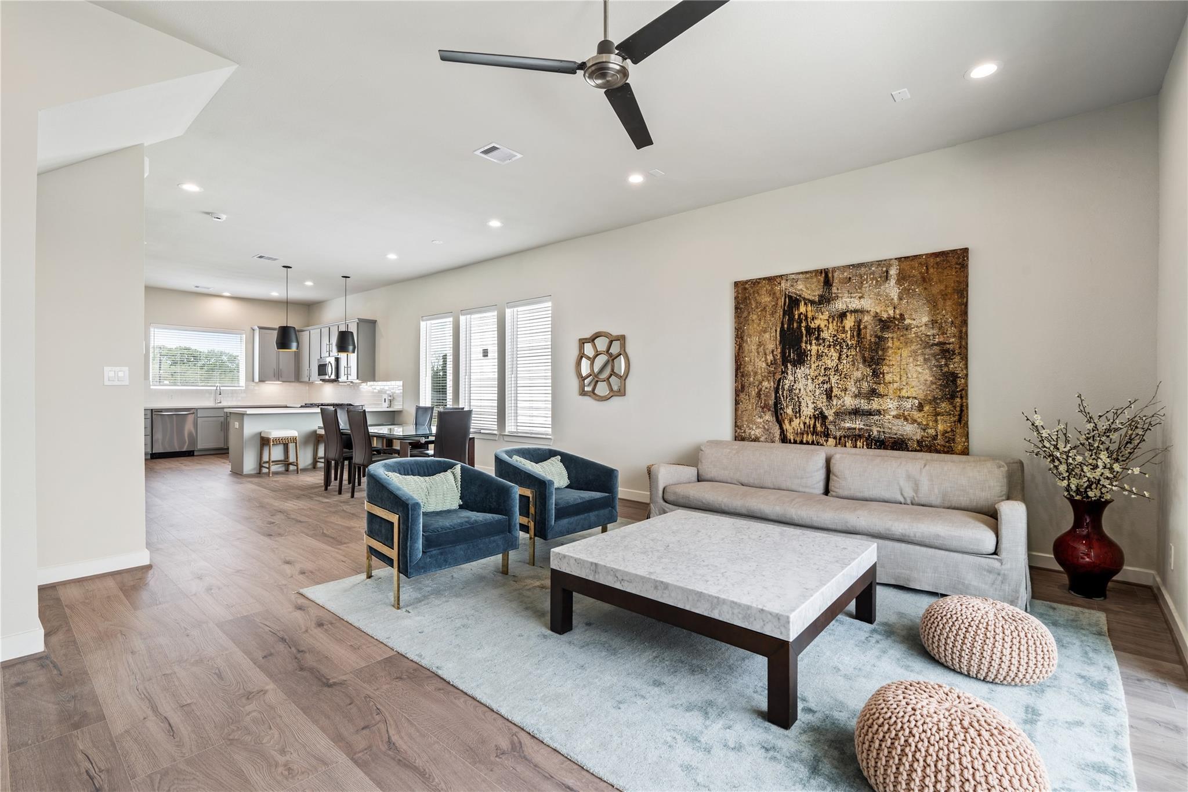
This new home in Willowbend Point, a gated community near Stella Link and Willowbend Blvd, offers 3 bedrooms, 3.5 baths, and a modern layout designed for comfortable Houston living. The main living level features an open flow between the kitchen, dining, and living areas, creating an inviting space for everyday living and entertaining. An oversized balcony extends the living space outdoors, offering a great place to relax, host, or enjoy fresh air. The private bedroom layout provides flexibility for guests, family, or a home office, while the primary suite offers generous closet space and a well-appointed bath. Enjoy quick access to the Texas Medical Center, NRG Stadium, Meyerland, Braeswood, shopping, dining, and major Houston routes from this convenient Willowbend Point location.

Save
Ask
Tour
Hide
Share
Listing Snapshot
Price 
$399,900
Days On Site 
0 Days
Bedrooms 
3
Inside Area (SqFt) 
2,241 sqft
Total Baths 
4
Full Baths 
3
Partial Baths 
1
Lot Size 
0.0294 Acres
Year Built 
2026
MLS® Number 
13465950
Status 
Active
Property Tax 
$6,180
HOA/Condo/Coop Fees 
$112.5 monthly
Sq Ft Source 
N/A
Friends & Family
Recent Activity
52 minutes agoListing updated with changes from the MLS®
2 hours agoListing first seen on site
General Features
Acres 
0.0294
Attached Garage 
Yes
Disclosures 
No Disclosures
Foundation 
Slab
Garage 
Yes
Garage Spaces 
2
Green Energy Efficient 
Thermostat
Parking 
Attached
Parking Spaces 
2
Property Condition 
New Construction
Property Sub Type 
Single Family Residence
Security 
Prewired
Sewer 
Public Sewer
SqFt Total 
2241
Style 
Contemporary/Modern
Water Source 
Public
Interior Features
Appliances 
DisposalGas OvenMicrowaveGas CooktopDishwasher
Cooling 
Ceiling Fan(s)Electric
Flooring 
TileWood
Heating 
Natural Gas
Interior 
Breakfast BarPantryDouble VanitySoaking TubSmart Thermostat
Laundry Features 
Electric Dryer HookupGas Dryer HookupWasher Hookup
Window Features 
Low Emissivity Windows
Bedroom 
Dimensions - 10' x 14'Level - ThirdArea - 140
Living Room 
Dimensions - 19' x 13'Level - SecondArea - 247
Master Bedroom 
Dimensions - 13'10 x 17'Level - ThirdArea - 235
Save
Ask
Tour
Hide
Share
Exterior Features
Construction Details 
Batts InsulationCement SidingWood SidingBlown-In Insulation
Roof 
Composition
Windows/Doors 
Low Emissivity Windows
Community Features
Association Fee 
$1350.0
Association Fee Frequency 
Annually
MLS Area 
20
School District 
27 - Houston
Financing Terms Available 
CashConventionalFHA
Schools
School District
27 - Houston
Elementary School
Shearn Elementary School
Middle School
Pershing Middle School
High School
Madison High School (Houston)
Listing courtesy of City Choice Realty [email protected]

IDX information is provided exclusively for consumers’ personal, non-commercial use. It may not be used for any purpose other than to identify prospective properties consumers may be interested in purchasing. This data is deemed reliable but is not guaranteed accurate by the MLS.

Data provided by HAR.com © 2026. All information provided should be independently verified.

Neighborhood & Commute
Source: Walkscore
Save
Ask
Tour
Hide
Share