3007 Inglewood LanePearland, TX77584
Due to the health concerns created by Coronavirus we are offering personal 1-1 online video walkthough tours where possible.
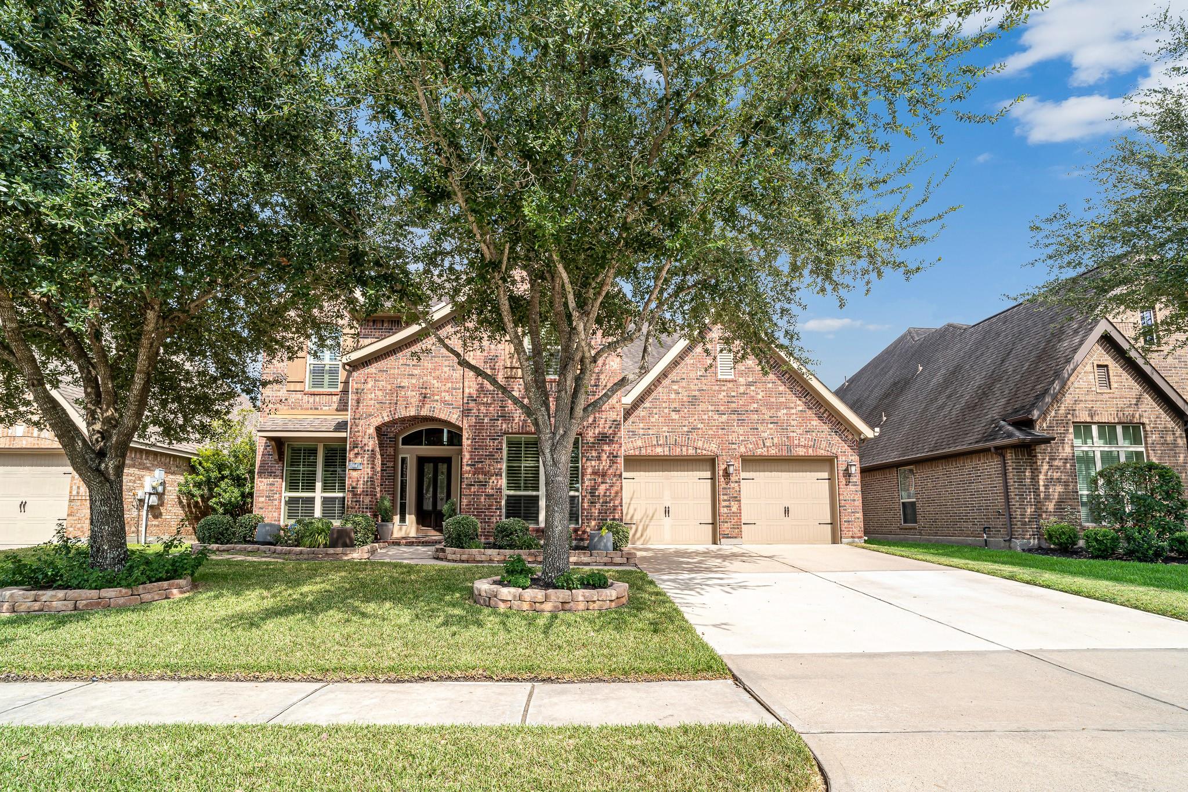
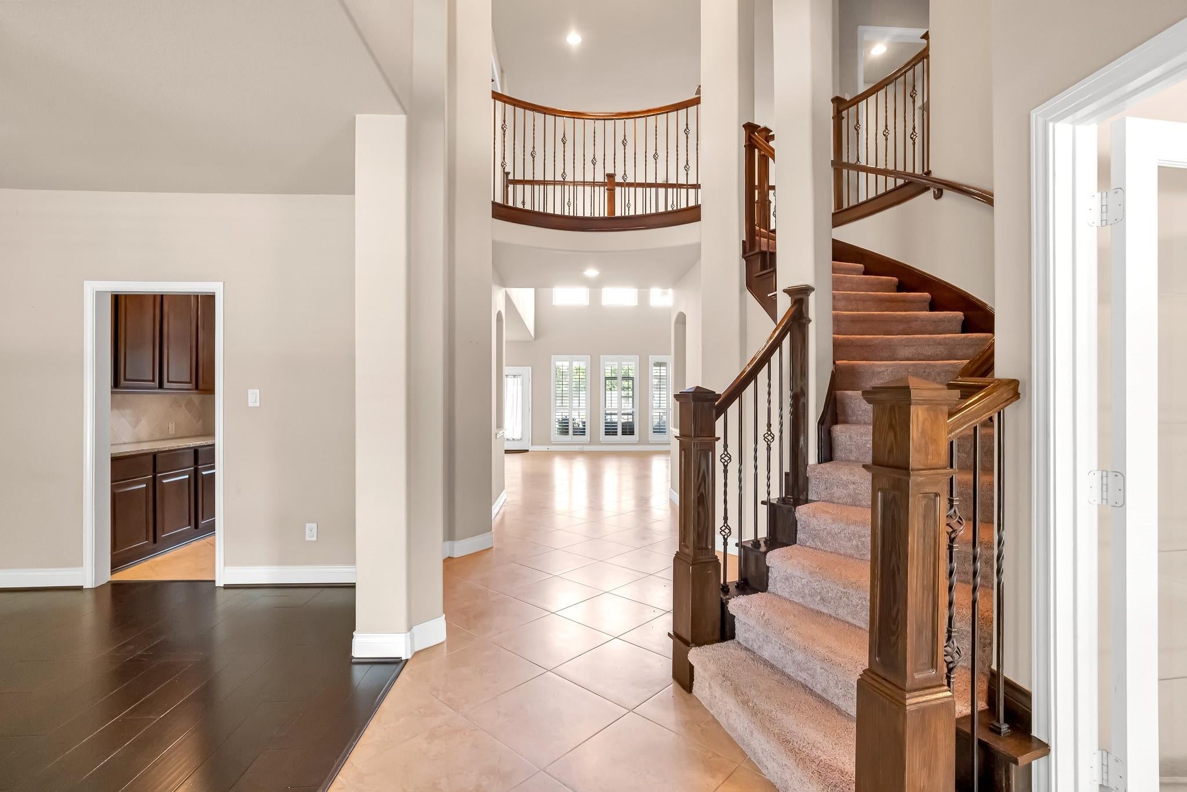
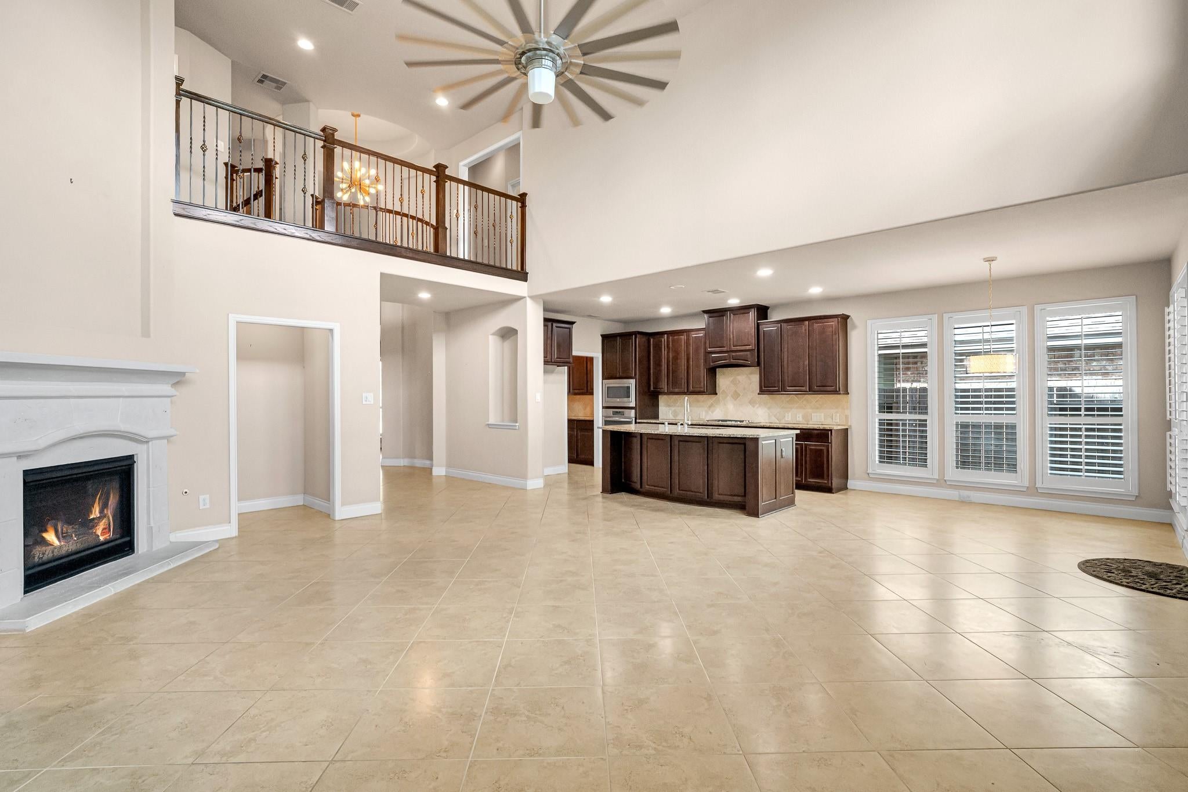
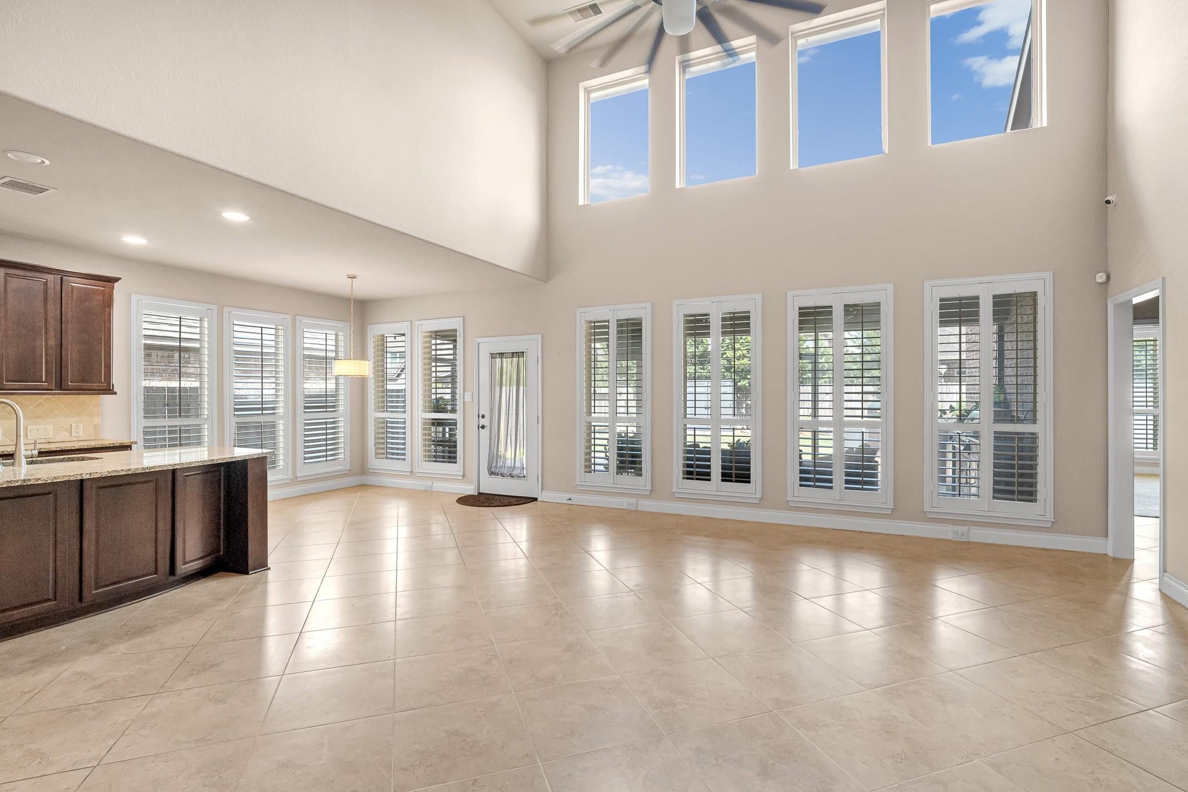
This thoughtfully designed floor plan features two bedrooms downstairs, three bedrooms upstairs a private study, game room , butlers pantry, mudroom and 2.5 car garage. The standout backyard is made for entertaining with two outdoor kitchens, a screened in covered patio and plenty of green space still remaining for kids, pets, or play. Inside, generous living spaces provide room to spread out, work from home, host family and friends or create spaces that fit your lifestyle. Located in the desirable Southlake community, residents also enjoy access to neighborhood amenities while being conveniently positioned near Pearland shopping, dining, schools and close to major roadways with easy access to major highways. This space offers space and versatility to fit everyday living and entertaining.
| 50 minutes ago | Listing updated with changes from the MLS® | |
| an hour ago | Listing first seen on site |
IDX information is provided exclusively for consumers’ personal, non-commercial use. It may not be used for any purpose other than to identify prospective properties consumers may be interested in purchasing. This data is deemed reliable but is not guaranteed accurate by the MLS.
Data provided by HAR.com © 2026. All information provided should be independently verified.
Did you know? You can invite friends and family to your search. They can join your search, rate and discuss listings with you.