Save
Ask
Tour
Hide
Share
$1,579,450
New Listing

29560 Fulshear Lake Trace
Fulshear, TX77406

Single Family Residence|Coming Soon
5
Beds
6
Total Baths
5
Full Baths
1
Partial Bath
5,785
SqFt
$273
/SqFt
2023
Built
Subdivision:
Fulshear Run
County:
Fort Bend

Due to the health concerns created by Coronavirus we are offering personal 1-1 online video walkthough tours where possible.
Call Now: (281) 684-2049
Is this the listing for you? We can help make it yours.
(281) 684-2049
29560 Fulshear Lake Trace29560 Fulshear Lake Trace29560 Fulshear Lake Trace29560 Fulshear Lake Trace
Save
Ask
Tour
Hide
Share

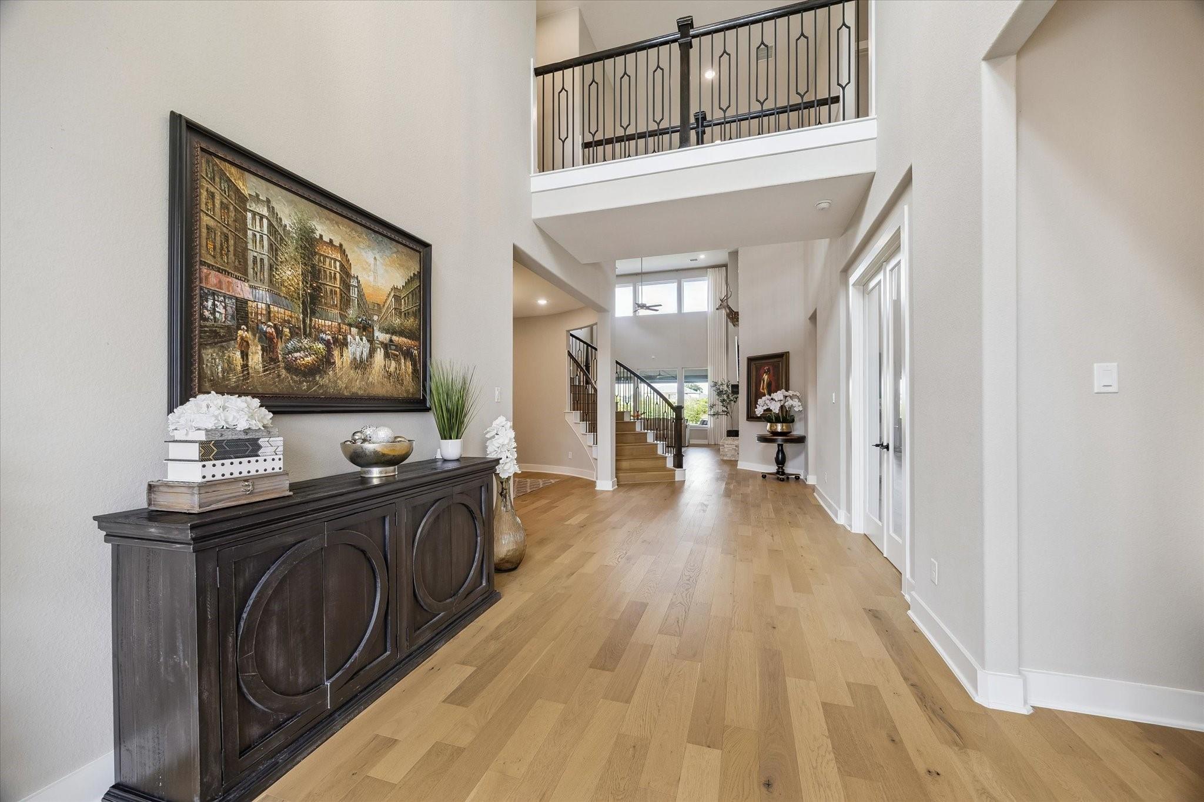
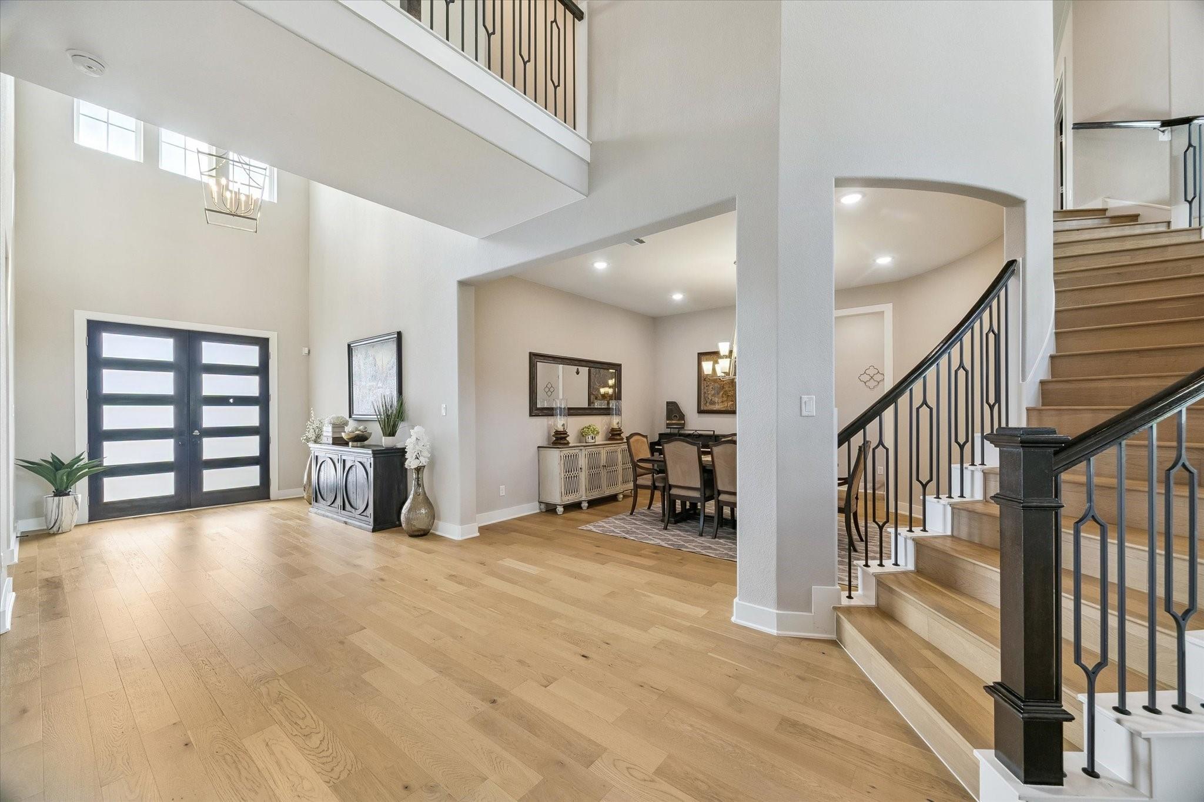
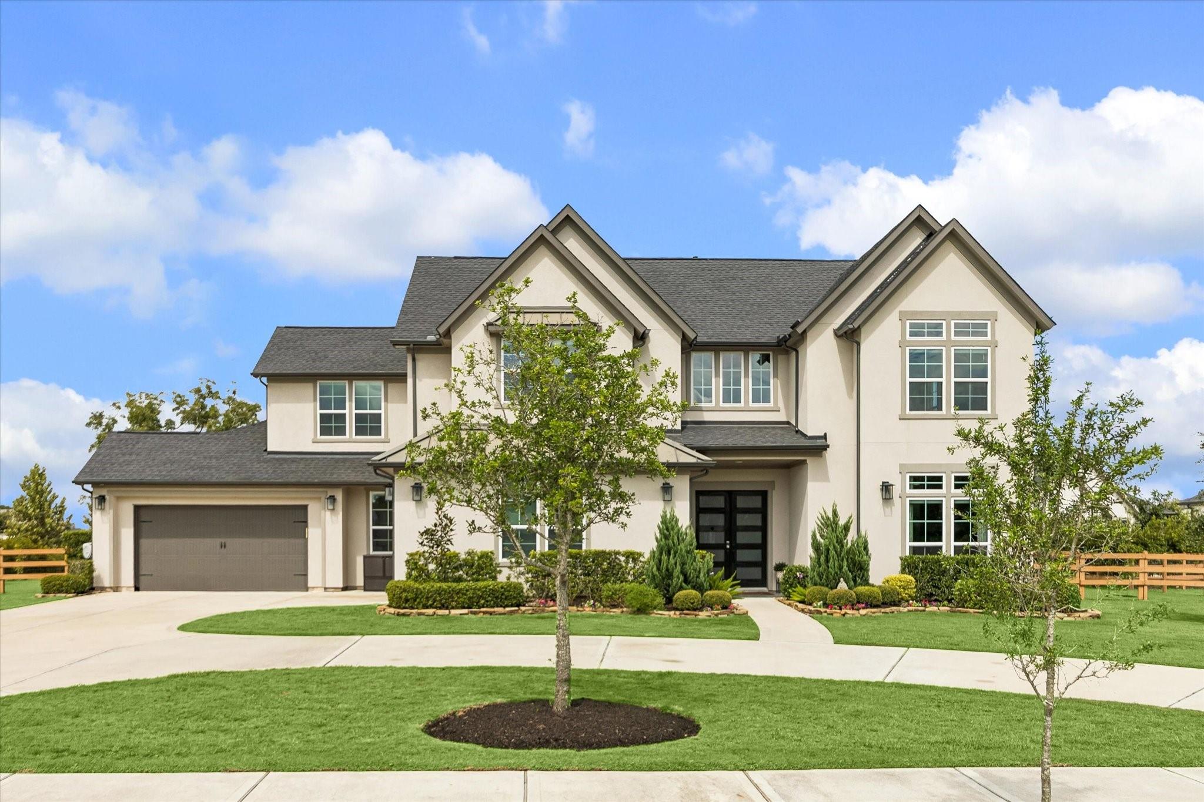
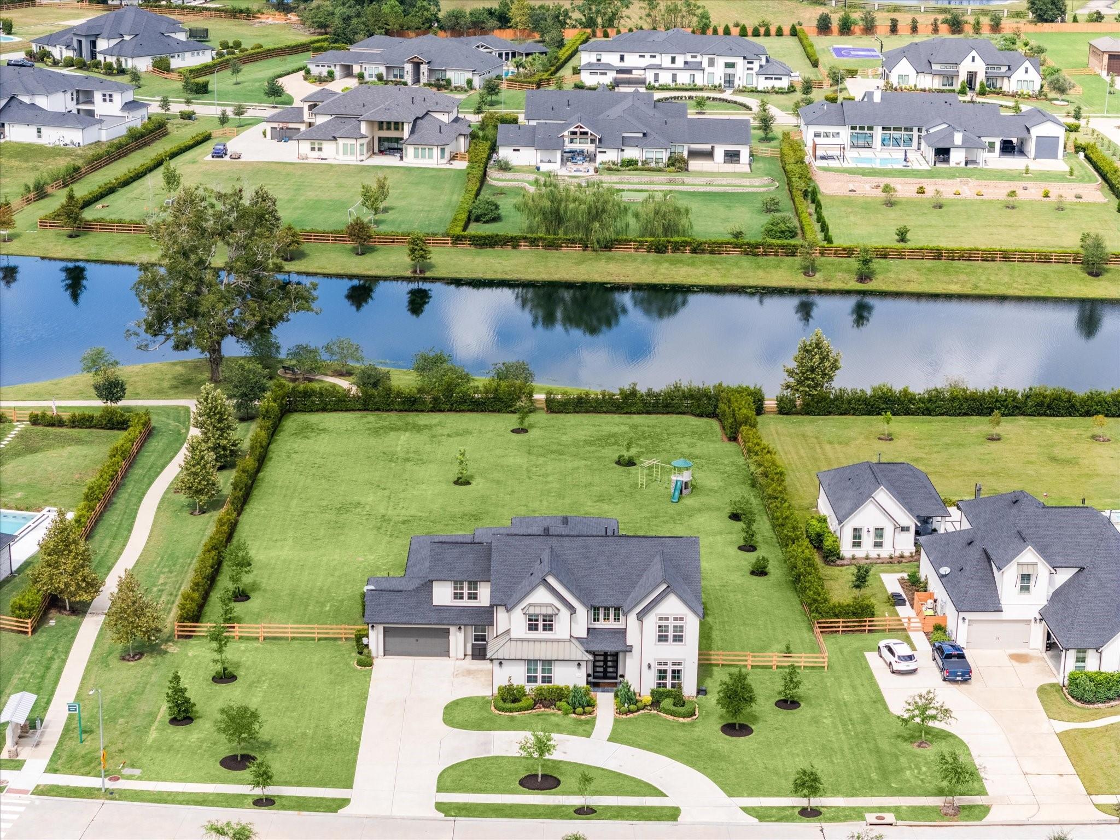
Experience thoughtful design in this stunning 5-bedroom, 5.5-bath, 4 car garage home set on a full acre with beautiful lake views. Step into an impressive interior featuring a sweeping curved staircase, elegant oak hardwood floors, a dramatic stone fireplace, and floor-to-ceiling windows. The gourmet kitchen features an oversized island, a GE Monogram built-in refrigerator, six-burner gas cooktop, double ovens, pot filler, soft close cabinetry and wine rack. The primary ensuite bath features dual vanities, an oversized frameless glass shower with dual showerheads and a freestanding tub. Two closets provide ample storage.Beyond the media room, game room, and office, a bonus room and additional flex space offer versatility for a second office, gym or craft room.A secondary bedroom on the main floor provides added convenience, while all bedrooms feature walk-in closets and ensuite baths.

Save
Ask
Tour
Hide
Share
Listing Snapshot
Price 
$1,579,450
Days On Site 
0 Days
Bedrooms 
5
Inside Area (SqFt) 
5,785 sqft
Total Baths 
6
Full Baths 
5
Partial Baths 
1
Lot Size 
1.003 Acres
Year Built 
2023
MLS Number 
13954802
Status 
Coming Soon
Property Tax 
$51,748
HOA/Condo/Coop Fees 
$160.75 monthly
Sq Ft Source 
N/A
Friends & Family
Recent Activity
7 hours agoListing updated with changes from the MLS
7 hours agoListing first seen on site
General Features
Acres 
1.003
Attached Garage 
Yes
Disclosures 
MudSeller's Disclosure
Foundation 
Slab
Garage 
Yes
Garage Spaces 
4
Green Energy Efficient 
ThermostatHVAC
Parking 
AttachedGarage Door OpenerCircular Driveway
Parking Spaces 
4
Property Sub Type 
Single Family Residence
SqFt Total 
5785
Style 
Traditional
Water Source 
Public
Interior Features
Appliances 
DisposalWater SoftenerConvection OvenDouble OvenMicrowaveGas RangeDishwasher
Cooling 
Ceiling Fan(s)Electric
Fireplace 
Yes
Fireplace Features 
Gas Log
Fireplaces 
1
Flooring 
CarpetTileWood
Heating 
Natural Gas
Interior 
High CeilingsWired for SoundWalk-In Closet(s)Kitchen IslandEntrance FoyerMaster DownstairsPantryDouble VanitySoaking TubSmart Thermostat
Window Features 
Window CoveringsLow Emissivity Windows
Bedroom 
Dimensions - 16.10x12.6Level - SecondArea - 202
Dining Room 
Dimensions - 13.6x16Level - FirstArea - 217
Extra Room 
Dimensions - 15.5x12Level - FirstArea - 186
Family Room 
Dimensions - 19x21.11Level - FirstArea - 401
Game Room 
Dimensions - 24.3x15Level - SecondArea - 364
Master Bedroom 
Dimensions - 20.5x16Level - FirstArea - 328
Media Room 
Dimensions - 13x15Level - SecondArea - 195
Save
Ask
Tour
Hide
Share
Exterior Features
Construction Details 
BrickStucco
Fencing 
Back Yard
Frontage 
WaterfrontLakefront
Lot Features 
Back YardWaterfront
Patio And Porch 
Covered
Roof 
Composition
View 
LakeWater
Waterfront 
Yes
Waterfront Features 
Lake FrontPondWaterfront
Waterview 
LakeWater
Windows/Doors 
Window CoveringsLow Emissivity Windows
Community Features
Association Amenities 
Jogging PathParkPlaygroundTrail(s)
Association Fee 
$1929.0
Association Fee Frequency 
Annually
MLS Area 
30
School District 
33 - Lamar Consolidated
Schools
School District
33 - Lamar Consolidated
Elementary School
Huggins Elementary School
Middle School
Leaman Junior High School
High School
Fulshear High School
Listing courtesy of Compass RE Texas, LLC - Memorial [email protected]

IDX information is provided exclusively for consumers’ personal, non-commercial use. It may not be used for any purpose other than to identify prospective properties consumers may be interested in purchasing. This data is deemed reliable but is not guaranteed accurate by the MLS.

Data provided by HAR.com © 2026. All information provided should be independently verified.

Neighborhood & Commute
Source: Walkscore
Save
Ask
Tour
Hide
Share