Save
Ask
Tour
Hide
Share
$439,900
New Listing

1142 Misty Lake Drive
Sugar Land, TX77498

For Sale|Single Family Residence|Active
4
Beds
3
Total Baths
2
Full Baths
1
Partial Bath
2,167
SqFt
$203
/SqFt
1984
Built
Subdivision:
Sugarmill
County:
Fort Bend

Due to the health concerns created by Coronavirus we are offering personal 1-1 online video walkthough tours where possible.
Call Now: (281) 684-2049
Is this the listing for you? We can help make it yours.
(281) 684-2049
1142 Misty Lake Drive1142 Misty Lake Drive1142 Misty Lake Drive1142 Misty Lake Drive
Save
Ask
Tour
Hide
Share

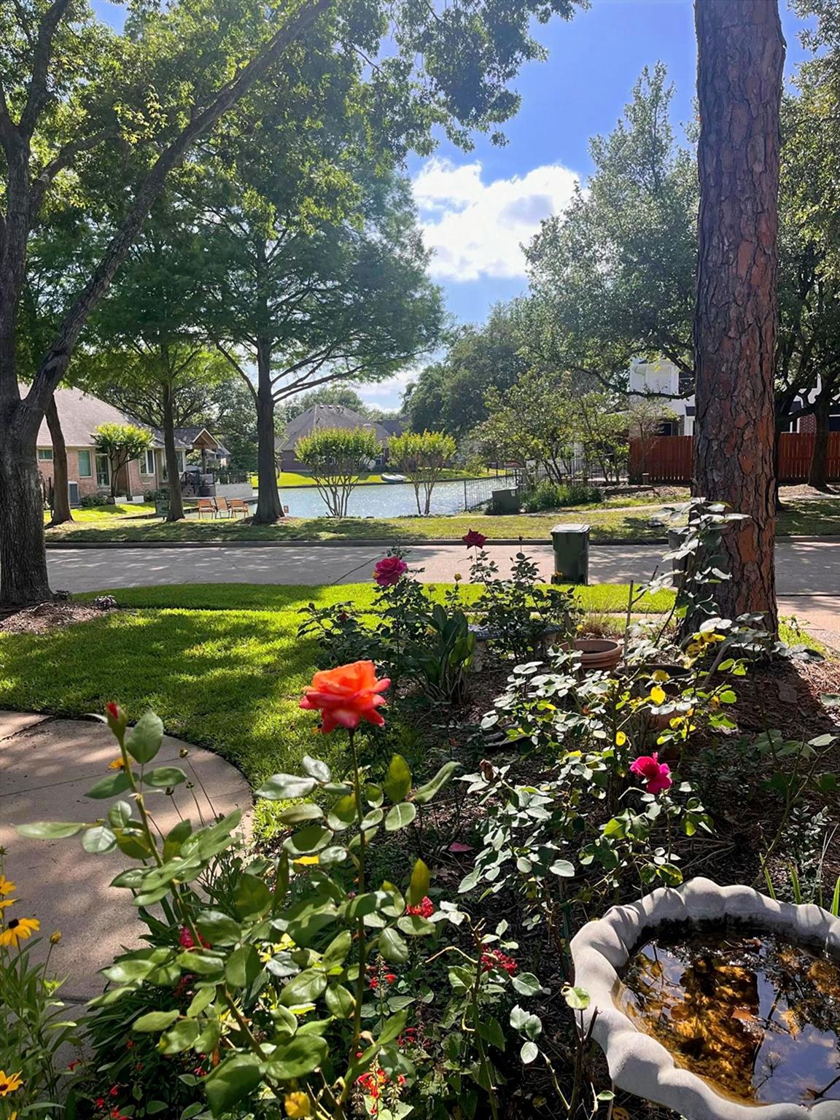
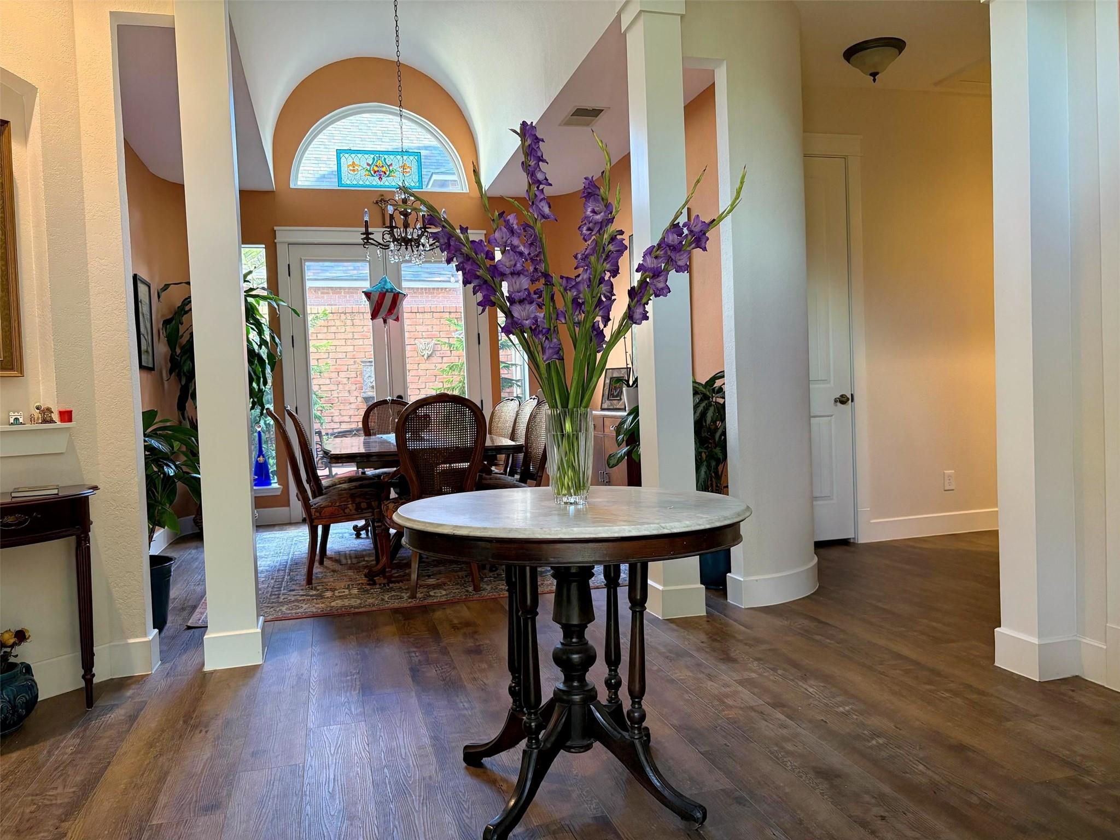
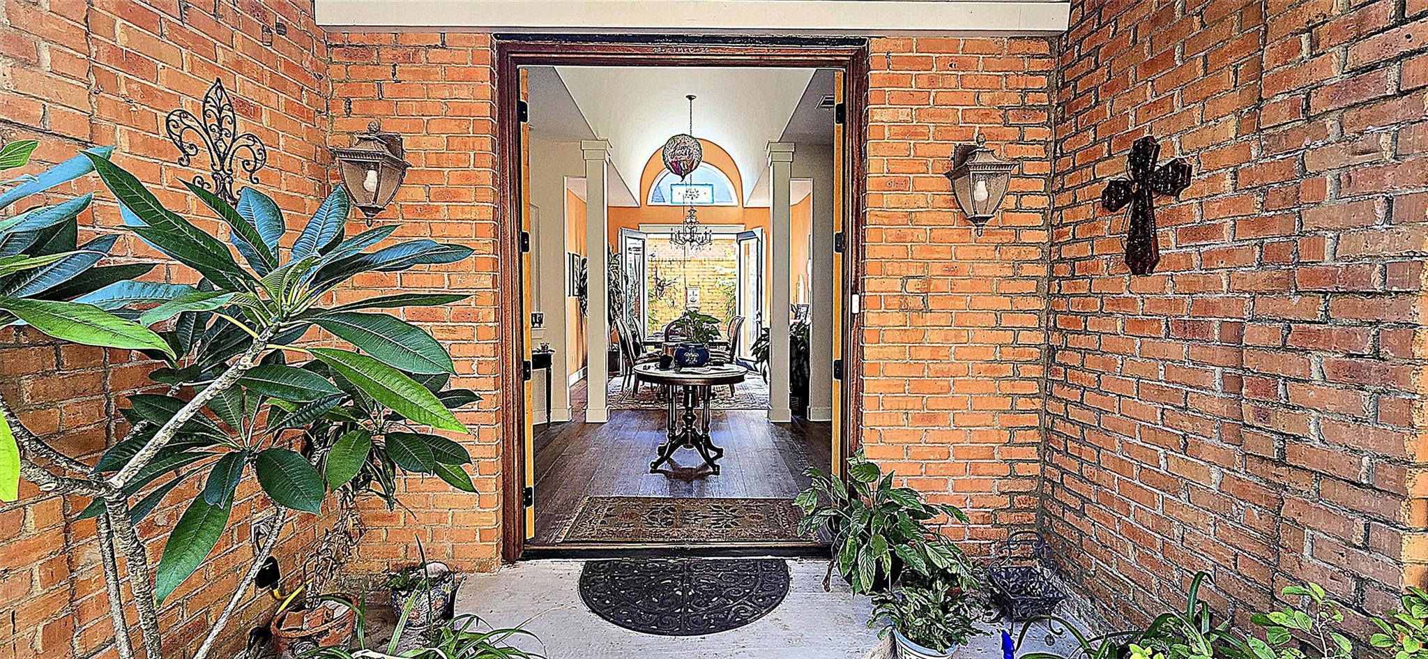
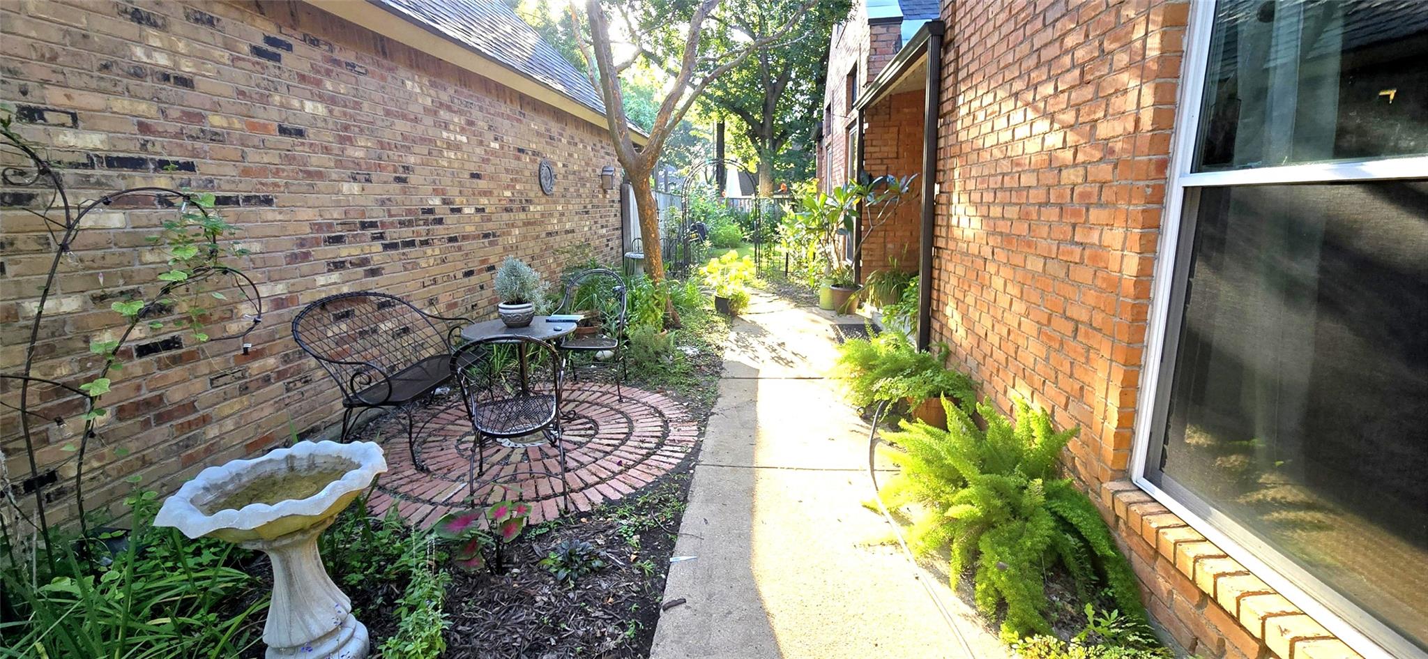
Location! Location! Welcome to a beautiful New Orleans style garden home with a nightly view of the magical sunsets over the community lake directly across the street. Oversized garage. Mahogany entry doors invite you into a grand foyer with a barrel ceiling that continues through the light-filled dining room and beckons out into a private courtyard—a perfect place to enjoy your morning coffee. The exceptional kitchen in the heart of this home features butcher block counter space, a deep farmhouse sink, new dishwasher, European wall tile, spacious custom pantry, bar area, and a fireplace in the breakfast room looking out onto the low-maintenance backyard space, all bringing to mind the intimacy of a cozy French café. Ten-foot ceilings, custom carpentry, built in bookshelves, custom closets. The primary bedroom opens to the courtyard, features a large ensuite bathroom with cathedral ceiling and skylight, deep soaking tub, separate shower, and two closets. So convenient to everything!

Save
Ask
Tour
Hide
Share
Listing Snapshot
Price 
$439,900
Days On Site 
0 Days
Bedrooms 
4
Inside Area (SqFt) 
2,167 sqft
Total Baths 
3
Full Baths 
2
Partial Baths 
1
Lot Size 
0.1351 Acres
Year Built 
1984
MLS® Number 
14142034
Status 
Active
Property Tax 
$6,927
HOA/Condo/Coop Fees 
$81.67 monthly
Sq Ft Source 
N/A
Friends & Family
Recent Activity
7 hours agoListing updated with changes from the MLS®
8 hours agoListing first seen on site
General Features
Acres 
0.1351
Attached Garage 
Yes
Disclosures 
Sellers Disclosure
Foundation 
Slab
Garage 
Yes
Garage Spaces 
2
Green Energy Efficient 
HVAC
Parking 
AttachedGarage Door Opener
Parking Spaces 
2
Property Sub Type 
Single Family Residence
Sewer 
Public Sewer
SqFt Total 
2167
Style 
Traditional
Water Source 
Public
Interior Features
Appliances 
Electric OvenMicrowaveElectric CooktopDishwasher
Cooling 
Electric
Fireplace 
Yes
Fireplaces 
2
Flooring 
Vinyl
Heating 
Natural Gas
Interior 
Breakfast BarMaster DownstairsPantryDouble Vanity
Laundry Features 
Electric Dryer HookupGas Dryer HookupWasher Hookup
Window Features 
Storm Window(s)
Save
Ask
Tour
Hide
Share
Exterior Features
Construction Details 
Brick
Lot Features 
Back YardSubdivided
Patio And Porch 
PorchPatio
Roof 
Composition
Windows/Doors 
Storm Window(s)
Community Features
Association Amenities 
Tennis Court(s)Recreation Facilities
Association Dues 
980
Community Features 
Tennis Court(s)
Financing Terms Available 
CashConventionalFHAVA Loan
HOA Fee Frequency 
Annually
MLS Area 
29
Roads 
Concrete
School District 
19 - Fort Bend
Schools
School District
19 - Fort Bend
Elementary School
Lakeview Elementary School (Fort Bend)
Middle School
Sugar Land Middle School
High School
Kempner High School
Listing courtesy of Deadbolt Realty [email protected]

IDX information is provided exclusively for consumers’ personal, non-commercial use. It may not be used for any purpose other than to identify prospective properties consumers may be interested in purchasing. This data is deemed reliable but is not guaranteed accurate by the MLS.

Data provided by HAR.com © 2026. All information provided should be independently verified.

Neighborhood & Commute
Source: Walkscore
Save
Ask
Tour
Hide
Share