8510 Fillmore StreetHouston, TX77029
Due to the health concerns created by Coronavirus we are offering personal 1-1 online video walkthough tours where possible.
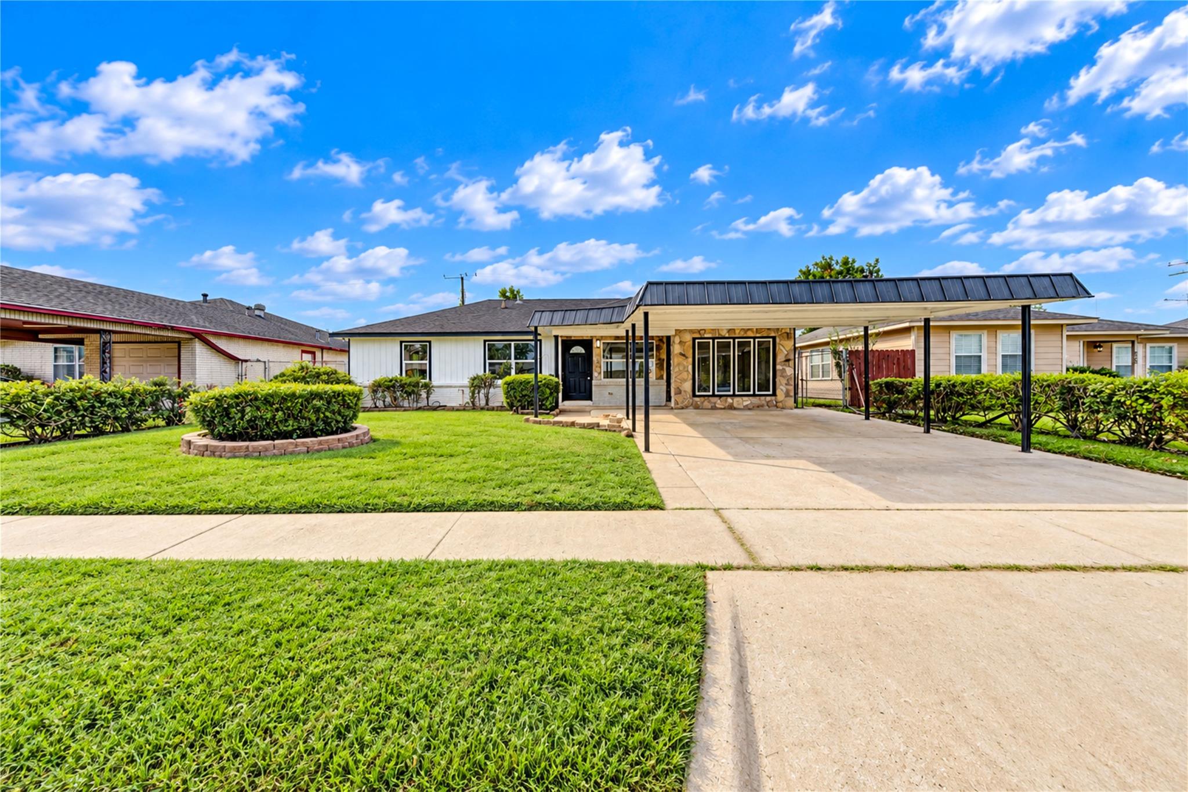
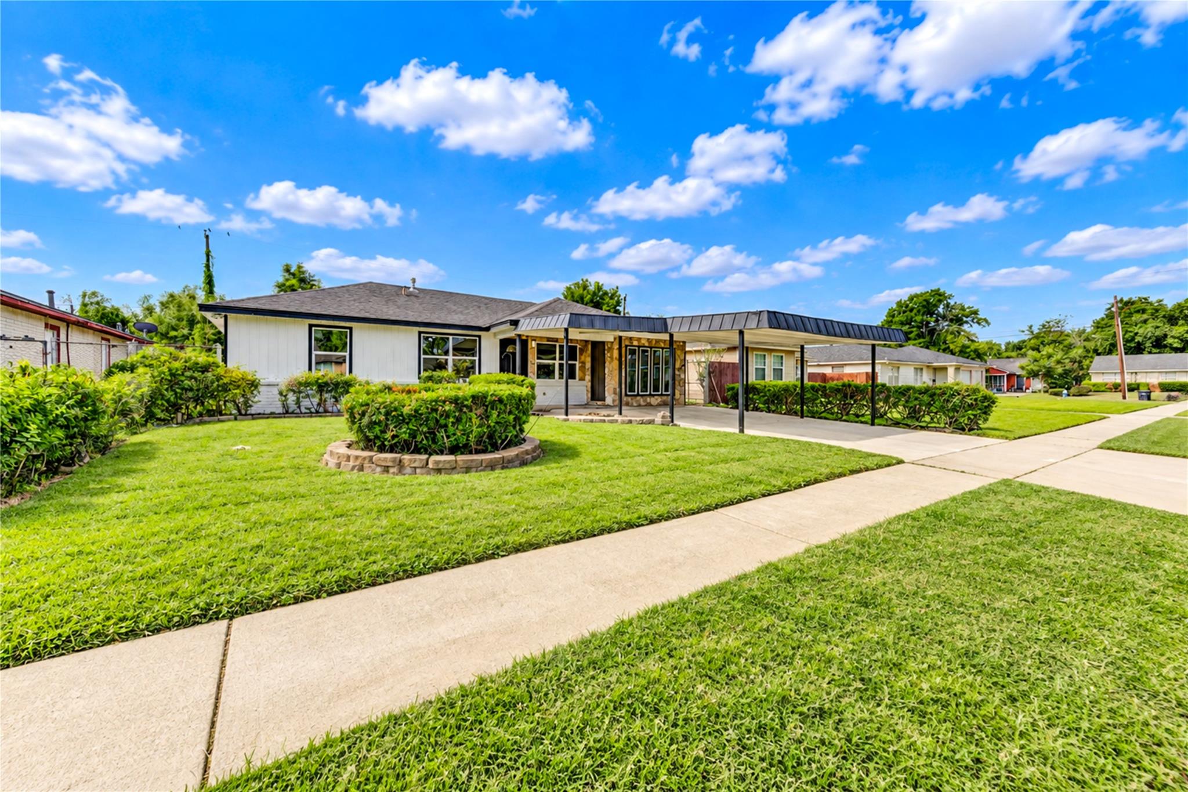
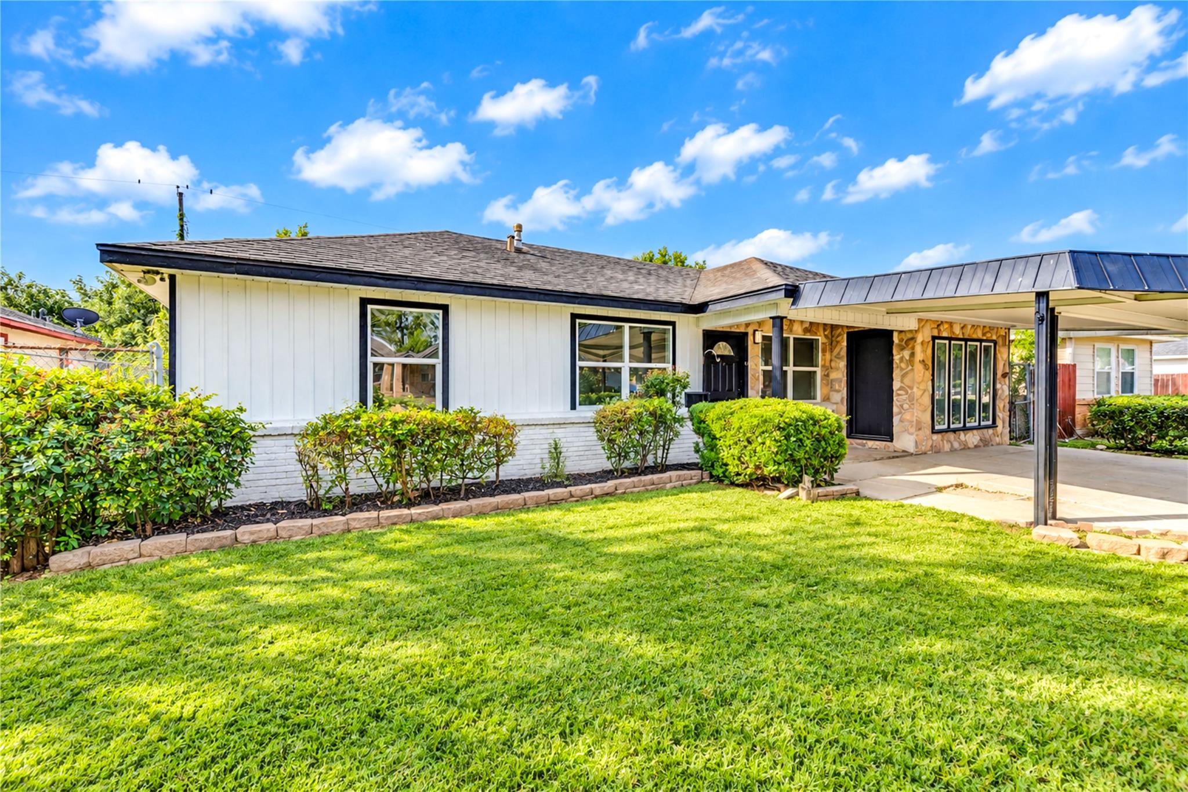
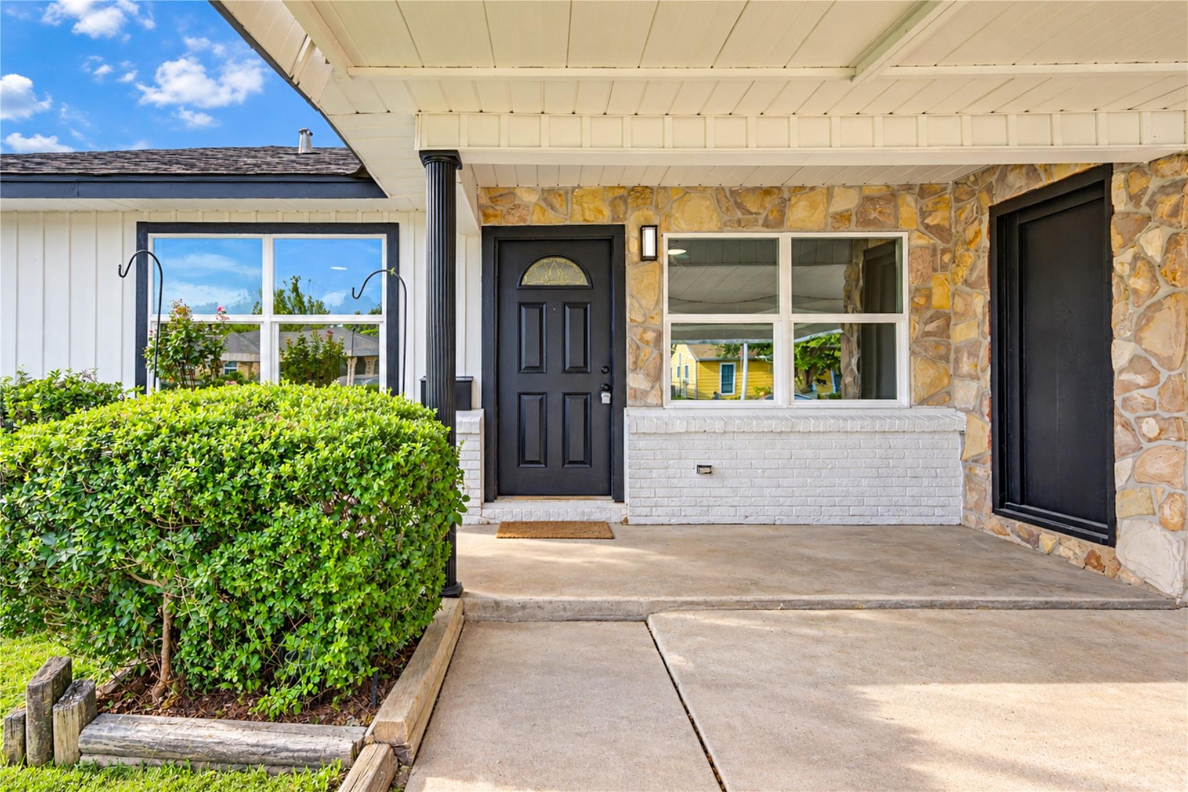
Beautifully remodeled from top to bottom, this 4-bedroom, 2-bath home offers 2,040 sq ft of thoughtfully updated living space in the Pleasant View neighborhood. Step inside to a bright, open layout featuring fresh interior paint, new luxury vinyl flooring, new carpet in the bedrooms, and new windows throughout. The completely redesigned open-concept kitchen is the heart of the home, showcasing granite countertops, new cabinetry, stylish backsplash, kitchen island, and new stainless steel appliances. There is also a 5th bedroom that can be used as an office. Both bathrooms have been beautifully renovated with updated vanities, granite countertops, new fixtures, mirrors, and lighting, while the primary bath features a walk-in shower with a frameless glass door. Situated on a 6,438 sq ft lot with a spacious driveway and convenient access to I-10 and I-610. No HOA! A beautifully transformed home offering modern finishes, generous living space, and easy access to Downtown Houston.
| 6 hours ago | Listing updated with changes from the MLS® | |
| 6 hours ago | Listing first seen on site |
IDX information is provided exclusively for consumers’ personal, non-commercial use. It may not be used for any purpose other than to identify prospective properties consumers may be interested in purchasing. This data is deemed reliable but is not guaranteed accurate by the MLS.
Data provided by HAR.com © 2026. All information provided should be independently verified.
Did you know? You can invite friends and family to your search. They can join your search, rate and discuss listings with you.