Save
Ask
Tour
Hide
Share
$715,000
New Listing

5613 Newcastle Street
Bellaire, TX77401

Single Family Residence|Coming Soon
3
Beds
3
Total Baths
2
Full Baths
1
Partial Bath
2,536
SqFt
$282
/SqFt
2020
Built
Subdivision:
Bellaire Gardens
County:
Harris

Due to the health concerns created by Coronavirus we are offering personal 1-1 online video walkthough tours where possible.

Call Now: (281) 684-2049
Is this the listing for you? We can help make it yours.
(281) 684-2049
5613 Newcastle Street5613 Newcastle Street5613 Newcastle Street5613 Newcastle Street
Save
Ask
Tour
Hide
Share

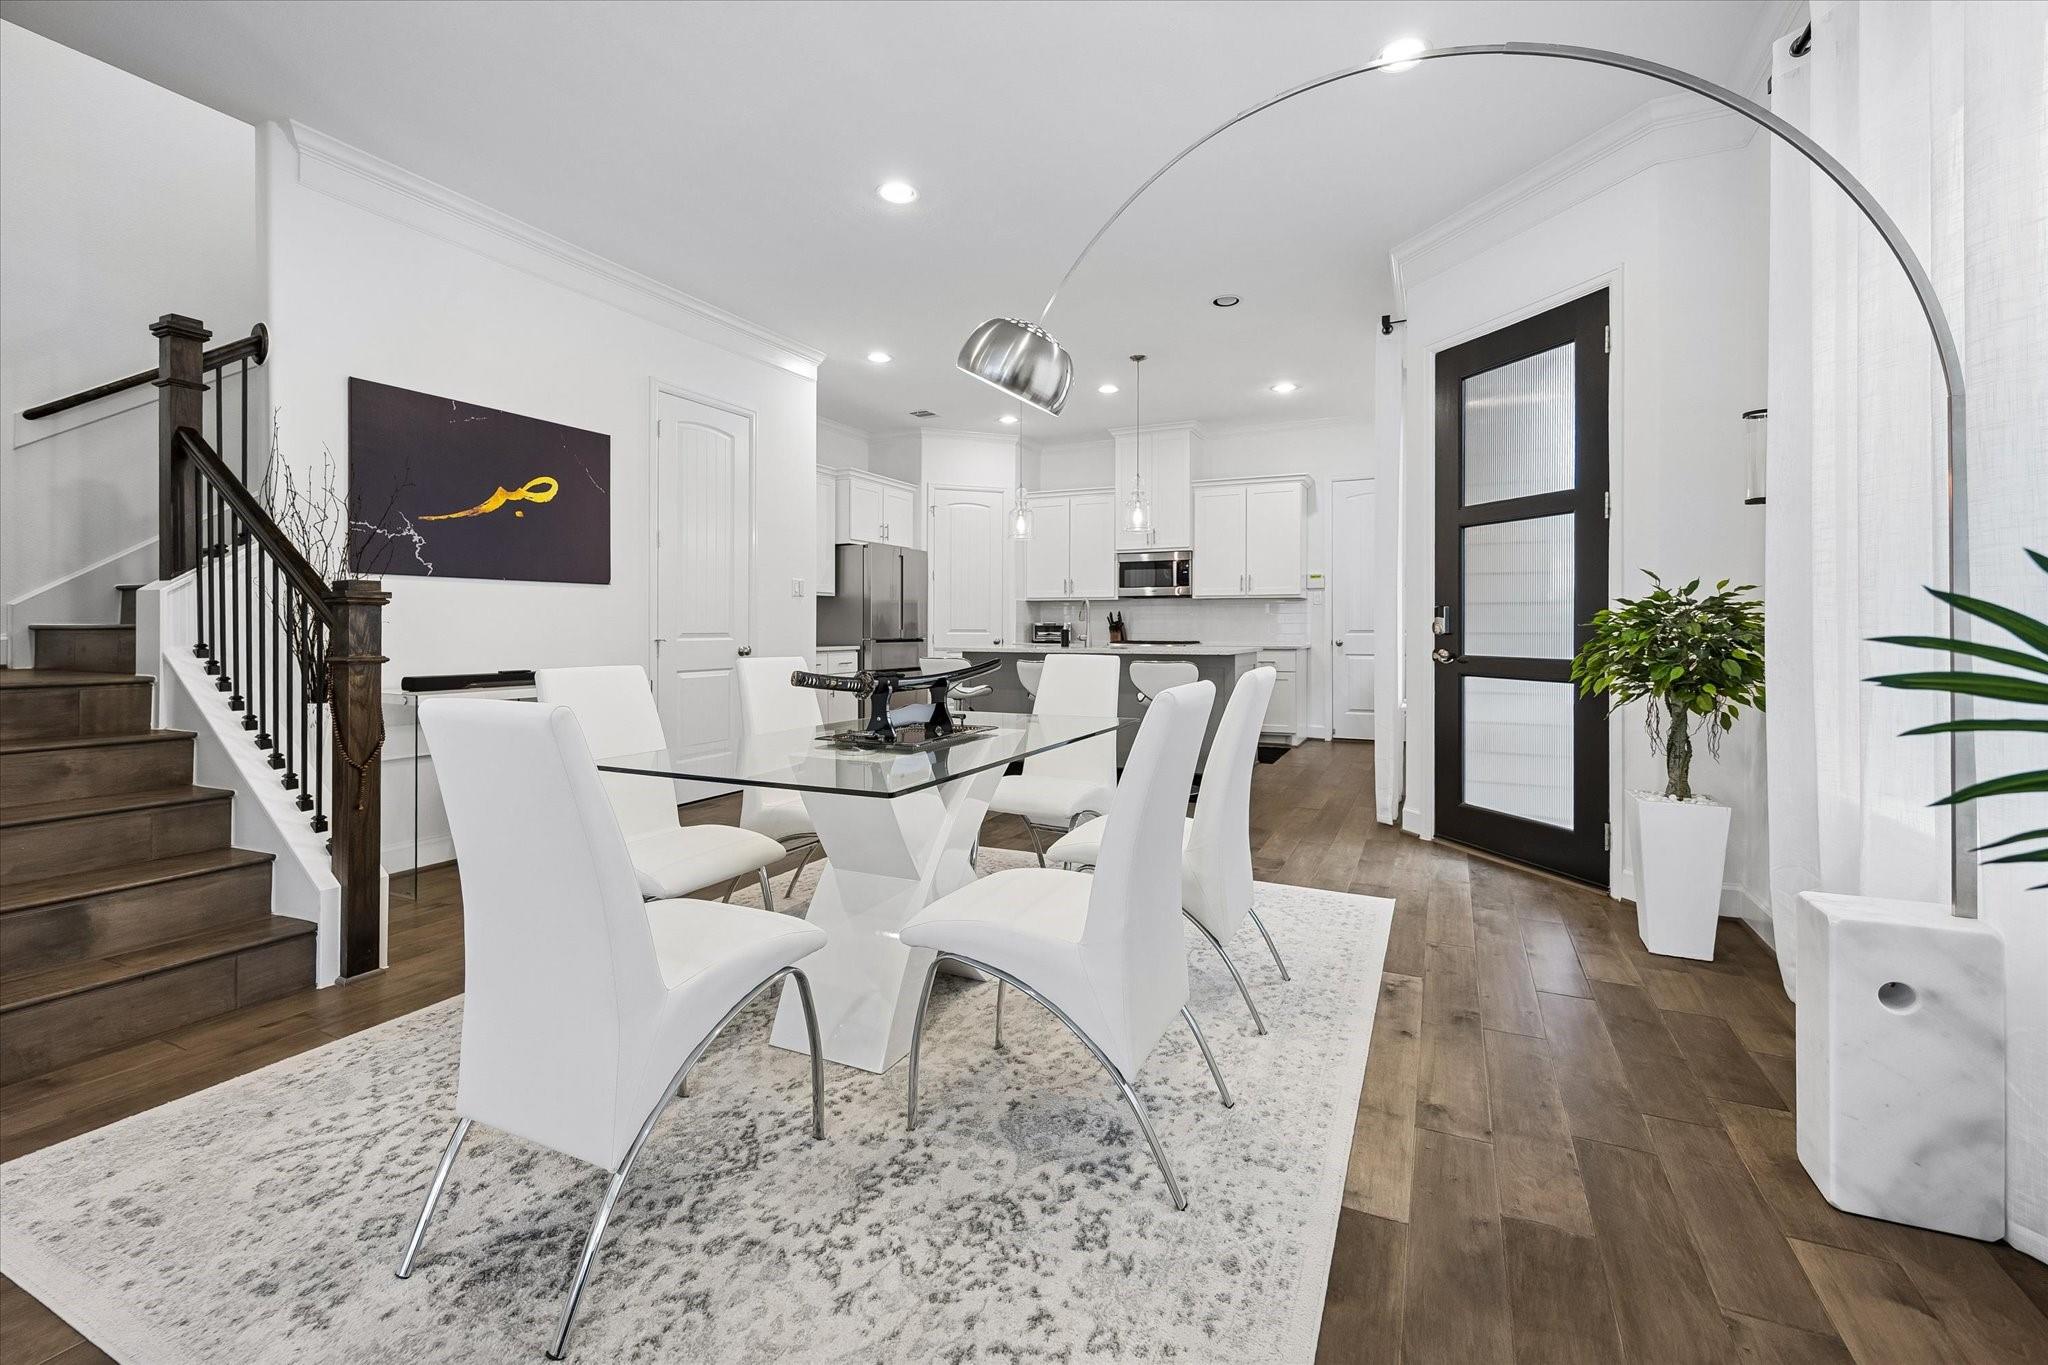
Move-in ready in the City of Bellaire! Rare at this price: a newer two-story home that one owner has kept in immaculate condition, with no repairs or remodeling to budget for. The open first floor flows from the living area into the kitchen, featuring a five-burner gas stove and a full suite of Bosch appliances, including the washer and dryer, that all stay with the home. Out back, a private sitting area with pavers and rock accents is ready for a portable shade, dinner under the sky or evening drinks with friends. Enjoy the small-town feel of the City of Bellaire, with its own city services and community, instead of the City of Houston. Zoned to highly sought-after schools. Two-car garage plus a full driveway. Easy access to the Texas Medical Center, the Galleria and Downtown.

Save
Ask
Tour
Hide
Share
Listing Snapshot
Price 
$715,000
Days On Site 
0 Days
Bedrooms 
3
Inside Area (SqFt) 
2,536 sqft
Total Baths 
3
Full Baths 
2
Partial Baths 
1
Lot Size 
0.0716 Acres
Year Built 
2020
MLS Number 
14732382
Status 
Coming Soon
Property Tax 
$10,450
HOA/Condo/Coop Fees 
N/A
Sq Ft Source 
N/A
Friends & Family
Recent Activity
2 hours agoListing updated with changes from the MLS
2 hours agoListing first seen on site
General Features
Acres 
0.0716
Attached Garage 
Yes
Direction Faces 
North
Disclosures 
Seller's Disclosure
Foundation 
Slab
Garage 
Yes
Garage Spaces 
2
Green Energy Efficient 
Lighting
Parking 
Attached
Parking Spaces 
2
Property Sub Type 
Single Family Residence
Sewer 
Public Sewer
SqFt Total 
2536
Style 
Contemporary/ModernTraditional
Interior Features
Appliances 
DisposalConvection OvenTrash CompactorMicrowaveElectric RangeGas RangeDishwasher
Cooling 
Ceiling Fan(s)ElectricGas
Flooring 
Wood
Heating 
Natural Gas
Interior 
Walk-In Closet(s)PantryGranite Counters
Laundry Features 
Electric Dryer HookupGas Dryer Hookup
Bedroom 
Dimensions - 9.5X14Level - SecondArea - 133
Den 
Dimensions - 5X6Level - SecondArea - 30
Dining Room 
Dimensions - 16.6X12Level - FirstArea - 199
Kitchen 
Dimensions - 12"10X14Level - FirstArea - 179
Living Room 
Dimensions - 20x17"8Level - FirstArea - 353
Master Bedroom 
Dimensions - 18x18Level - SecondArea - 324
Save
Ask
Tour
Hide
Share
Exterior Features
Construction Details 
BrickWood Siding
Fencing 
Back Yard
Lot Features 
Subdivided
Roof 
Composition
Community Features
MLS Area 
17
School District 
27 - Houston
Financing Terms Available 
CashConventionalFHAVA Loan
Schools
School District
27 - Houston
Elementary School
Horn Elementary School (Houston)
Middle School
Pershing Middle School
High School
Bellaire High School
Listing courtesy of Compass RE Texas, LLC - Houston [email protected]

IDX information is provided exclusively for consumers’ personal, non-commercial use. It may not be used for any purpose other than to identify prospective properties consumers may be interested in purchasing. This data is deemed reliable but is not guaranteed accurate by the MLS.

Data provided by HAR.com © 2026. All information provided should be independently verified.

Neighborhood & Commute
Source: Walkscore
Save
Ask
Tour
Hide
Share