2911 Aspen Fair TrailSpring, TX77389
Due to the health concerns created by Coronavirus we are offering personal 1-1 online video walkthough tours where possible.
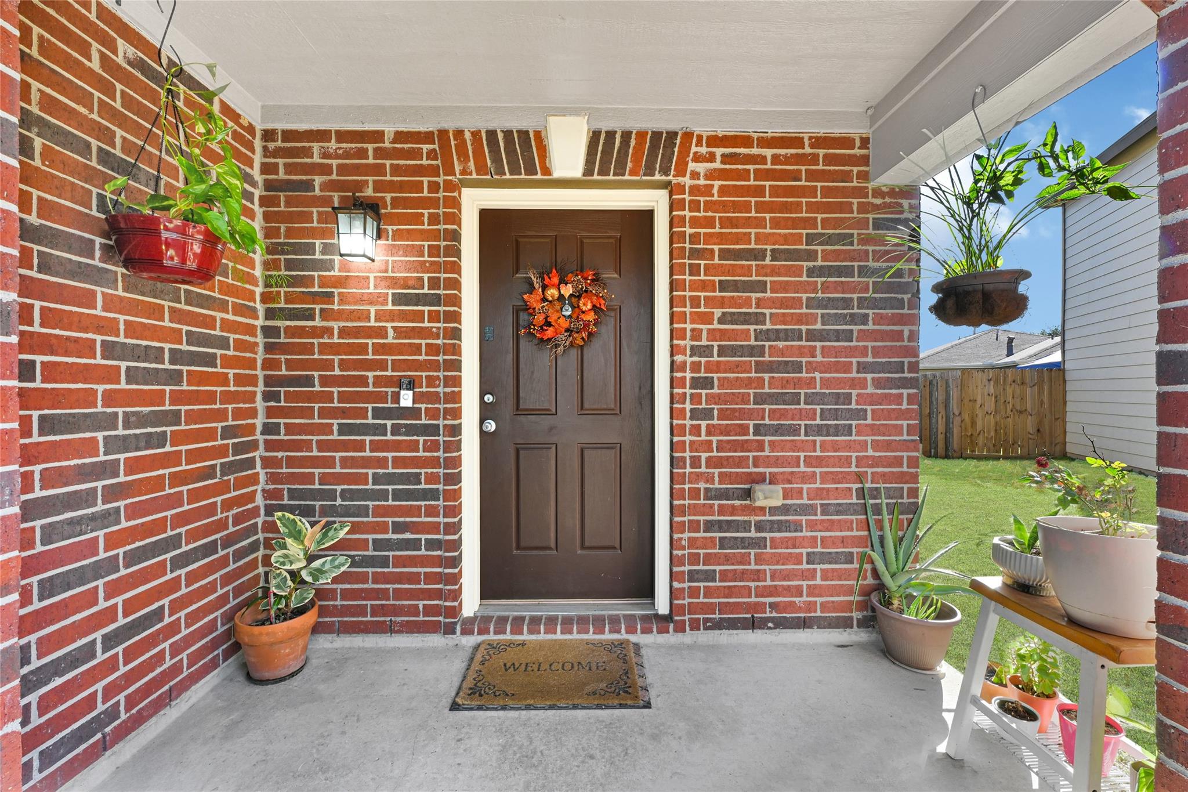
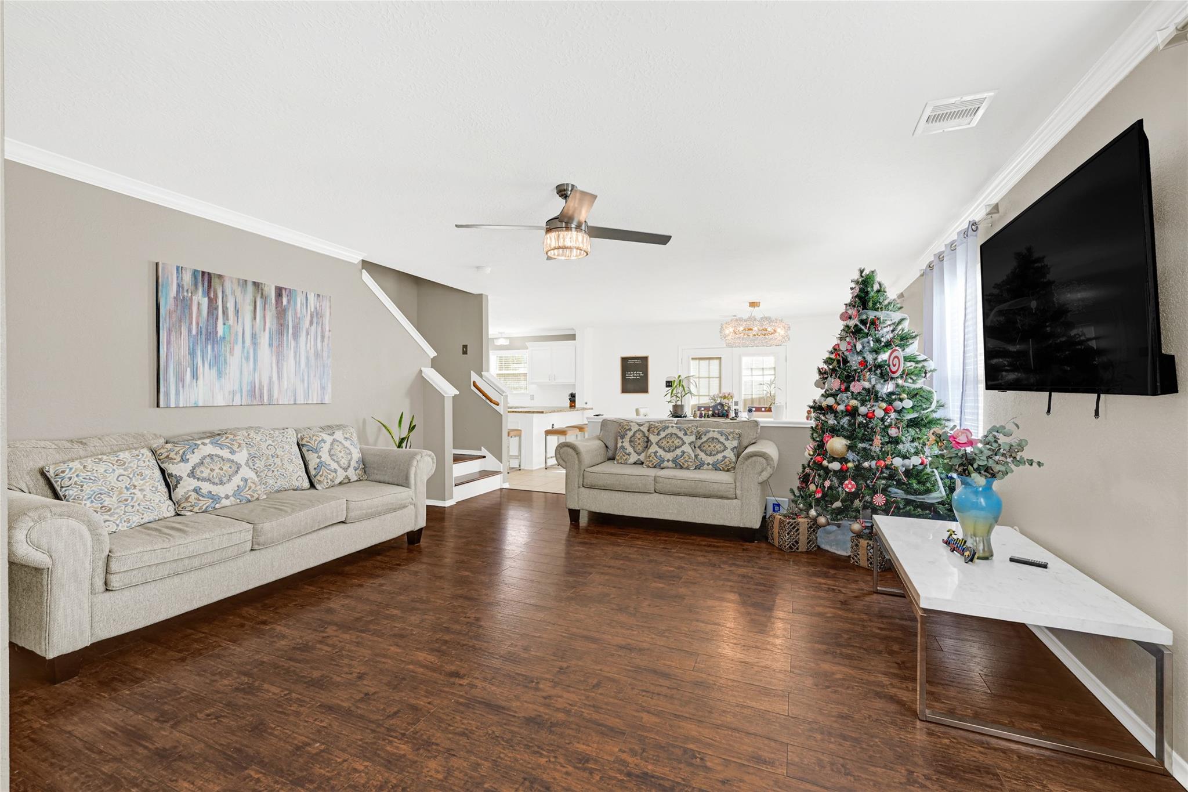
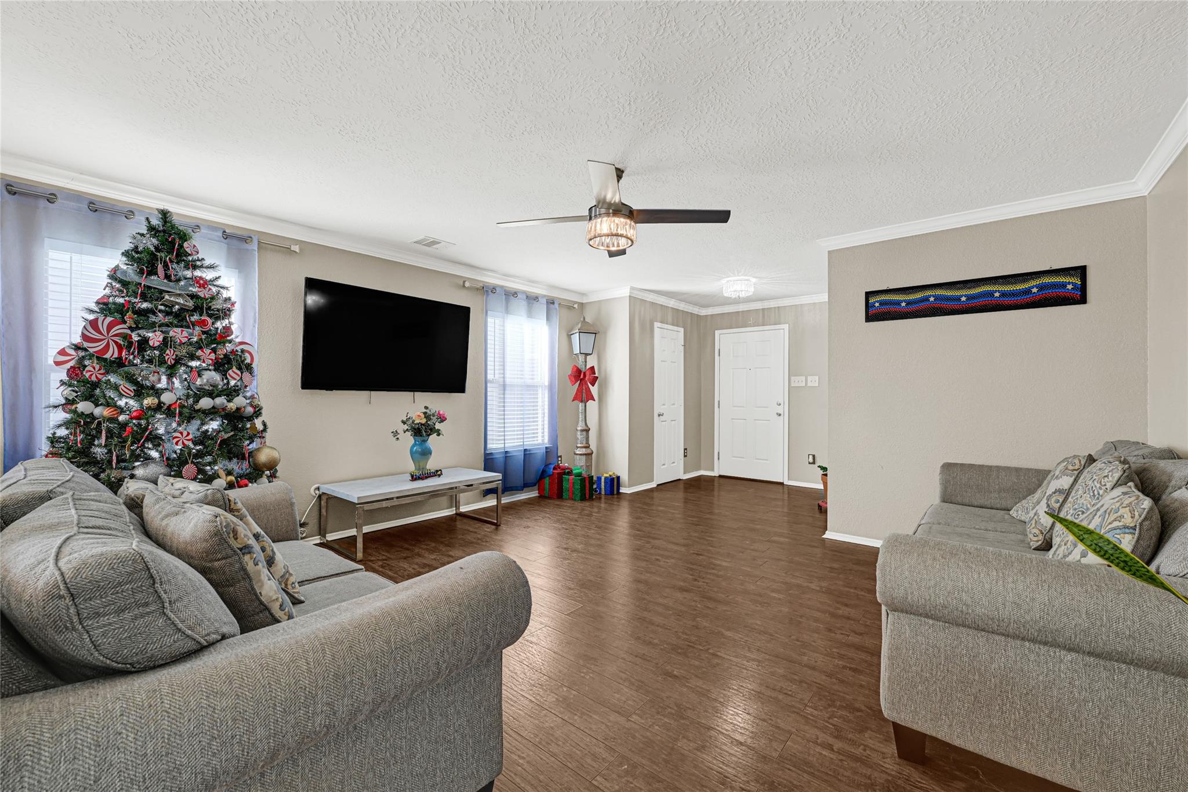
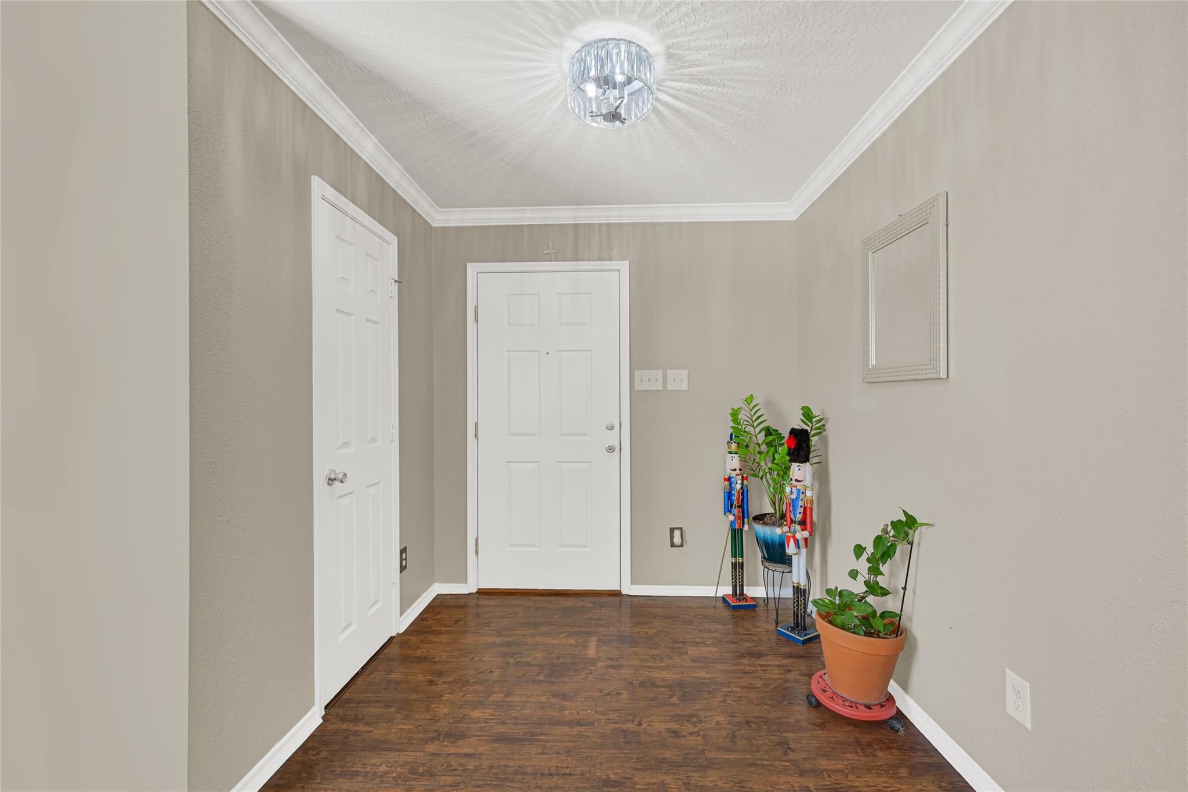
Welcome to your dream home in the heart of the family-friendly Forest Ridge community! This stunning 3 bed, 2.5 bath residence is nestled on a peaceful cul-de-sac. Step through the front door and be greeted by wood-look laminate and tile flooring, creating a warm and inviting atmosphere. The open floor plan seamlessly connects the living, dining, and kitchen areas, perfect for entertaining. Prepare to be impressed by the exquisite details throughout, including crown molding and elegant fixtures. French doors off the dining room lead to an extended patio, providing an ideal space for outdoor relaxation. Gourmet kitchen boasts granite counters, stainless appliances, and breakfast bar. Upstairs, a spacious game room awaits, offering endless possibilities for play. The primary retreat offers an en-suite bath, providing a private oasis where you can unwind. Neighborhood amenities include walking trails, tennis court, and a park. Commuters enjoy quick access to the Grand Parkway and I-
| yesterday | Listing updated with changes from the MLS® | |
| yesterday | Listing first seen on site |
IDX information is provided exclusively for consumers’ personal, non-commercial use. It may not be used for any purpose other than to identify prospective properties consumers may be interested in purchasing. This data is deemed reliable but is not guaranteed accurate by the MLS.
Data provided by HAR.com © 2026. All information provided should be independently verified.
Did you know? You can invite friends and family to your search. They can join your search, rate and discuss listings with you.