Save
Ask
Tour
Hide
Share
$346,415
1 Day On Site

12723 Grayson County Drive
Cypress, TX77433

For Sale|Single Family Residence|Active
3
Beds
3
Total Baths
2
Full Baths
1
Partial Bath
1,901
SqFt
$182
/SqFt
2026
Built
Subdivision:
Bridgeland
County:
Harris

Due to the health concerns created by Coronavirus we are offering personal 1-1 online video walkthough tours where possible.
Call Now: (281) 684-2049
Is this the listing for you? We can help make it yours.
(281) 684-2049
12723 Grayson County Drive12723 Grayson County Drive12723 Grayson County Drive12723 Grayson County Drive
Save
Ask
Tour
Hide
Share

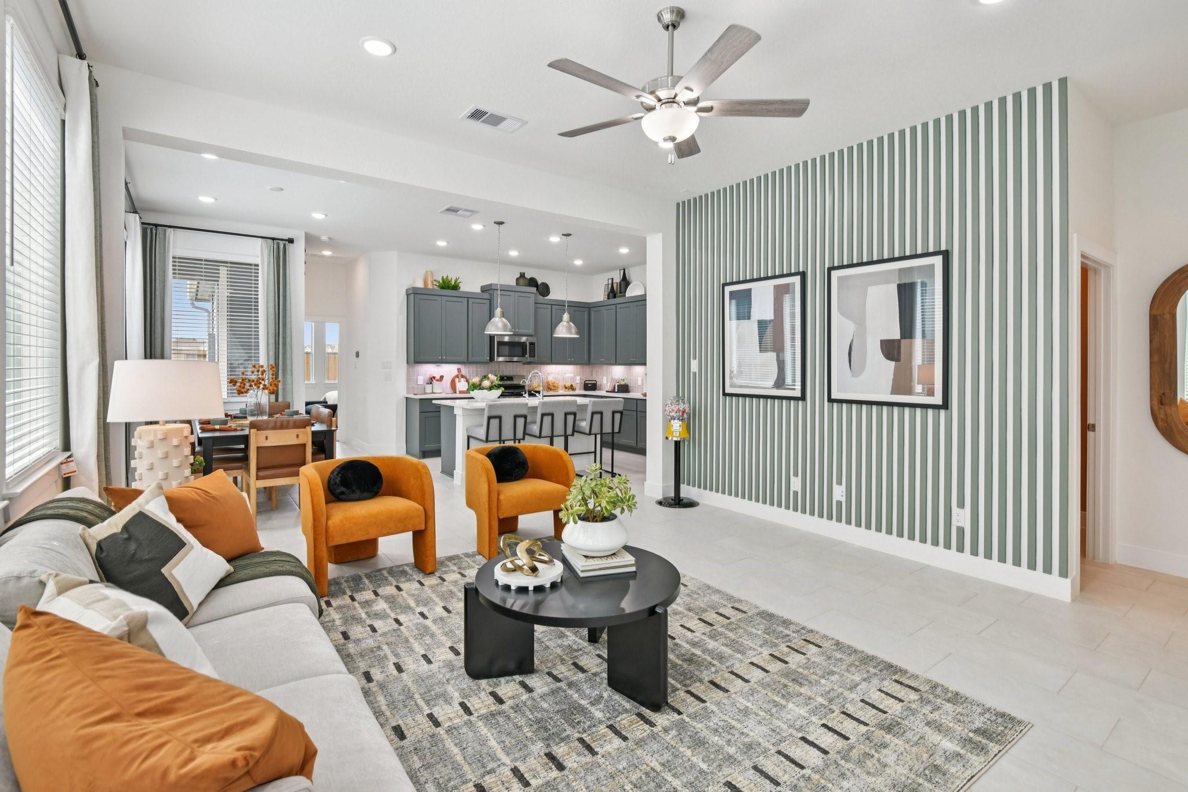
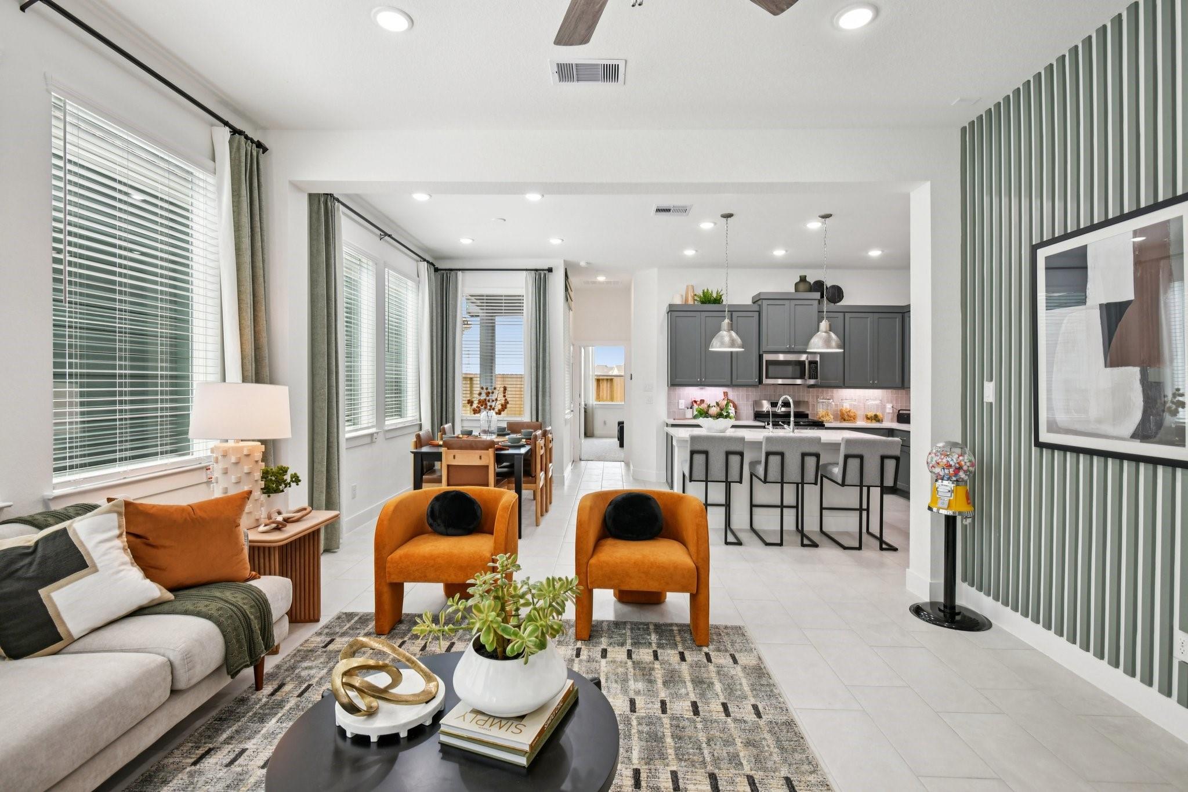
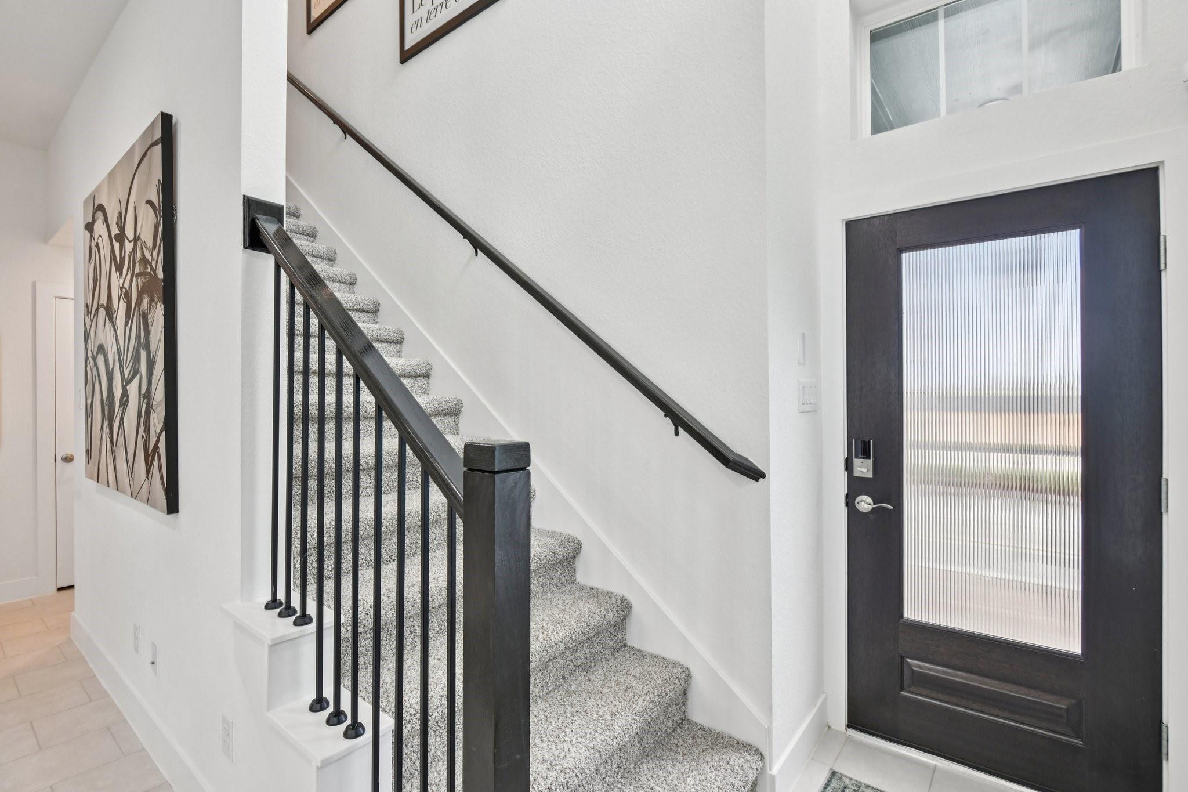
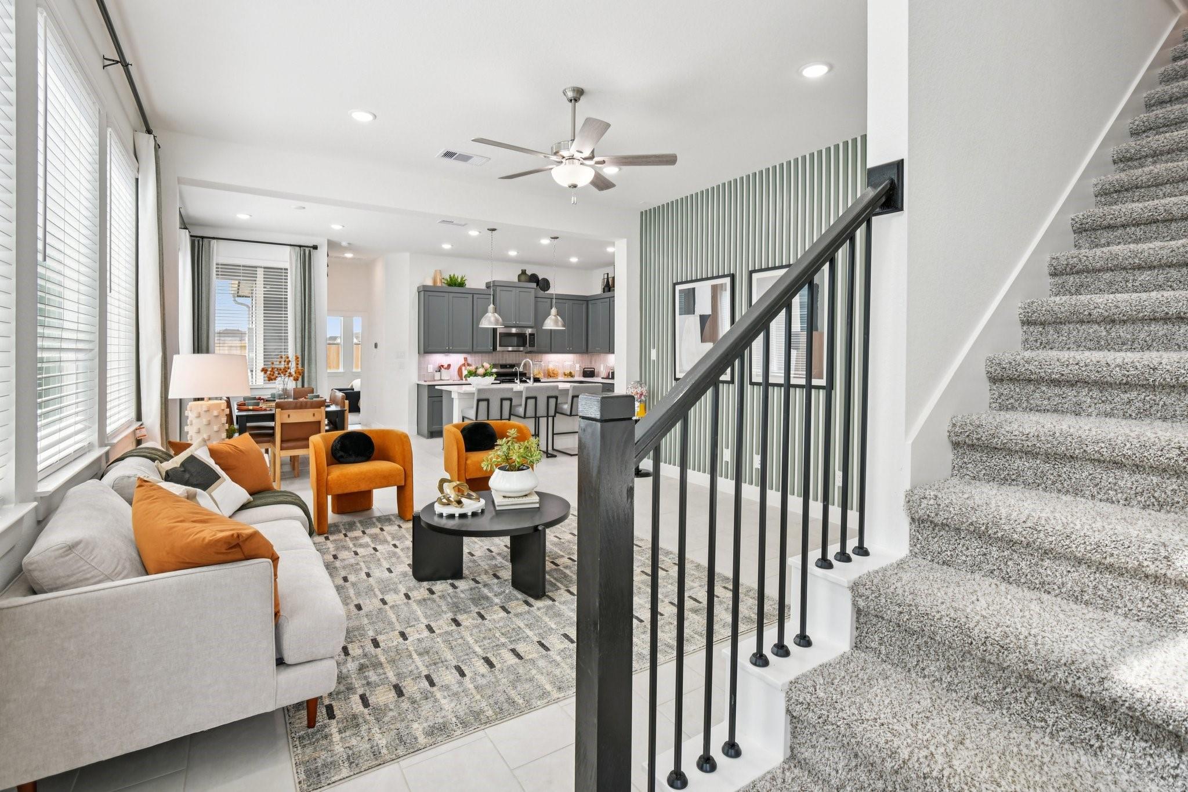
New Construction - est. completion January. Welcome to the Versailles, a gorgeous 2-story offering 3 bedrooms, 2.5 bathrooms, spacious game room, covered outdoor living, and a 2 car attached garage, all with no back neighbors for added privacy. The first floor entry opens to a large, well-lit family room with half bath for convenience. The kitchen anchors the main living area, overlooking the breakfast area and family room for seamless connection. The primary suite is tucked in the back of the 1st floor for privacy and includes a double vanity, large walk-in shower, and a spacious closet. The utility room is just off the family room for laundry day ease. On the 2nd floor, two large bedrooms with walk-in closets share a full bath with dual vanity so there's no fighting over the sink in the mornings! A versatile game room with storage closet is perfect for play, studying, or relaxing. Visit our model to see the Versailles in person!

Save
Ask
Tour
Hide
Share
Listing Snapshot
Price 
$346,415
Days On Site 
1 Day
Bedrooms 
3
Inside Area (SqFt) 
1,901 sqft
Total Baths 
3
Full Baths 
2
Partial Baths 
1
Lot Size 
0.0809 Acres
Year Built 
2026
MLS® Number 
15036452
Status 
Active
Property Tax 
N/A
HOA/Condo/Coop Fees 
$115.83 monthly
Sq Ft Source 
N/A
Friends & Family
Recent Activity
11 hours agoListing updated with changes from the MLS®
yesterdayListing first seen on site
General Features
Acres 
0.0809
Attached Garage 
Yes
Direction Faces 
East
Disclosures 
No Disclosures
Foundation 
Slab
Garage 
Yes
Garage Spaces 
2
Green Energy Efficient 
ThermostatLightingHVACAppliances
Parking 
AttachedGarage Door Opener
Parking Spaces 
2
Property Condition 
Under Construction
Property Sub Type 
Single Family Residence
Sewer 
Public Sewer
SqFt Total 
1901
Style 
Traditional
Water Source 
Public
Interior Features
Appliances 
ENERGY STAR Qualified AppliancesWater HeaterDisposalGas OvenMicrowaveGas RangeDishwasherOven
Cooling 
Ceiling Fan(s)Electric
Flooring 
CarpetTile
Heating 
Natural GasZoned
Interior 
High CeilingsWalk-In Closet(s)Breakfast BarKitchen IslandEntrance FoyerMaster DownstairsPantryDouble VanitySmart Thermostat
Laundry Features 
Electric Dryer HookupWasher Hookup
Window Features 
Window CoveringsLow Emissivity Windows
Bedroom 
Dimensions - 13.3x10Level - SecondArea - 133
Dining Room 
Dimensions - 10x11.10Level - FirstArea - 111
Family Room 
Dimensions - 15.11x14.4Level - FirstArea - 217
Game Room 
Dimensions - 16.1x14.8Level - SecondArea - 238
Master Bedroom 
Dimensions - 13.6x13.4Level - FirstArea - 182
Save
Ask
Tour
Hide
Share
Exterior Features
Construction Details 
Batts InsulationBrickCement SidingBlown-In Insulation
Fencing 
Back Yard
Lot Features 
Back YardSubdivided
Patio And Porch 
CoveredPorch
Roof 
Composition
Waterfront Features 
Pond
Windows/Doors 
Window CoveringsLow Emissivity Windows
Community Features
Association Amenities 
Basketball CourtClubhouseDog ParkFitness CenterJogging PathParkPicnic AreaPlaygroundPoolSport CourtTennis Court(s)Trail(s)Recreation Facilities
Association Fee 
$1390.0
Association Fee Frequency 
Annually
Community Features 
Clubhouse
MLS Area 
25
School District 
55 - Waller
Financing Terms Available 
CashConventionalFHAVA Loan
Schools
School District
55 - Waller
Elementary School
Richard T Mcreavy Elementary
Middle School
Waller Junior High School
High School
Waller High School
Listing courtesy of Chesmar Homes [email protected]

IDX information is provided exclusively for consumers’ personal, non-commercial use. It may not be used for any purpose other than to identify prospective properties consumers may be interested in purchasing. This data is deemed reliable but is not guaranteed accurate by the MLS.

Data provided by HAR.com © 2026. All information provided should be independently verified.

Neighborhood & Commute
Source: Walkscore
Save
Ask
Tour
Hide
Share