Save
Ask
Tour
Hide
Share
$418,000
New Listing

3343 Serenity Lane
Richmond, TX77406

For Sale|Single Family Residence|Active
4
Beds
4
Total Baths
3
Full Baths
1
Partial Bath
2,181
SqFt
$192
/SqFt
2025
Built
Subdivision:
Indigo
County:
Fort Bend

Due to the health concerns created by Coronavirus we are offering personal 1-1 online video walkthough tours where possible.
Call Now: (281) 684-2049
Is this the listing for you? We can help make it yours.
(281) 684-2049
3343 Serenity Lane3343 Serenity Lane3343 Serenity Lane3343 Serenity Lane
Save
Ask
Tour
Hide
Share

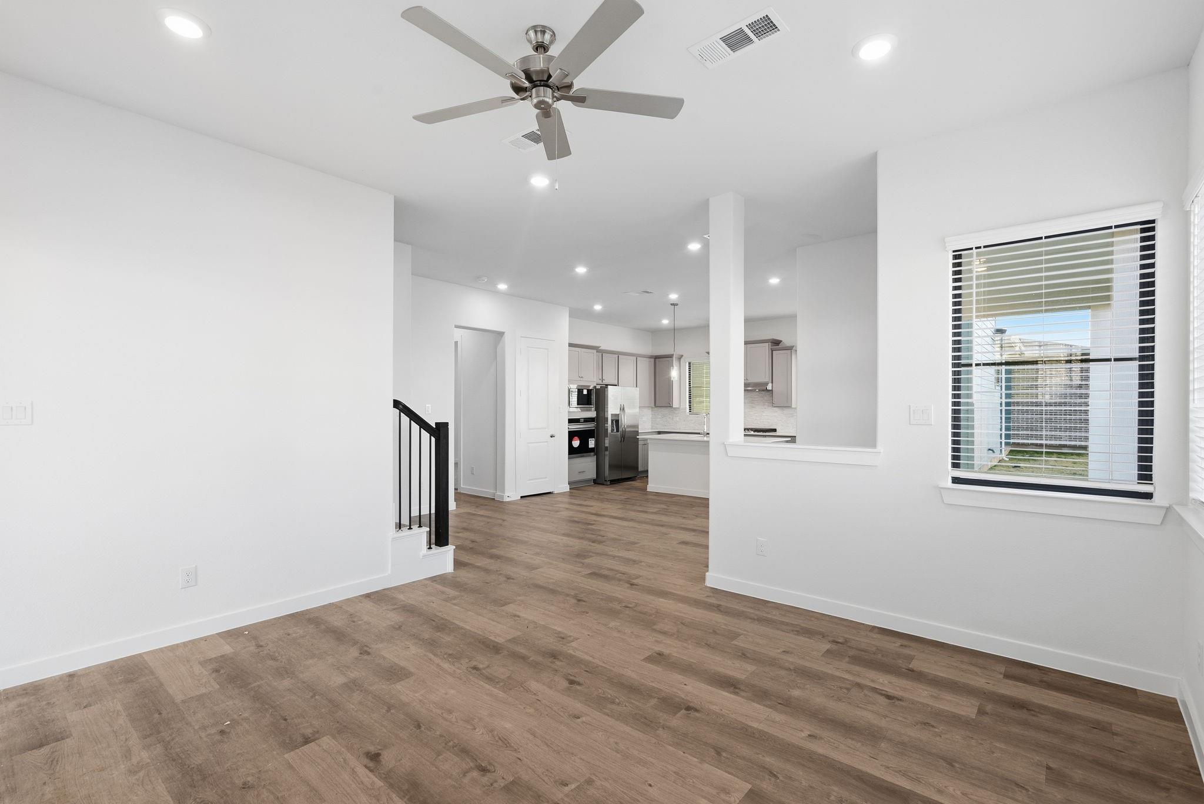
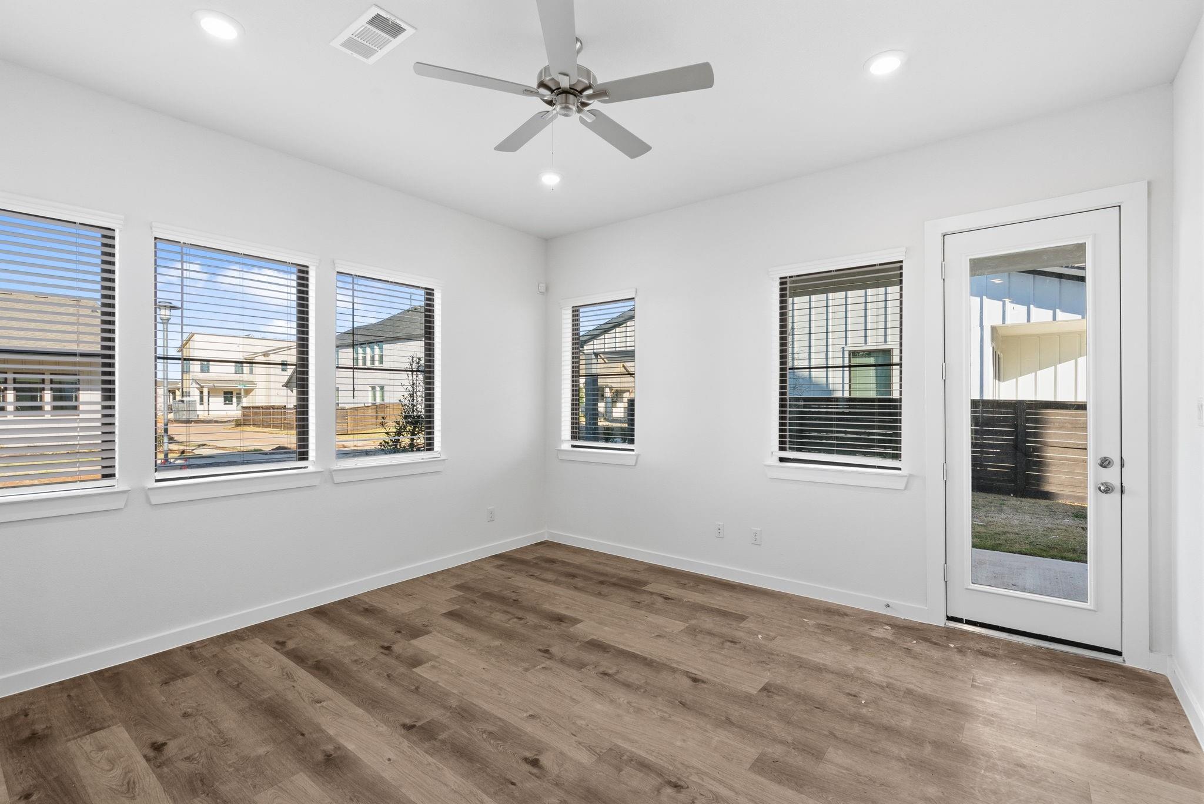
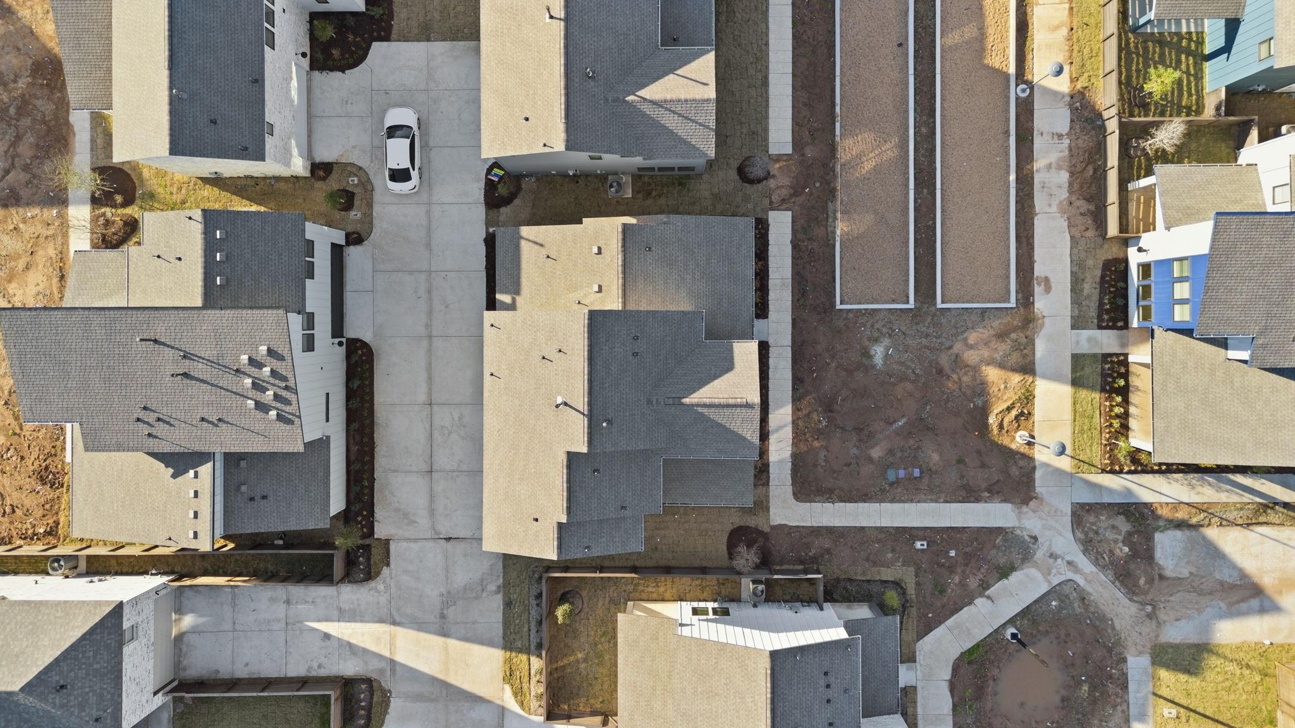
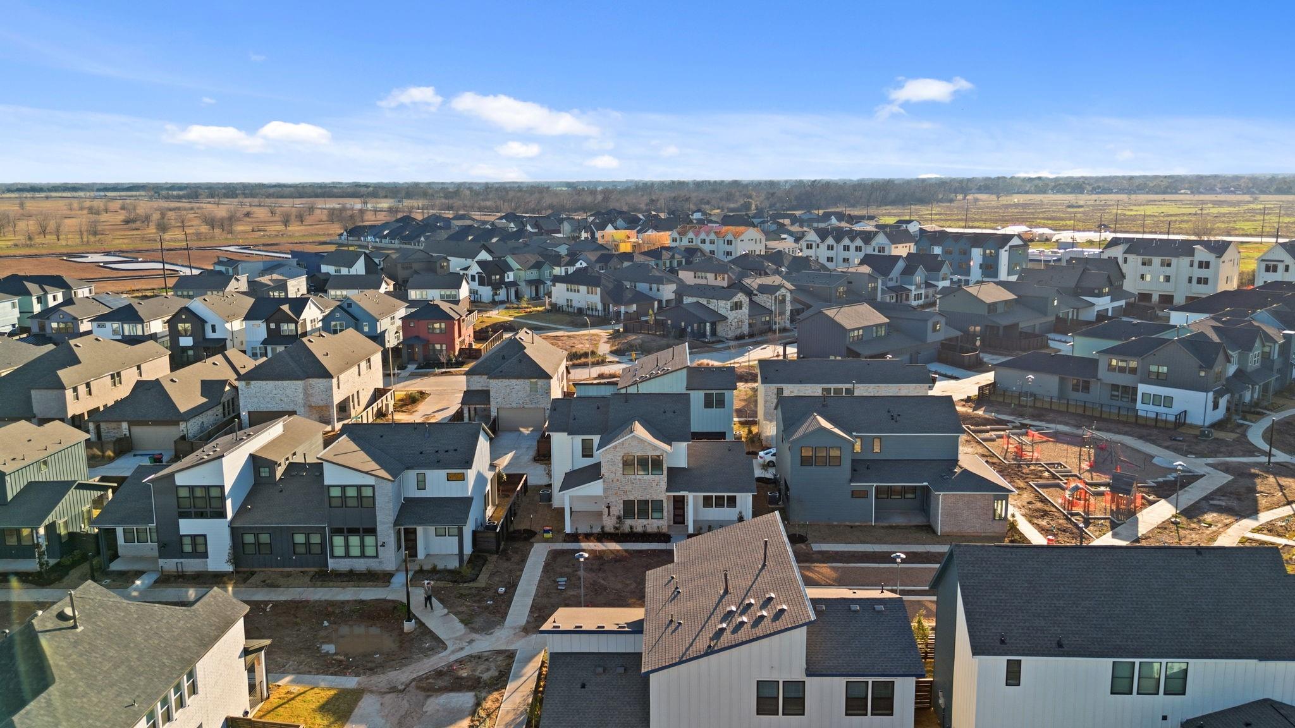
EMPIRE HOMES NEW CONSTRUCTION – Welcome home to 3343 Serenity Lane in the community of Indigo, located in and zoned to Ft. Bend ISD. This two-story home offers 4 bedrooms, 3.5 baths and an attached 2-car garage - thoughtfully designed for comfort and flow. The main floor features a spacious open-concept kitchen and dining area, complete with a walk-in pantry and oversized island, seamlessly connecting to the living room and a covered patio—perfect for entertaining. The private primary suite is also located downstairs and includes a large walk-in closet and a luxurious en suite with dual vanities and a glass-enclosed shower. Upstairs, a bright loft anchors three secondary bedrooms, each with easy access to two full bathrooms and a central gallery-style hallway. With finishes like quartz countertops, vinyl plank flooring in common areas, LED lighting, and energy-efficient systems, this home combines style with smart functionality. Call today to schedule your private tour!

Save
Ask
Tour
Hide
Share
Listing Snapshot
Price 
$418,000
Days On Site 
0 Days
Bedrooms 
4
Inside Area (SqFt) 
2,181 sqft
Total Baths 
4
Full Baths 
3
Partial Baths 
1
Lot Size 
0.0758 Acres
Year Built 
2025
MLS Number 
15107132
Status 
Active
Property Tax 
N/A
HOA/Condo/Coop Fees 
$148 monthly
Sq Ft Source 
N/A
Friends & Family
Recent Activity
57 minutes agoListing updated with changes from the MLS
57 minutes agoListing first seen on site
General Features
Acres 
0.0758
Attached Garage 
Yes
Disclosures 
Mud
Foundation 
Slab
Garage 
Yes
Garage Spaces 
2
Green Energy Efficient 
ThermostatLightingHVACAppliances
Parking 
Attached
Parking Spaces 
2
Property Condition 
New Construction
Property Sub Type 
Single Family Residence
Security 
Prewired
SqFt Total 
2181
Style 
Contemporary/Modern
Water Source 
Public
Interior Features
Appliances 
ENERGY STAR Qualified AppliancesWater HeaterDisposalGas OvenMicrowaveFree-Standing RangeDishwasherDryerRefrigeratorWasher
Cooling 
Ceiling Fan(s)Electric
Flooring 
CarpetTileVinyl
Heating 
Natural Gas
Interior 
High CeilingsWalk-In Closet(s)Breakfast BarKitchen IslandPantryMaster DownstairsSmart Thermostat
Laundry Features 
Electric Dryer HookupWasher Hookup
Window Features 
Low Emissivity Windows
Bedroom 
Dimensions - 11.4x10.8Level - SecondArea - 123
Dining Room 
Dimensions - 10x10Level - FirstArea - 100
Family Room 
Dimensions - 14.10x14.4Level - FirstArea - 203
Master Bedroom 
Dimensions - 13.6x13Level - FirstArea - 176
Save
Ask
Tour
Hide
Share
Exterior Features
Construction Details 
BrickCement SidingBlown-In Insulation
Fencing 
Full
Lot Features 
Subdivided
Patio And Porch 
CoveredPatio
Roof 
Composition
Windows/Doors 
Low Emissivity Windows
Community Features
Association Fee 
$1776.0
Association Fee Frequency 
Annually
Community Features 
Curbs
MLS Area 
37
School District 
19 - Fort Bend
Financing Terms Available 
CashConventionalFHAVA Loan
Roads 
Concrete
Schools
School District
19 - Fort Bend
Elementary School
Pecan Grove Elementary School
Middle School
Bowie Middle School (Fort Bend)
High School
Travis High School (Fort Bend)
Listing courtesy of NICOLE FREER GROUP [email protected]

IDX information is provided exclusively for consumers’ personal, non-commercial use. It may not be used for any purpose other than to identify prospective properties consumers may be interested in purchasing. This data is deemed reliable but is not guaranteed accurate by the MLS.

Data provided by HAR.com © 2026. All information provided should be independently verified.

Neighborhood & Commute
Source: Walkscore
Save
Ask
Tour
Hide
Share