Save
Ask
Tour
Hide
$2,300
New Listing
4531 Echo Falls DriveHouston, TX77345
For Rent|Single Family Residence|Active
4
Beds
3
Total Baths
2
Full Baths
1
Partial Bath
2,563
SqFt
$1
/SqFt
1990
Built
Subdivision:
Mills Branch
County:
Harris
Due to the health concerns created by Coronavirus we are offering personal 1-1 online video walkthough tours where possible.
Call Now: (281) 684-2049
Is this the listing for you? We can help make it yours.
(281) 684-2049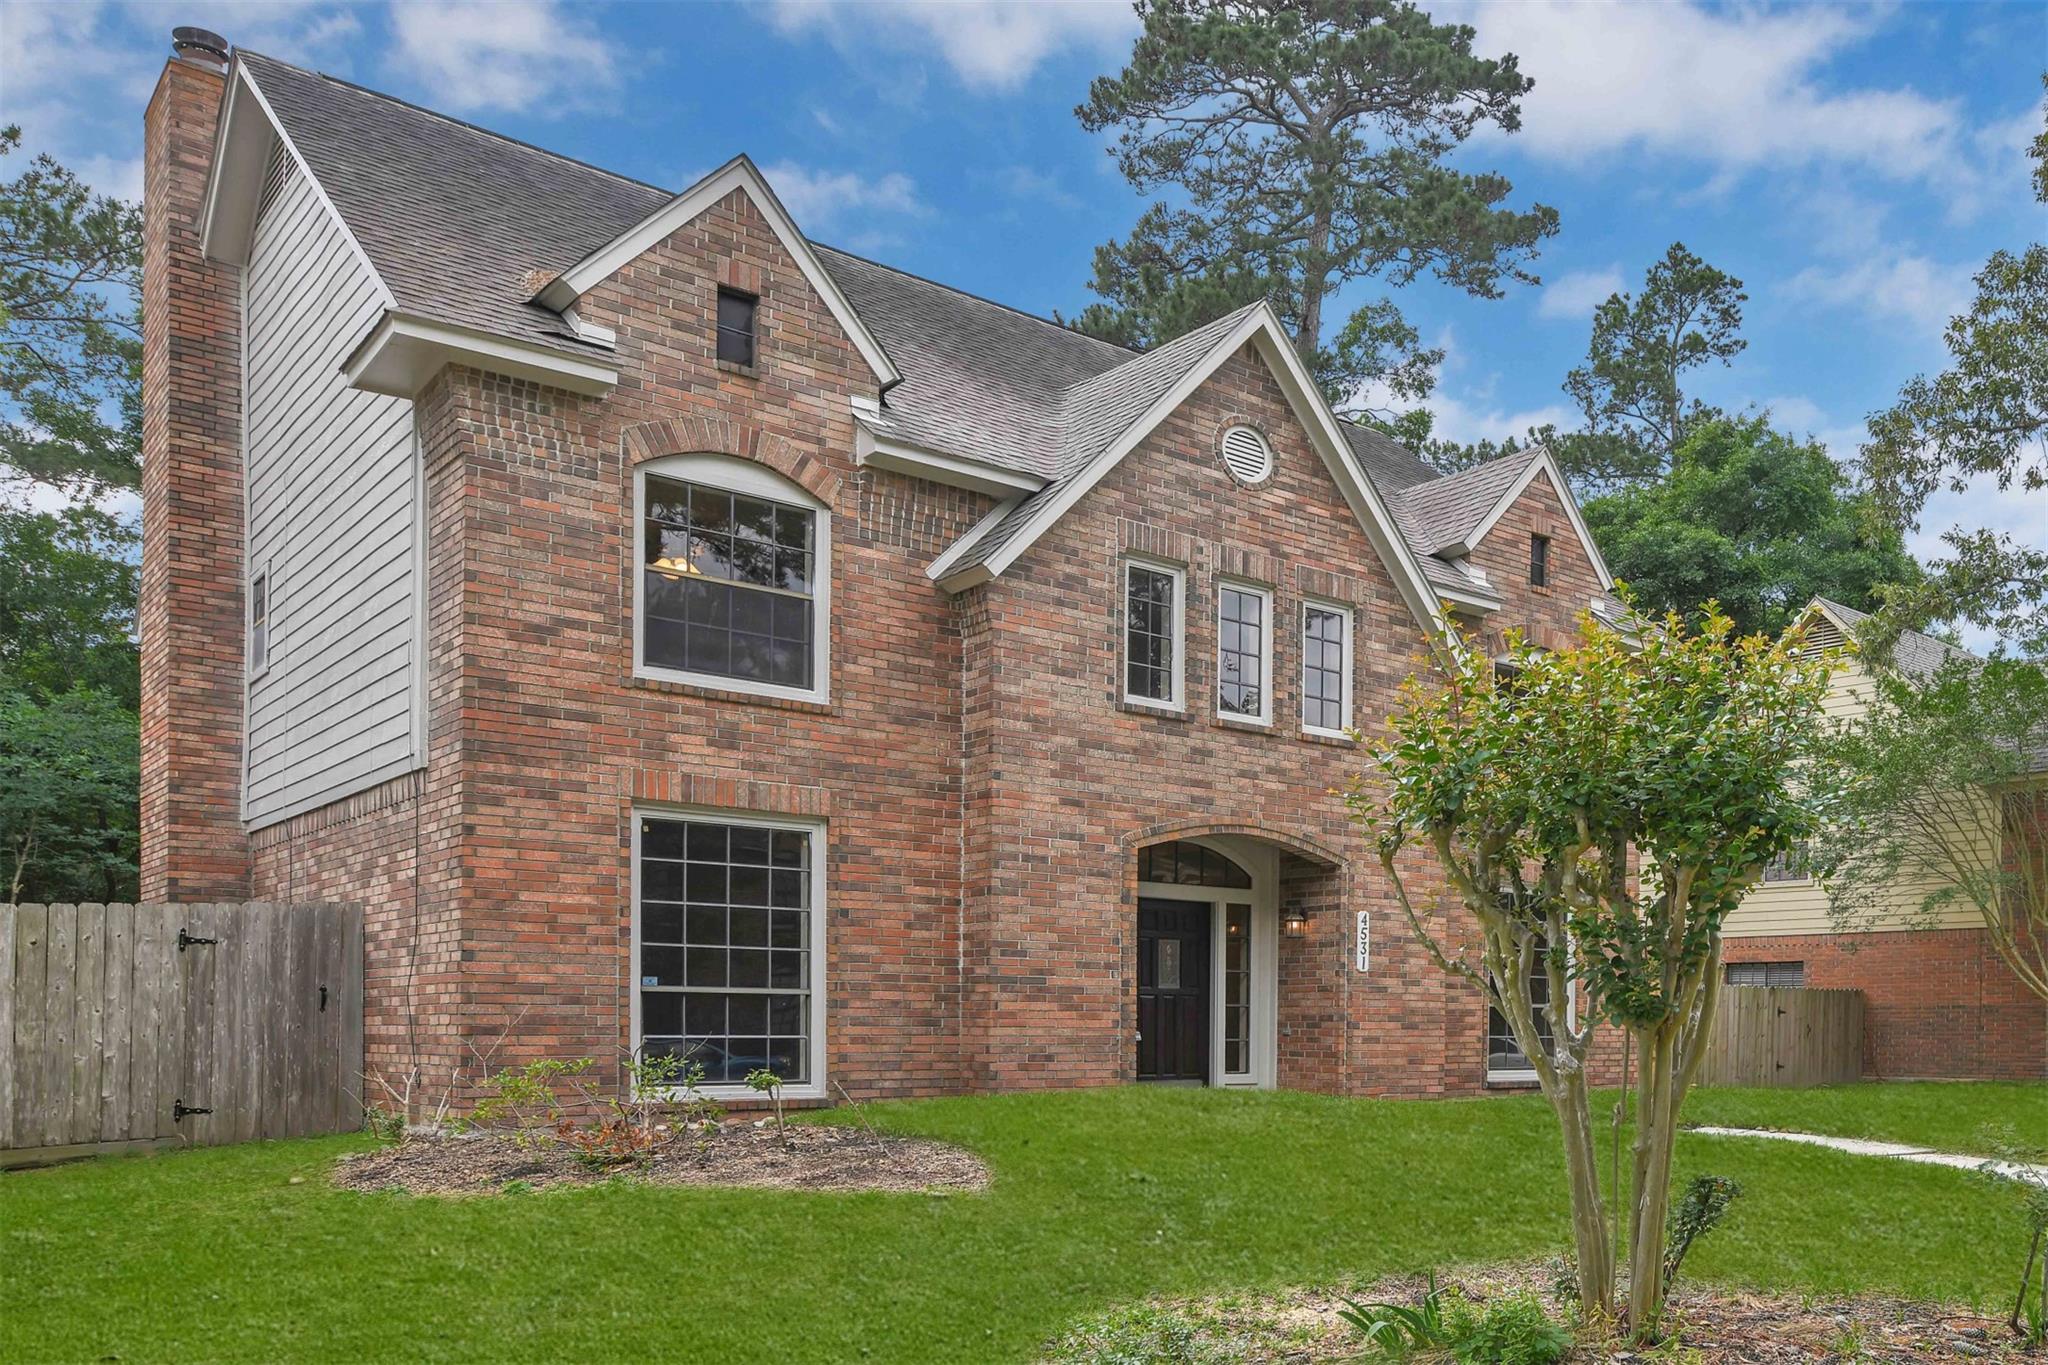
Save
Ask
Tour
Hide
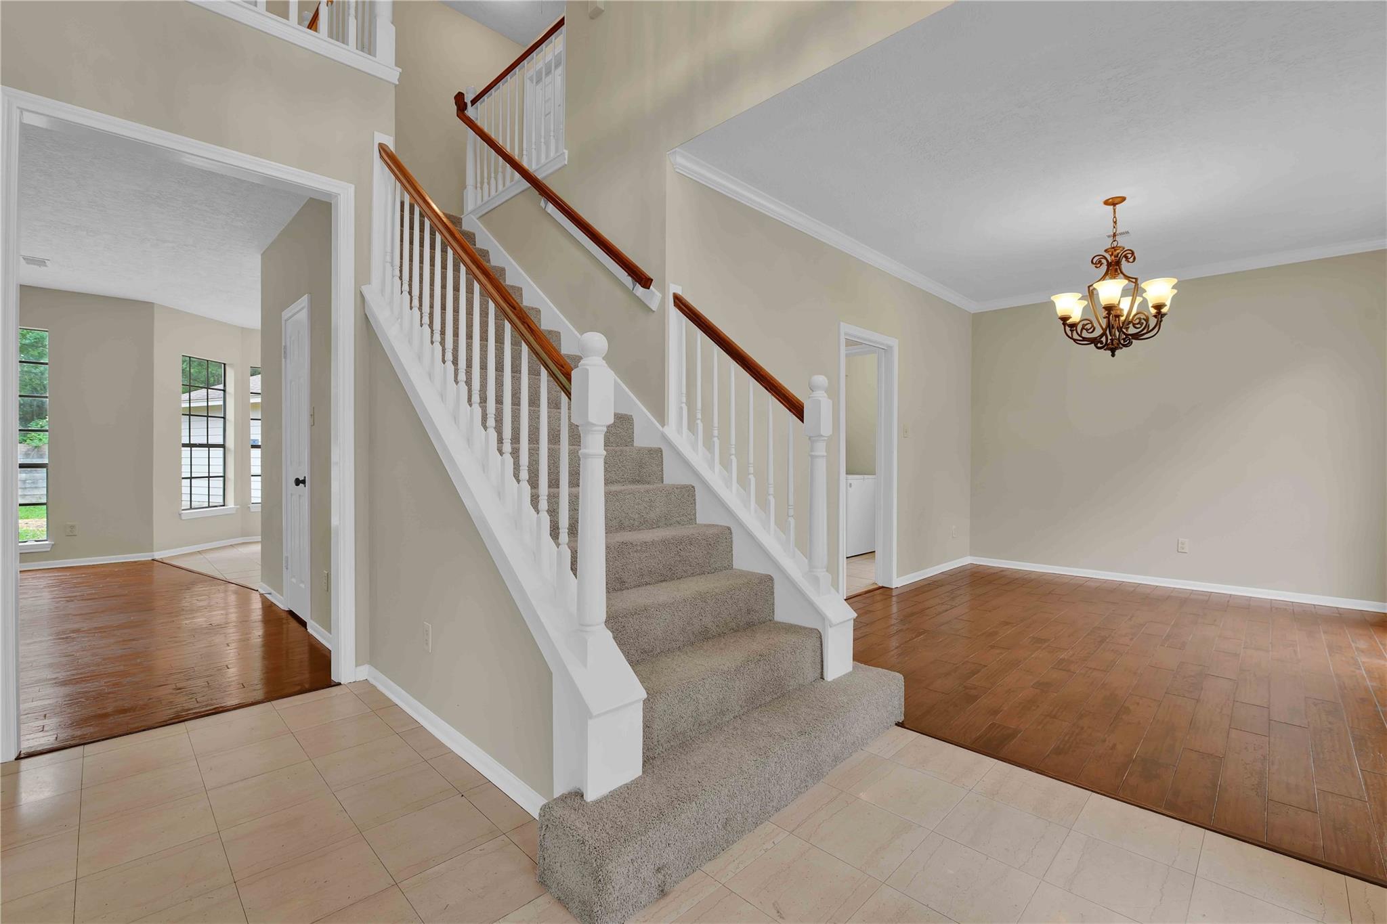
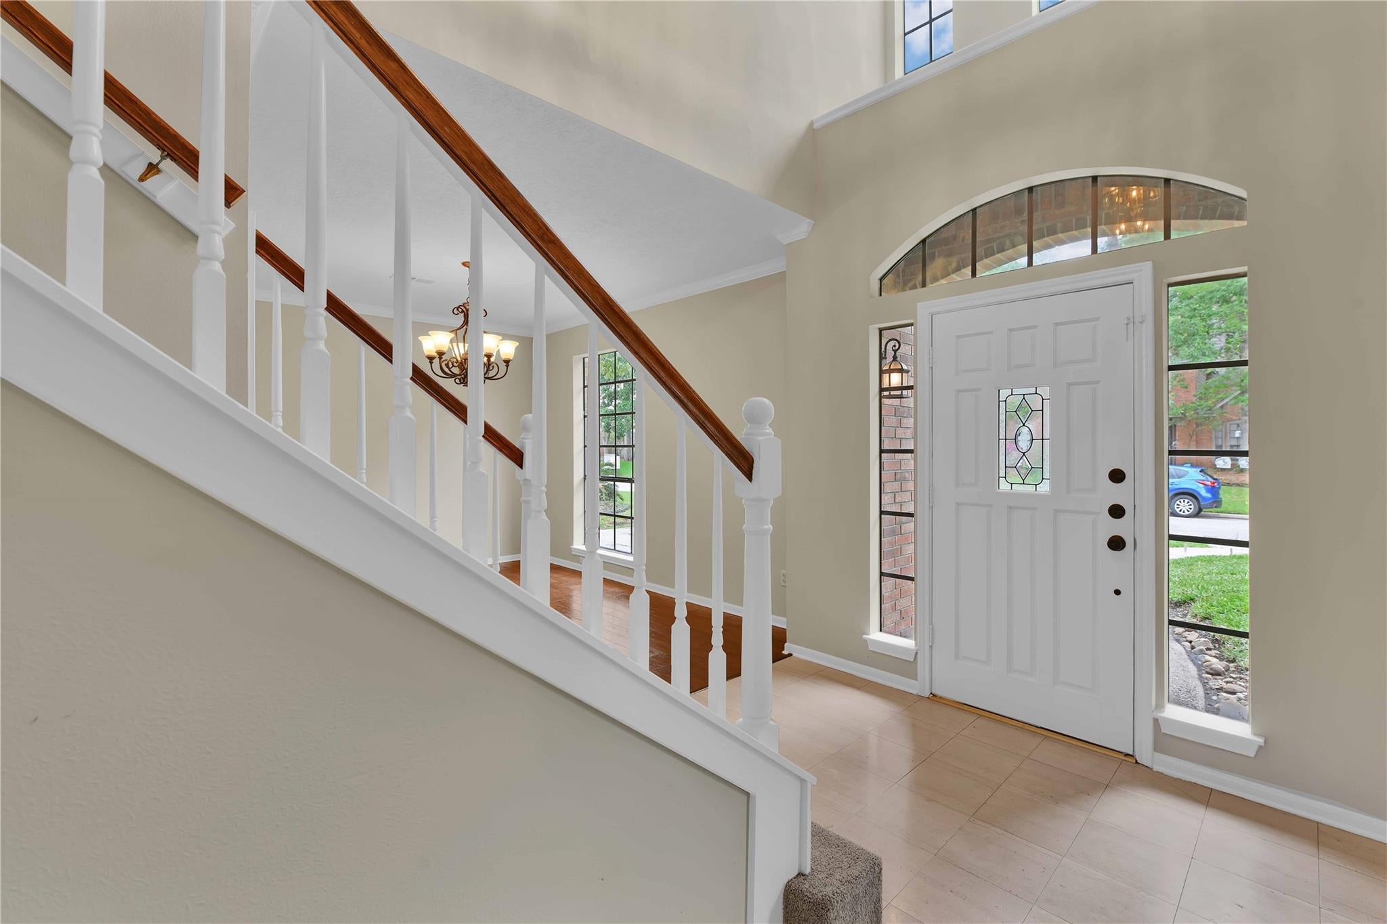
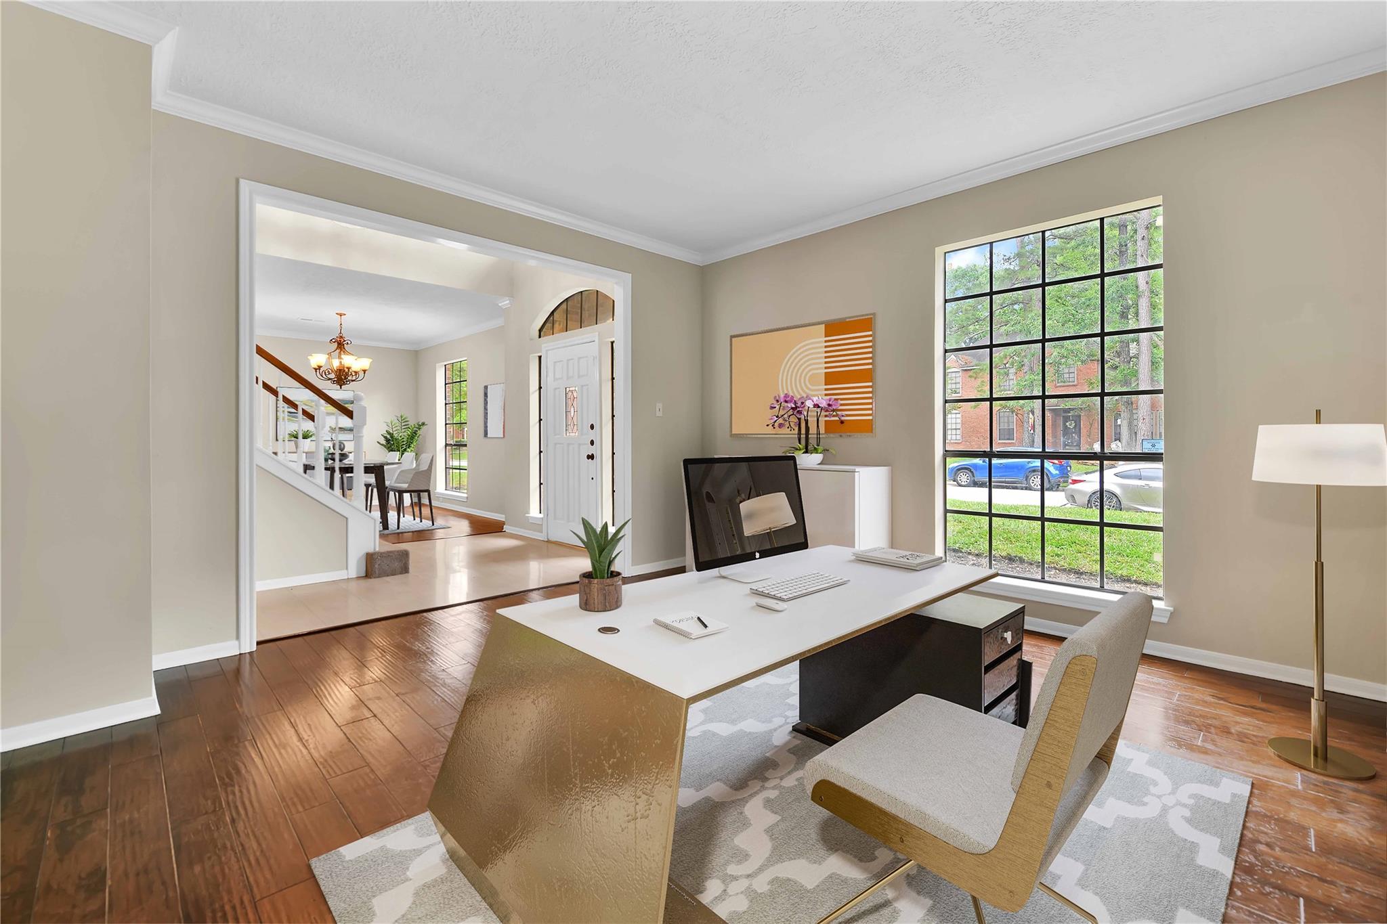
MILLS BRANCH PRIZE IN KINGWOOD! 4 BEDROOMS UP WITH 2 & A HALF BATHROOMS. Split study & formal off entry with dramatic 2 story staircase. Family room with wall of windows & wood burning fireplace. Organized storage under the staircase. Open breakfast area to family room & kitchen. Island kitchen with granite countertop, gas cooktop, double ovens, SS refrigerator with walk in pantry. Spacious laundry room comes with washer & dryer. Recent carpet. Oversized master with spa like bathroom. Separate tub & shower with double vanities & walk-in closets. Dogs/pets are case by case.
Save
Ask
Tour
Hide
Listing Snapshot
Price
$2,300
Days On Site
0 Days
Bedrooms
4
Inside Area (SqFt)
2,563 sqft
Total Baths
3
Full Baths
2
Partial Baths
1
Lot Size
0.1591 Acres
Year Built
1990
MLS Number
15424192
Status
Active
Property Tax
N/A
HOA/Condo/Coop Fees
N/A
Sq Ft Source
N/A
Friends & Family
Recent Activity
| 4 hours ago | Listing updated with changes from the MLS | |
| 4 hours ago | Listing first seen on site |
General Features
Acres
0.1591
Attached Garage
Yes
Disclosures
No Disclosures
Garage
Yes
Garage Spaces
2
Lease Term
12 Months
Number Of Stories
2
Parking
AttachedDetached
Parking Spaces
2
Pets
Call
Property Sub Type
Single Family Residence
Sewer
Public Sewer
SqFt Total
2563
Water Source
Public
Interior Features
Appliances
DisposalMicrowaveDishwasherRefrigerator
Cooling
Electric
Fireplace
Yes
Fireplace Features
Gas
Fireplaces
1
Heating
Natural Gas
Interior
Entrance Foyer
Laundry Features
Electric Dryer HookupGas Dryer HookupWasher Hookup
Bedroom
Dimensions - 12x10Level - SecondArea - 120
Breakfast
Dimensions - 10x8Level - FirstArea - 80
Dining Room
Dimensions - 13x12Level - FirstArea - 156
Family Room
Dimensions - 16x14Level - FirstArea - 224
Home Office/Study
Dimensions - 13x12Level - FirstArea - 156
Kitchen
Dimensions - 10x9Level - FirstArea - 90
Master Bedroom
Dimensions - 17x14Level - SecondArea - 238
Save
Ask
Tour
Hide
Exterior Features
Lot Features
GreenbeltNear Golf CourseSubdivided
Community Features
MLS Area
32
School District
29 - Humble
Schools
School District
29 - Humble
Elementary School
Hidden Hollow Elementary School
Middle School
Creekwood Middle School
High School
Kingwood High School
Listing courtesy of Keller Williams Realty Northeast [email protected]
IDX information is provided exclusively for consumers’ personal, non-commercial use. It may not be used for any purpose other than to identify prospective properties consumers may be interested in purchasing. This data is deemed reliable but is not guaranteed accurate by the MLS.
Data provided by HAR.com © 2026. All information provided should be independently verified.
IDX information is provided exclusively for consumers’ personal, non-commercial use. It may not be used for any purpose other than to identify prospective properties consumers may be interested in purchasing. This data is deemed reliable but is not guaranteed accurate by the MLS.
Data provided by HAR.com © 2026. All information provided should be independently verified.
Neighborhood & Commute
Source: Walkscore
Save
Ask
Tour
Hide
Did you know? You can invite friends and family to your search. They can join your search, rate and discuss listings with you.