13222 Alcott Forest LaneRosharon, TX77583
Due to the health concerns created by Coronavirus we are offering personal 1-1 online video walkthough tours where possible.
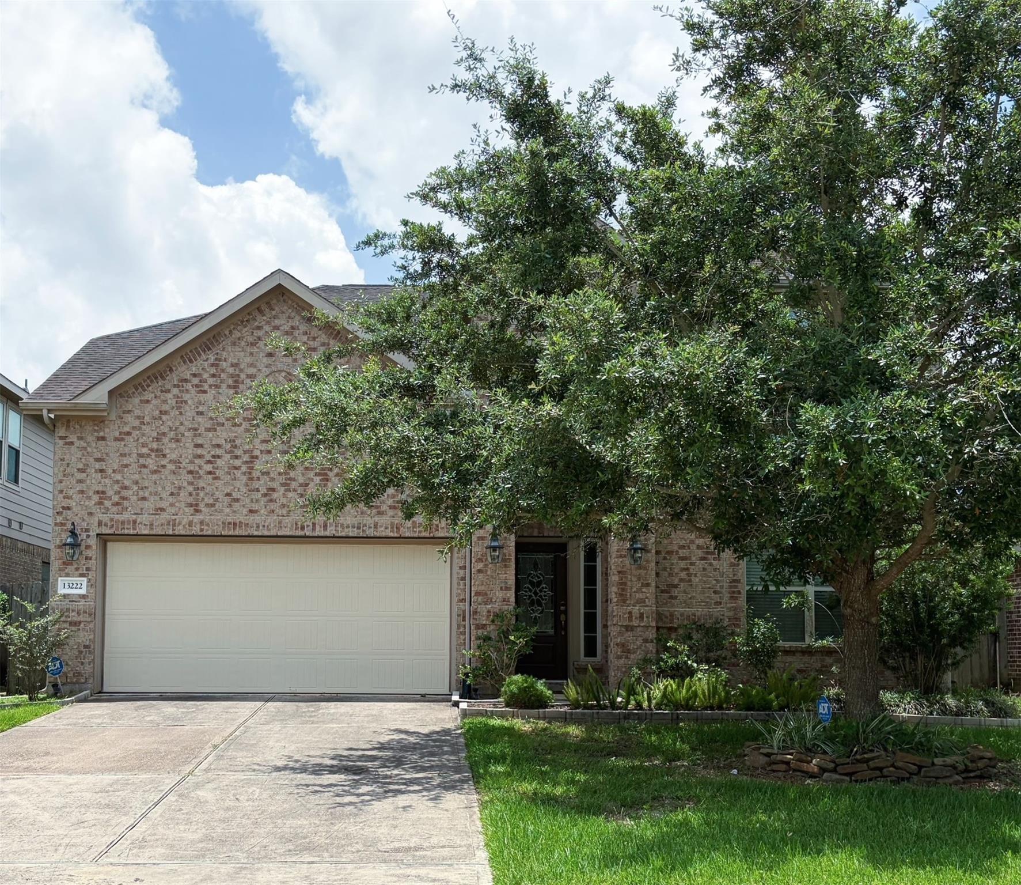
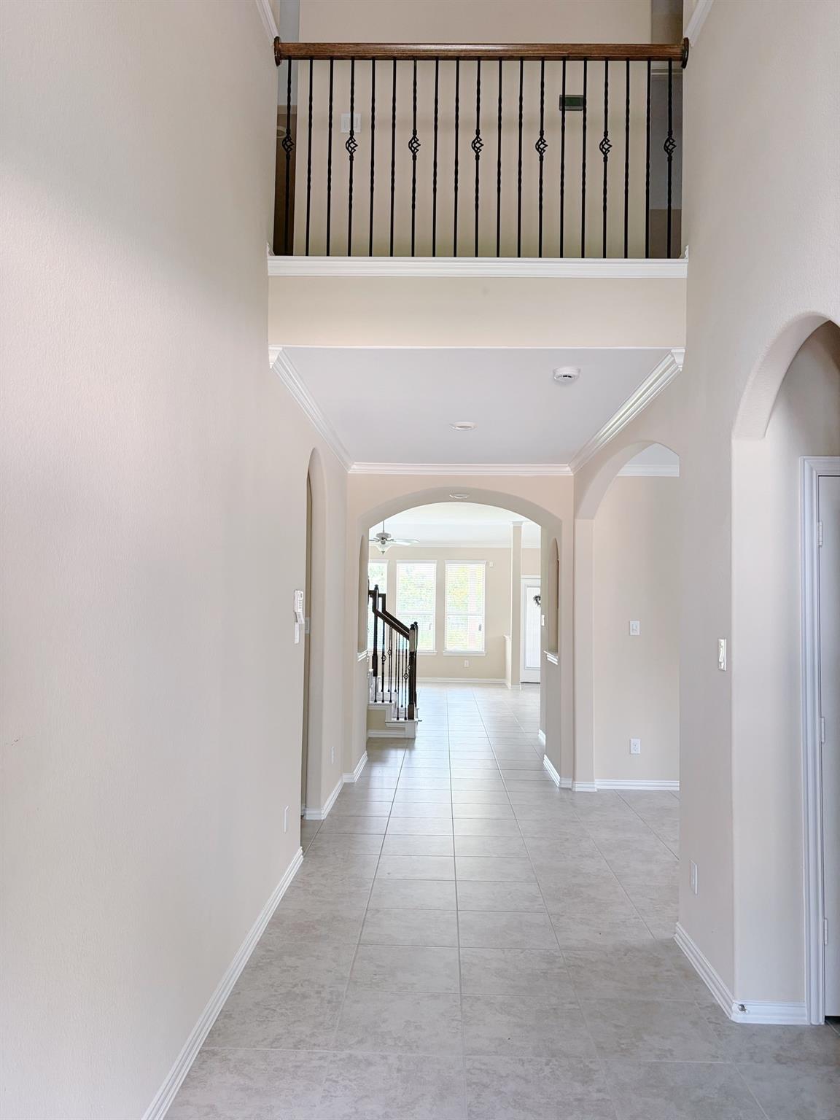
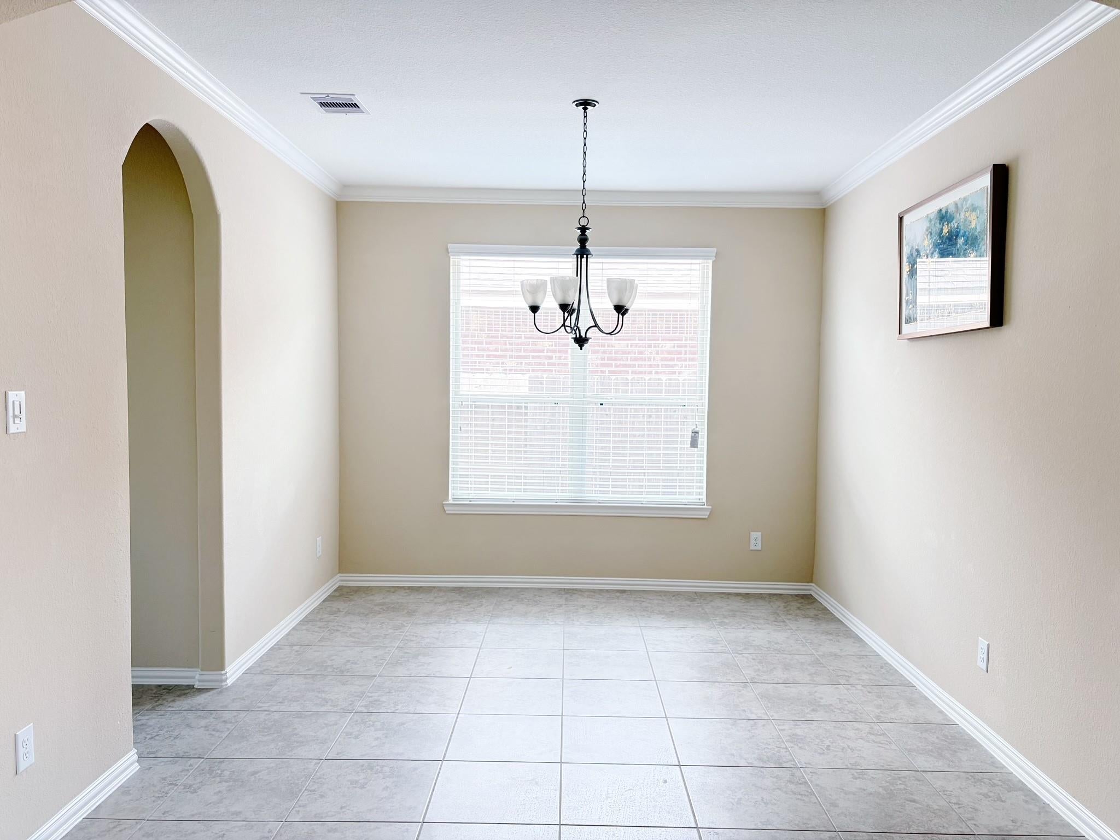
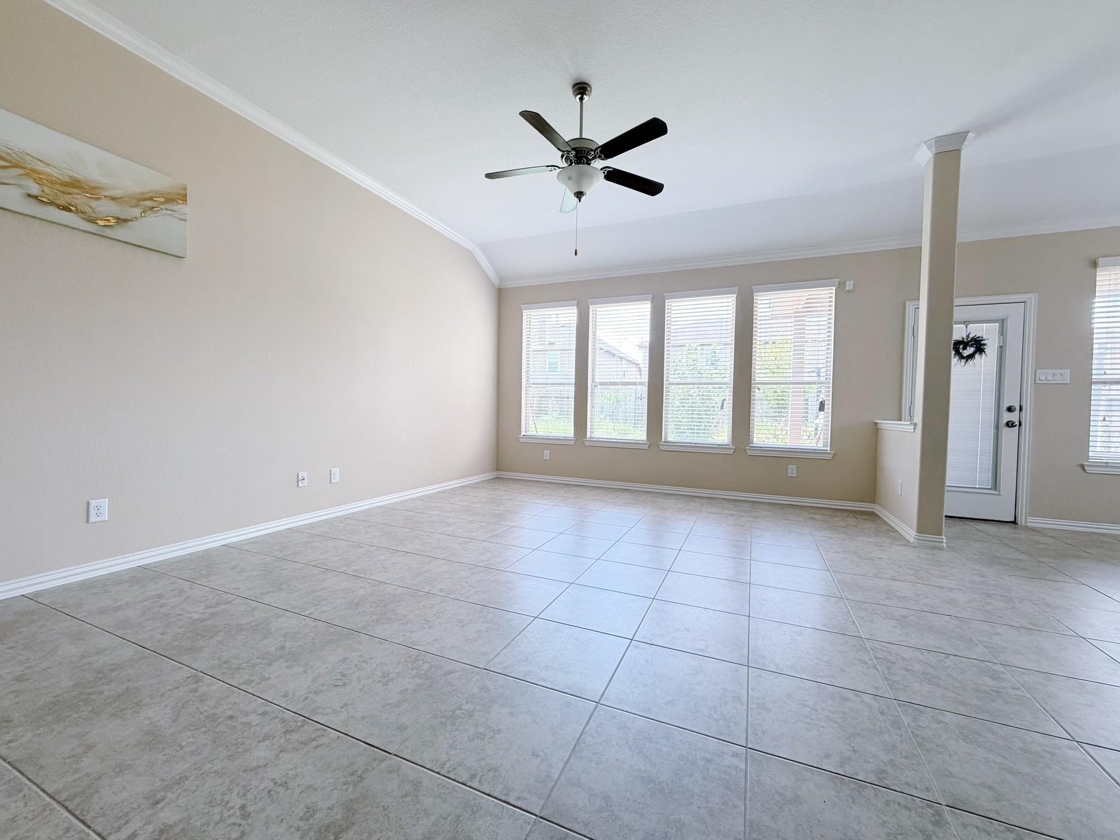
The beautiful two-story Alabaster plan by Lennar features an inviting entry foyer, a dining room, an island kitchen with walk-in pantry and breakfast room that offers access to a relaxing covered rear patio, a generous open family room, and a walk-in utility room. The highly desired floor plan features four generous bedrooms, uniquely configured with two bedrooms on the main level—perfect for a private primary retreat and a flexible nursery or guest space. The second floor features two additional bedrooms, a full bathroom, and a large game room with adjoining powder bathroom. Ceramic tile floors, ORB Fixtures; Ceiling Fans; 2''Faux Wood Blinds, a lot more present in home. Come and visit today.
| 7 hours ago | Listing updated with changes from the MLS® | |
| 8 hours ago | Listing first seen on site |
IDX information is provided exclusively for consumers’ personal, non-commercial use. It may not be used for any purpose other than to identify prospective properties consumers may be interested in purchasing. This data is deemed reliable but is not guaranteed accurate by the MLS.
Data provided by HAR.com © 2026. All information provided should be independently verified.
Did you know? You can invite friends and family to your search. They can join your search, rate and discuss listings with you.