Save
Ask
Tour
Hide
Share
$109,000
New Listing

7265 Chasewood Drive
Houston, TX77489

For Sale|Townhouse|Active
2
Beds
2
Total Baths
2
Full Baths
1,164
SqFt
$94
/SqFt
1974
Built
Subdivision:
Willow Park Residence A Sec 1
County:
Fort Bend

Due to the health concerns created by Coronavirus we are offering personal 1-1 online video walkthough tours where possible.
Call Now: (281) 684-2049
Is this the listing for you? We can help make it yours.
(281) 684-2049
7265 Chasewood Drive7265 Chasewood Drive7265 Chasewood Drive7265 Chasewood Drive
Save
Ask
Tour
Hide
Share

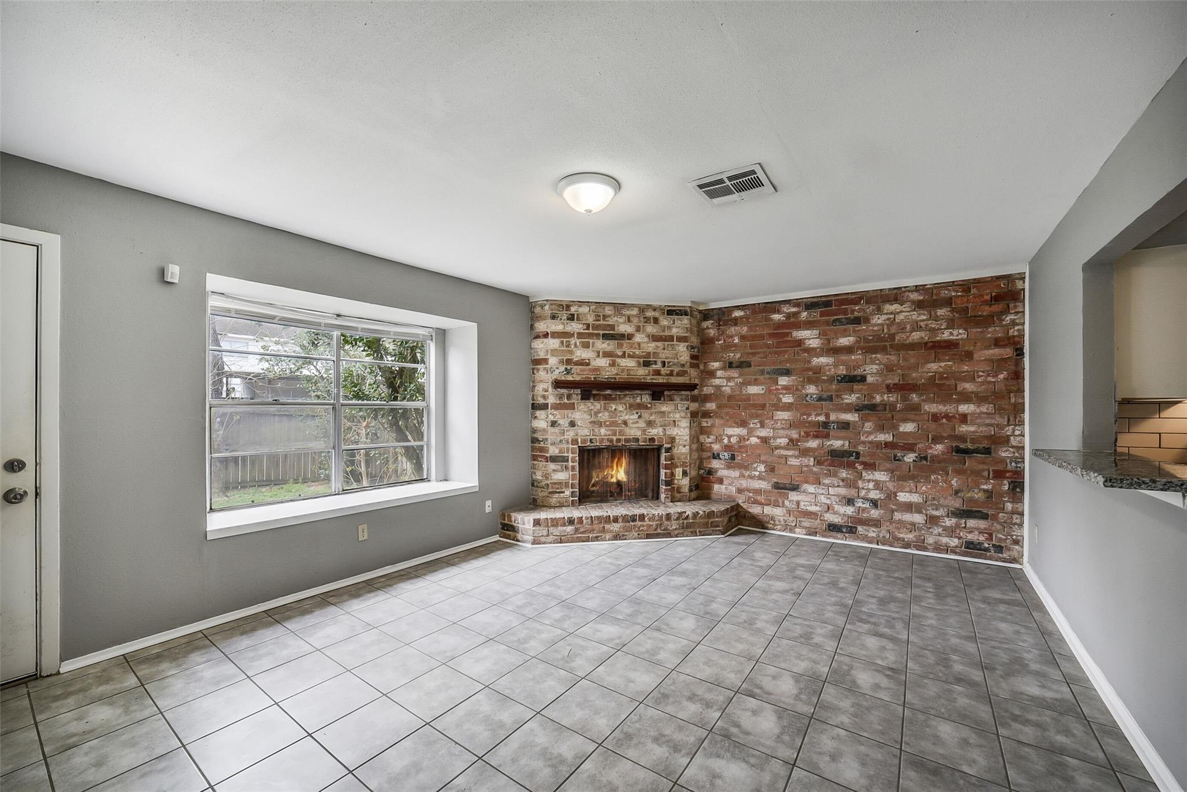
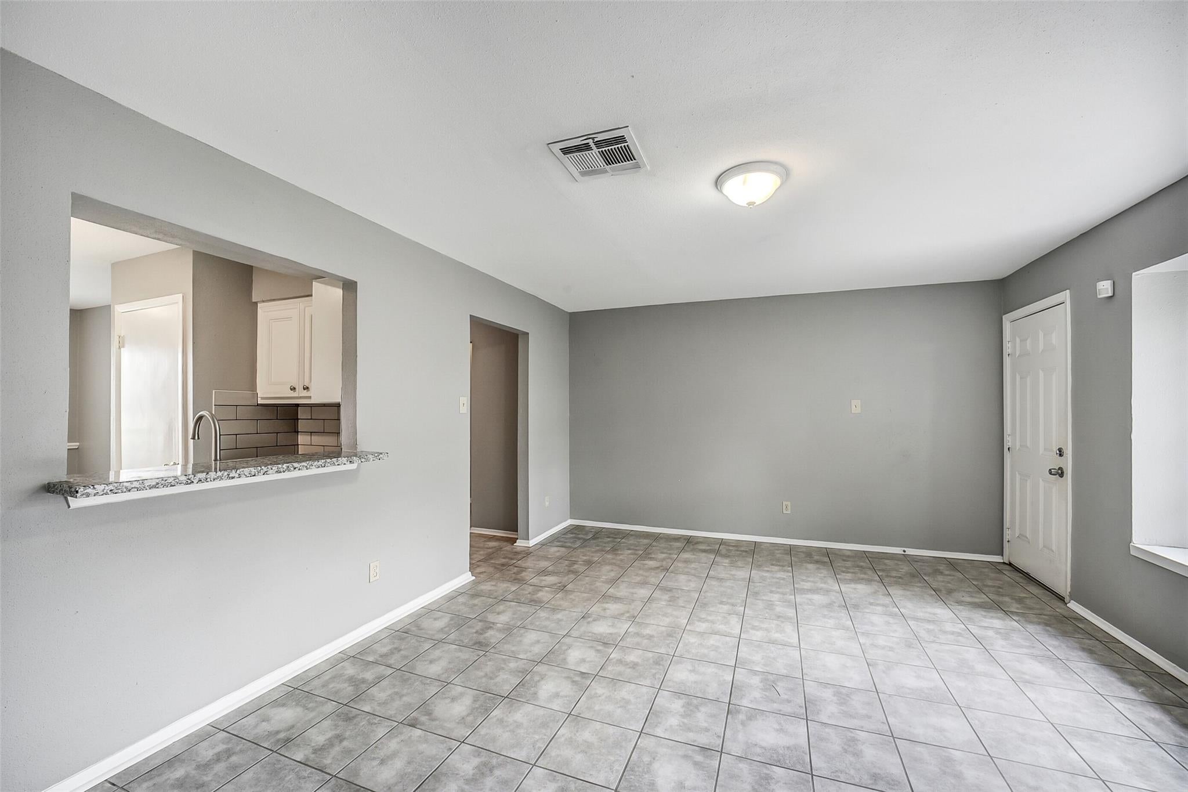
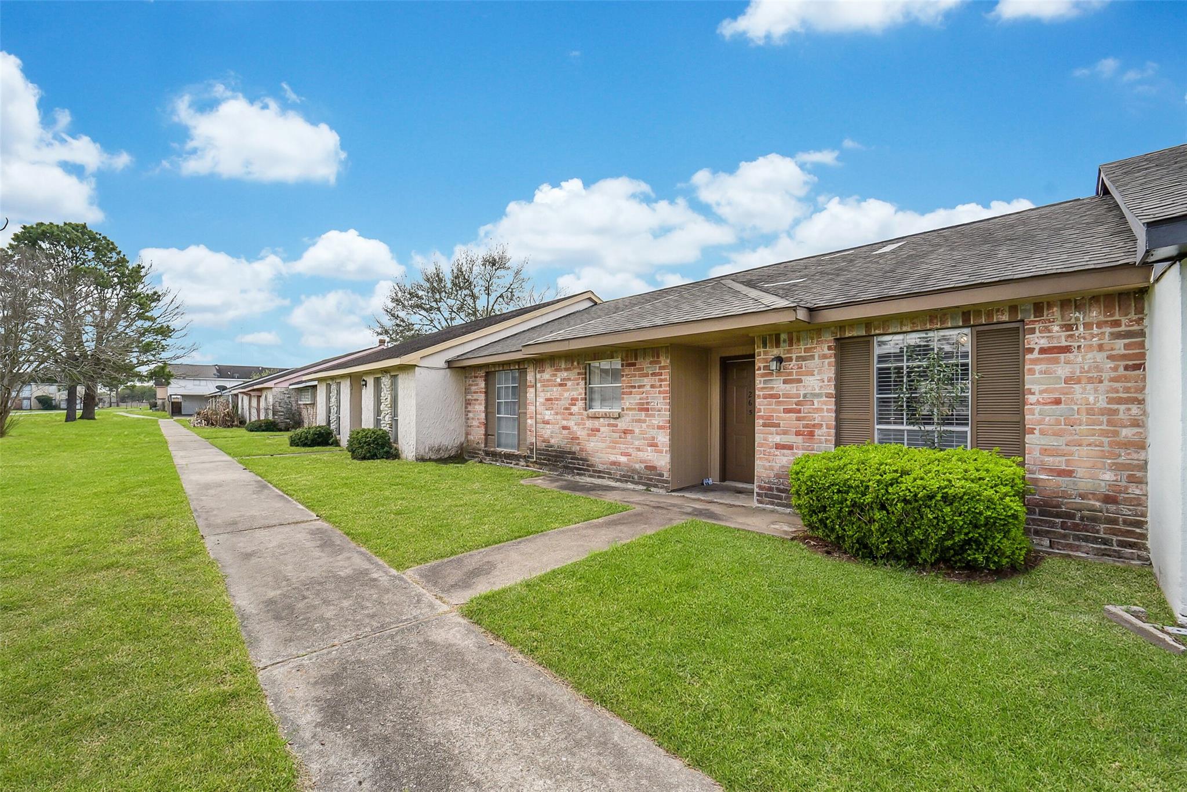
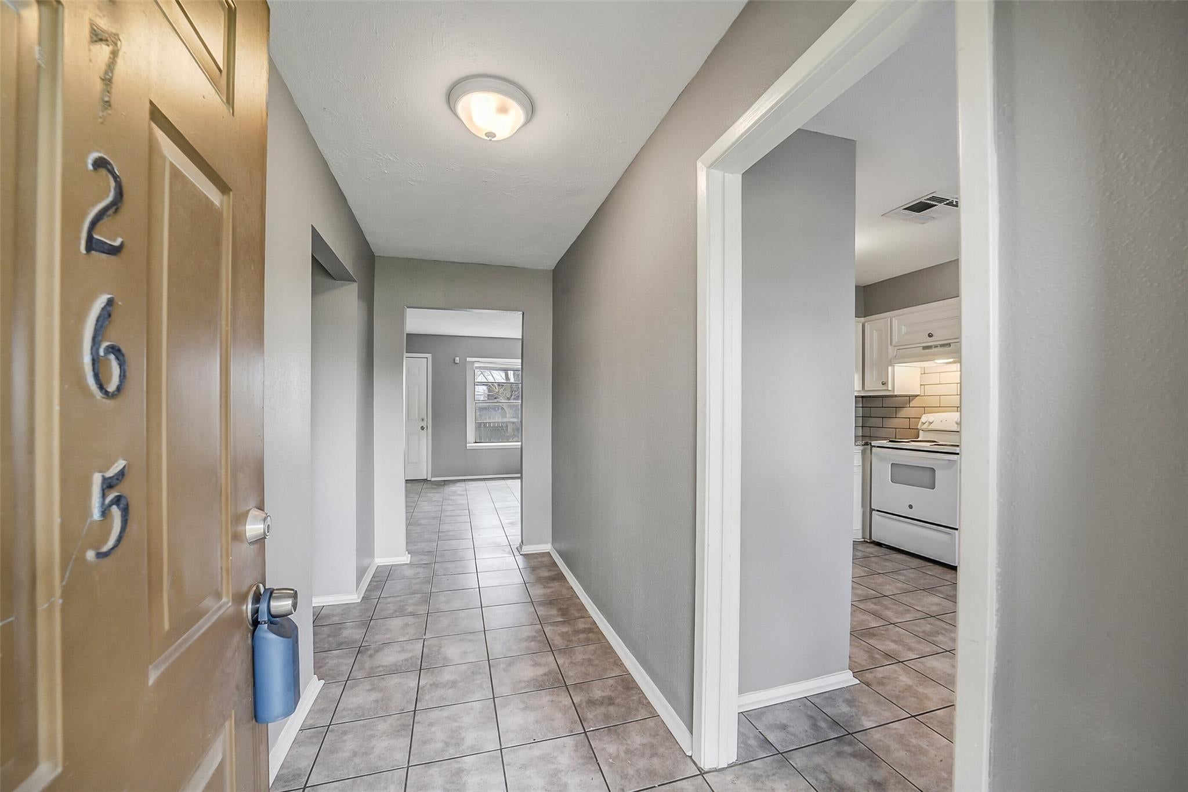
Move-In Ready 2 bedroom, 2 bathroom townhome in the Chasewood community in Missouri City! Located near the intersection of the Fort Bend Parkway and Sam Houston Tollway, this single story bungalow offers 1,164 square feet of living space with durable tile flooring, charming exposed brick walls, and neutral grey paint throughout the family room with a corner set wood burning fireplace. A pass through serving bar connects to the light & bright kitchen with white cabinetry, granite countertops, a tile backsplash, and white appliances. Down the hall, find a secondary bedroom with an impressively sized closet and a hall bathroom, as well as the master suite with dual walk-in closets and an en suite bath. Also note the fenced backyard for privacy and the 2 car covered carport for parking. It's a must-see that won't last long!

Save
Ask
Tour
Hide
Share
Listing Snapshot
Price 
$109,000
Days On Site 
0 Days
Bedrooms 
2
Inside Area (SqFt) 
1,164 sqft
Total Baths 
2
Full Baths 
2
Partial Baths 
N/A
Lot Size 
0.0466 Acres
Year Built 
1974
MLS® Number 
15620165
Status 
Active
Property Tax 
$1,913
HOA/Condo/Coop Fees 
$228 monthly
Sq Ft Source 
N/A
Friends & Family
Recent Activity
3 hours agoListing updated with changes from the MLS®
3 hours agoListing first seen on site
General Features
Acres 
0.0466
Carport 
2
Direction Faces 
West
Disclosures 
Seller's Disclosure
Foundation 
Slab
Levels 
One
Number Of Stories 
1
Parking 
Carport
Parking Spaces 
2
Pets 
Breed Restrictions
Property Sub Type 
Townhouse
Sewer 
Public Sewer
SqFt Total 
1164
Style 
Traditional
Water Source 
Public
Interior Features
Appliances 
DisposalElectric OvenElectric CooktopDishwasherWasher/Dryer
Cooling 
Electric
Fireplace 
Yes
Fireplace Features 
Wood Burning
Fireplaces 
1
Flooring 
Tile
Heating 
Electric
Interior 
Master DownstairsGranite Counters
Laundry Features 
InsideElectric Dryer Hookup
Bathroom 
Level - First
Bedroom 
Dimensions - 12x10Level - FirstArea - 120
Family Room 
Dimensions - 18x13Level - FirstArea - 234
Kitchen 
Dimensions - 15x11Level - FirstArea - 165
Master Bathroom 
Level - First
Master Bedroom 
Dimensions - 14x12Level - FirstArea - 168
Save
Ask
Tour
Hide
Share
Exterior Features
Construction Details 
Brick
Fencing 
Fenced
Lot Features 
Back Yard
Roof 
Composition
Community Features
Association Fee 
$228.0
Association Fee Frequency 
Monthly
Community Features 
Curbs
MLS Area 
38
School District 
19 - Fort Bend
Financing Terms Available 
CashConventionalFHAVA Loan
Roads 
Concrete
Schools
School District
19 - Fort Bend
Elementary School
Allen Aldridge Jr Elementary
Middle School
Mcauliffe Middle School
High School
Willowridge High School
Listing courtesy of Stanfield Properties [email protected]

IDX information is provided exclusively for consumers’ personal, non-commercial use. It may not be used for any purpose other than to identify prospective properties consumers may be interested in purchasing. This data is deemed reliable but is not guaranteed accurate by the MLS.

Data provided by HAR.com © 2026. All information provided should be independently verified.

Neighborhood & Commute
Source: Walkscore
Save
Ask
Tour
Hide
Share