Save
Ask
Tour
Hide
Share
$2,995
New Listing

4014 Laguna Point Lane
Missouri City, TX77459

For Rent|Single Family Residence|Active
5
Beds
4
Total Baths
3
Full Baths
1
Partial Bath
3,440
SqFt
$1
/SqFt
2000
Built
Subdivision:
Colony Lakes Sec 6
County:
Fort Bend

Due to the health concerns created by Coronavirus we are offering personal 1-1 online video walkthough tours where possible.
Call Now: (281) 684-2049
Is this the listing for you? We can help make it yours.
(281) 684-2049
4014 Laguna Point Lane4014 Laguna Point Lane4014 Laguna Point Lane4014 Laguna Point Lane
Save
Ask
Tour
Hide
Share

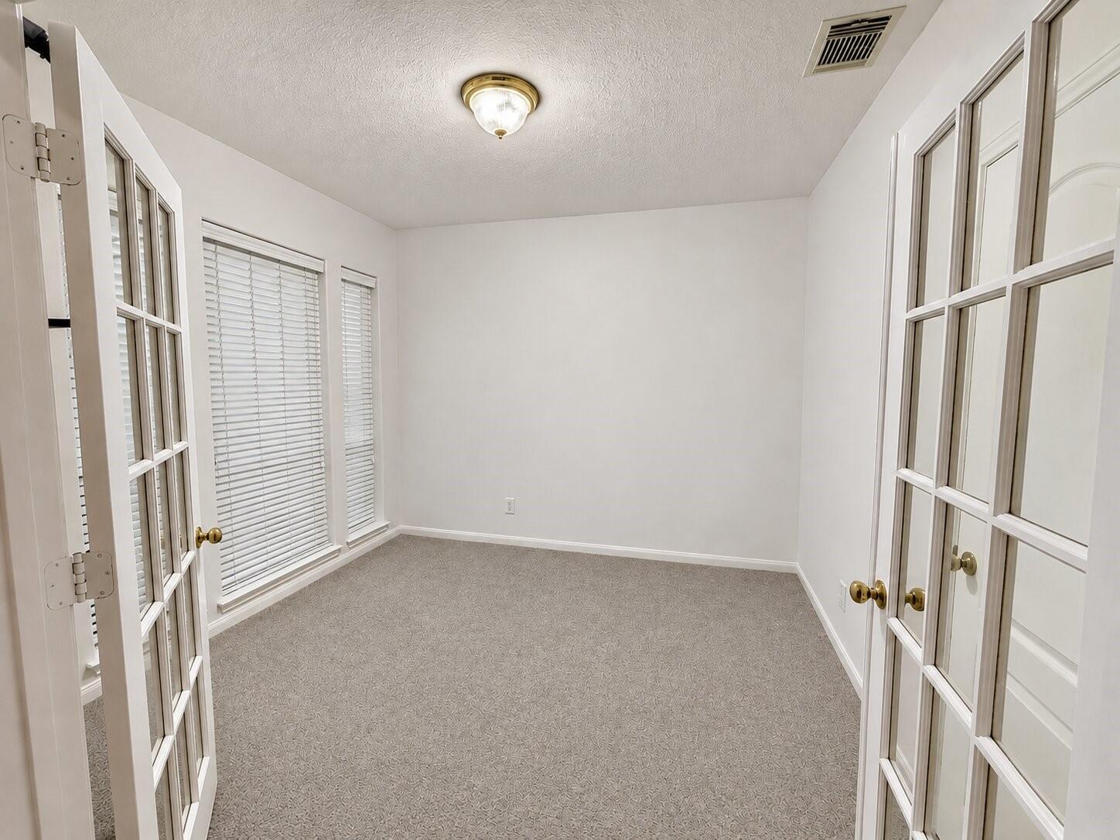
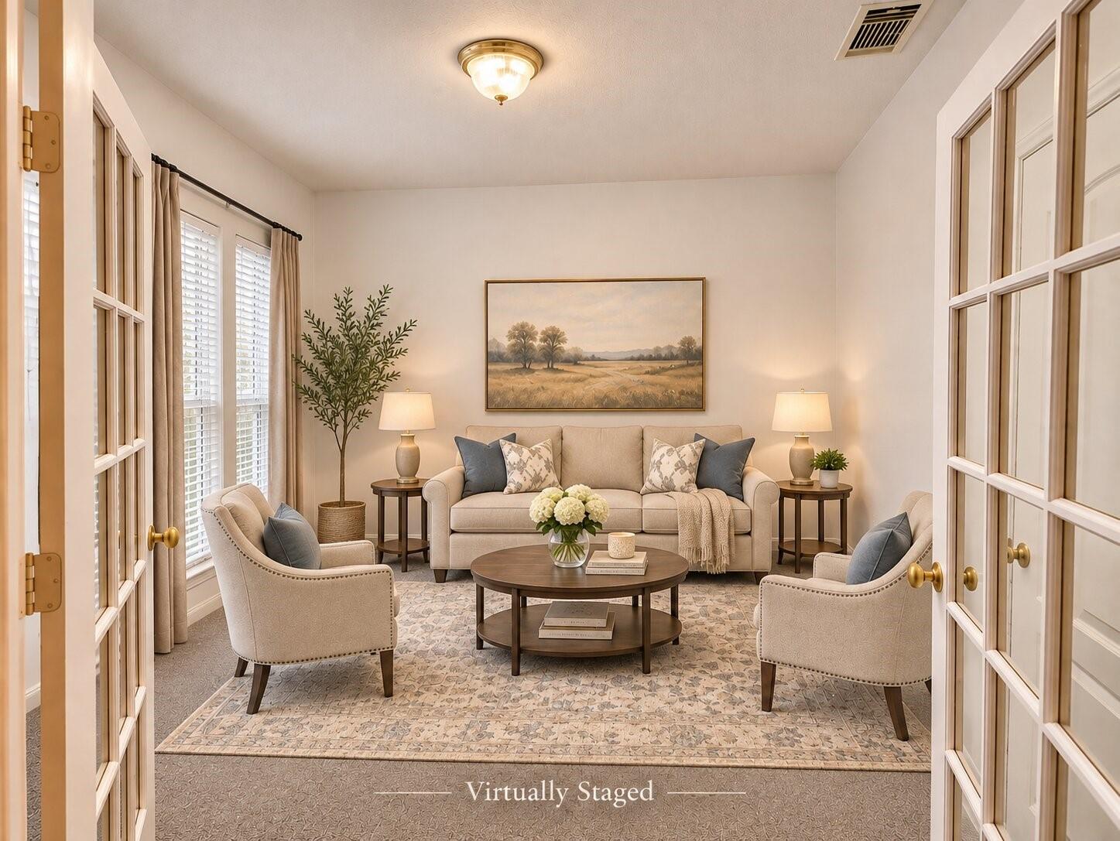
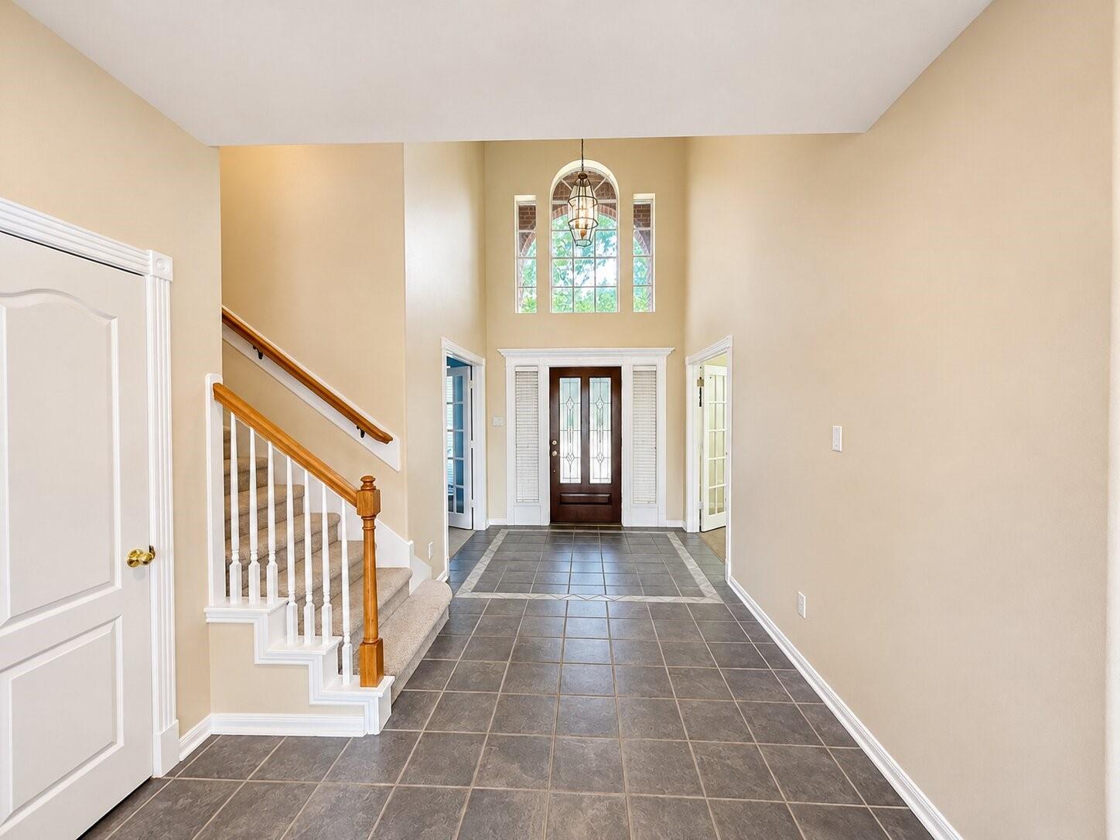
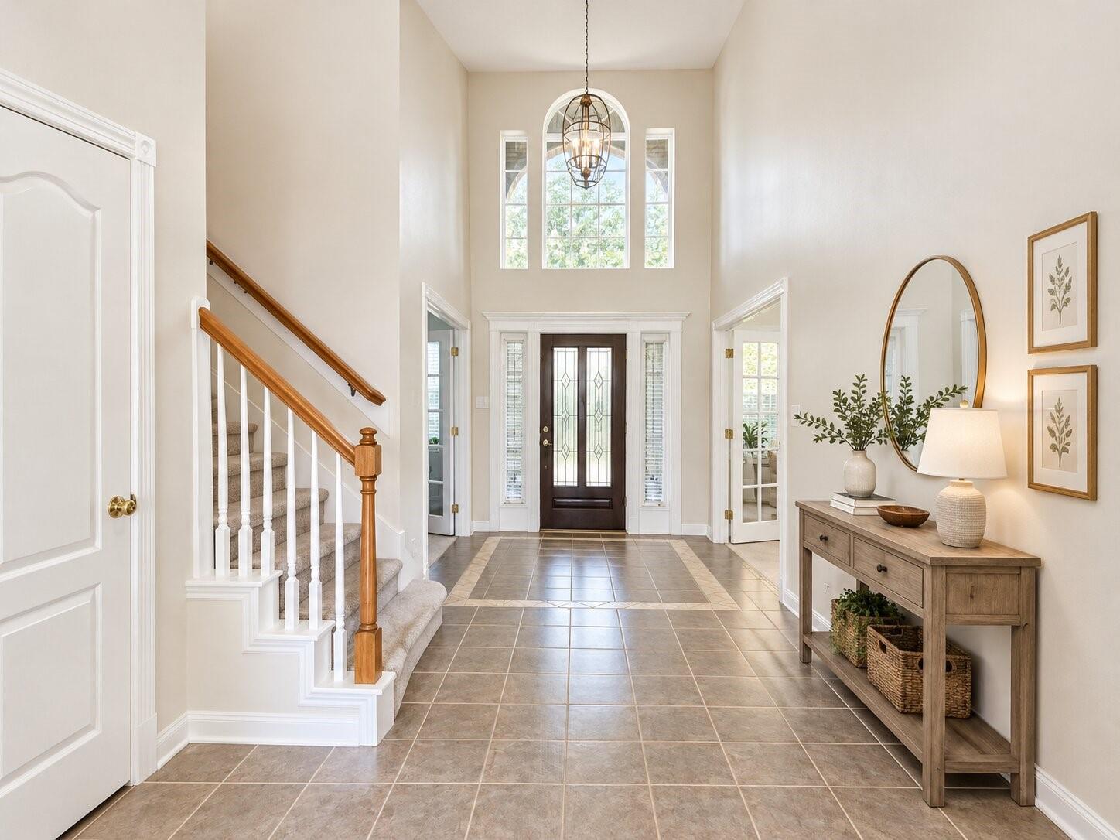
Extraordinary and well-maintained home boasts 5 bedrooms, 3.5 bathrooms, offering a stunning water view from the Primary bedroom, formal living room, breakfast area, the game room upstairs, and the backyard. The study room with French glass doors and closet could be the 6th bedroom. Upstairs, you'll find a spacious game room alongside 4 secondary bedrooms, each with a Jack & Jill bathroom in between. The property also provides easy access to Highway 6, Murphy Rd., University Blvd, Fort Bend Tollway, and Highway 59, all while being just minutes away from a plethora of shopping, dining, and entertainment options. Zoned to highly acclaimed Fort Bend ISD schools.

Save
Ask
Tour
Hide
Share
Listing Snapshot
Price 
$2,995
Days On Site 
0 Days
Bedrooms 
5
Inside Area (SqFt) 
3,440 sqft
Total Baths 
4
Full Baths 
3
Partial Baths 
1
Lot Size 
0.1862 Acres
Year Built 
2000
MLS Number 
15771274
Status 
Active
Property Tax 
N/A
HOA/Condo/Coop Fees 
N/A
Sq Ft Source 
N/A
Friends & Family
Recent Activity
10 hours agoListing updated with changes from the MLS
10 hours agoListing first seen on site
General Features
Acres 
0.1862
Attached Garage 
Yes
Disclosures 
No Disclosures
Garage 
Yes
Garage Spaces 
2
Green Energy Efficient 
Thermostat
Lease Term 
12 Months
Number Of Stories 
2
Parking 
AttachedGarage Door Opener
Parking Spaces 
2
Pets 
No
Property Sub Type 
Single Family Residence
SqFt Total 
3440
Water Source 
Public
Interior Features
Appliances 
DisposalElectric OvenMicrowaveGas CooktopDishwasher
Cooling 
Ceiling Fan(s)Electric
Fireplace 
Yes
Fireplace Features 
Free Standing
Fireplaces 
1
Flooring 
CarpetTile
Furnished 
Unfurnished
Heating 
Natural Gas
Interior 
High CeilingsKitchen IslandPantryMaster DownstairsSmart Thermostat
Laundry Features 
Electric Dryer HookupGas Dryer HookupWasher Hookup
Window Features 
Window Coverings
Bedroom 
Dimensions - 13 x 10Level - SecondArea - 130
Breakfast 
Dimensions - 9 x 9Level - FirstArea - 81
Dining Room 
Dimensions - 12 x 11Level - FirstArea - 132
Home Office/Study 
Dimensions - 12 x 9Level - FirstArea - 108
Kitchen 
Dimensions - 14 13Level - First
Living Room 
Dimensions - 18 x 20Level - FirstArea - 360
Master Bedroom 
Dimensions - 17 x 16Level - FirstArea - 272
Save
Ask
Tour
Hide
Share
Exterior Features
Frontage 
Waterfront
Lot Features 
Back YardSubdividedWaterfront
View 
LakeWater
Waterfront 
Yes
Waterfront Features 
Waterfront
Waterview 
LakeWater
Windows/Doors 
Window Coverings
Community Features
MLS Area 
29
School District 
19 - Fort Bend
Schools
School District
19 - Fort Bend
Elementary School
Sonal Bhuchar Elementary
Middle School
First Colony Middle School
High School
Elkins High School
Listing courtesy of Midland Realty Group [email protected]

IDX information is provided exclusively for consumers’ personal, non-commercial use. It may not be used for any purpose other than to identify prospective properties consumers may be interested in purchasing. This data is deemed reliable but is not guaranteed accurate by the MLS.

Data provided by HAR.com © 2026. All information provided should be independently verified.

Neighborhood & Commute
Source: Walkscore
Save
Ask
Tour
Hide
Share