Save
Ask
Tour
Hide
Share
$3,300
New Listing

4203 Bergamo Shores Drive
Katy, TX77493

For Rent|Single Family Residence|Active
4
Beds
4
Total Baths
3
Full Baths
1
Partial Bath
2,610
SqFt
$1
/SqFt
2014
Built
Subdivision:
Ventana Lakes Sec 3
County:
Harris

Due to the health concerns created by Coronavirus we are offering personal 1-1 online video walkthough tours where possible.
Call Now: (281) 684-2049
Is this the listing for you? We can help make it yours.
(281) 684-2049
4203 Bergamo Shores Drive4203 Bergamo Shores Drive4203 Bergamo Shores Drive4203 Bergamo Shores Drive
Save
Ask
Tour
Hide
Share

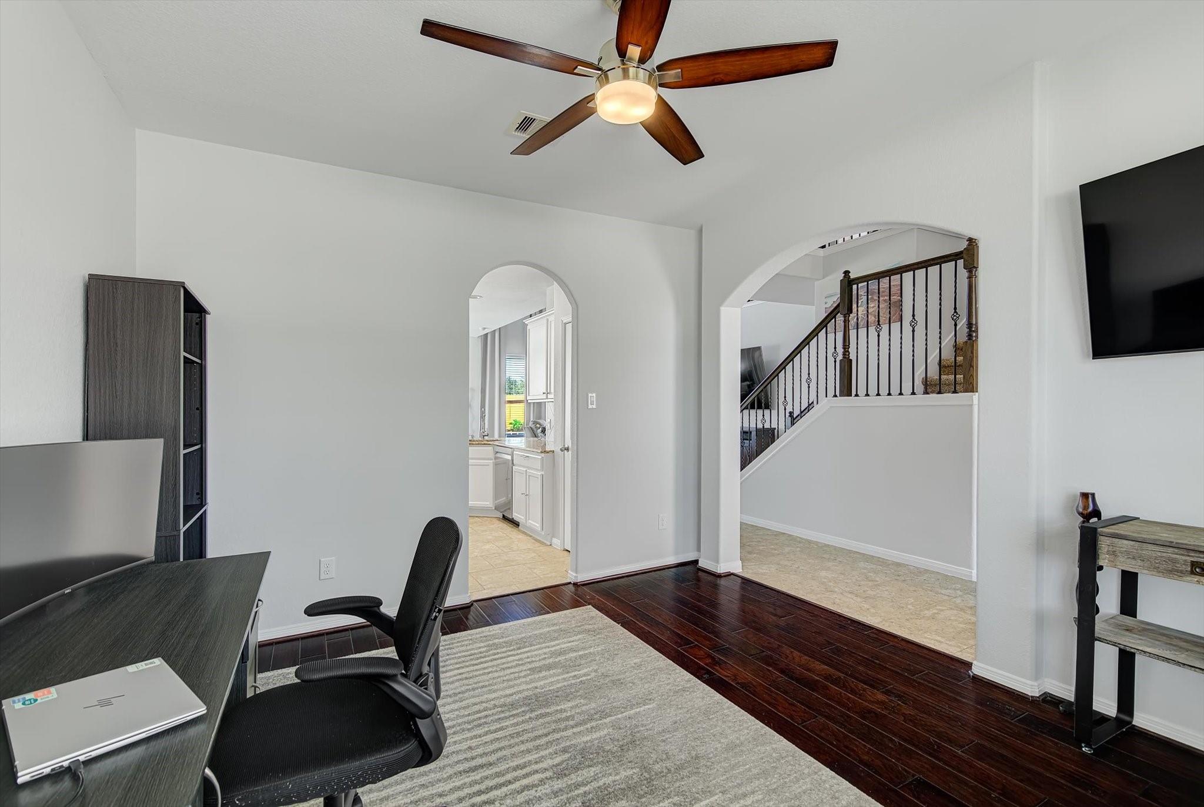
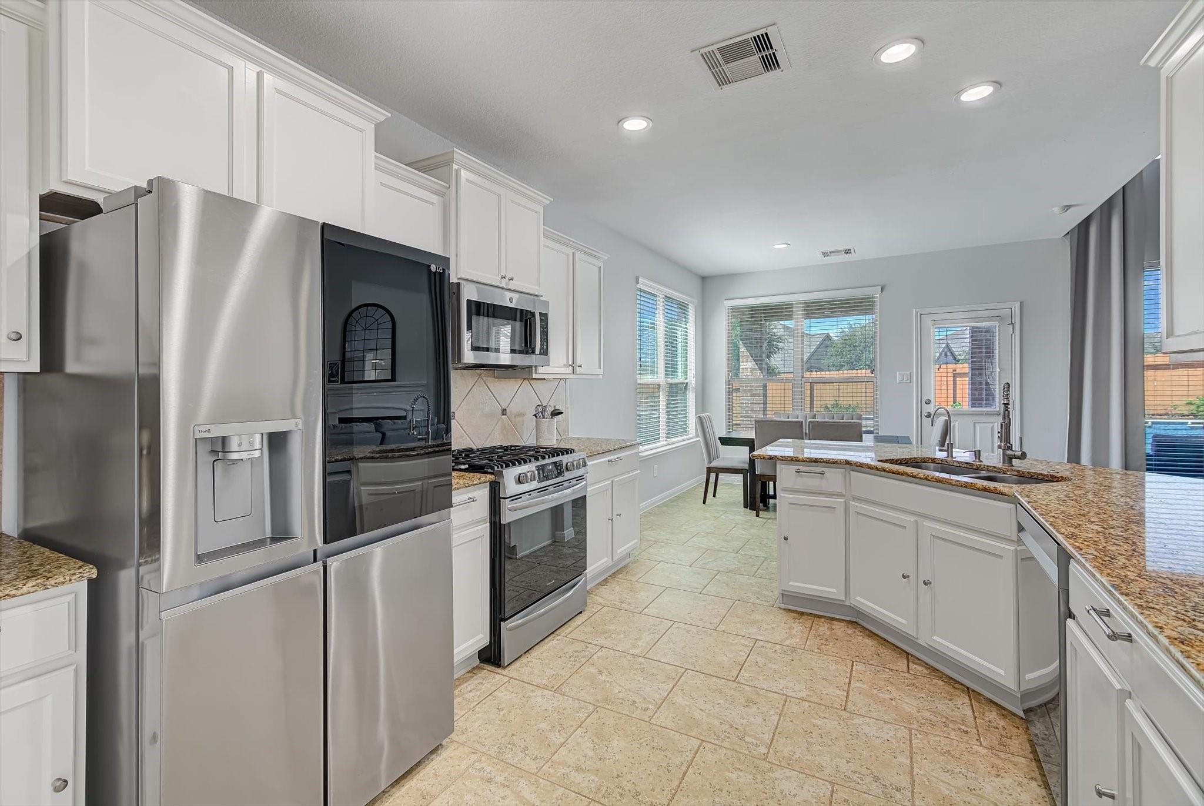
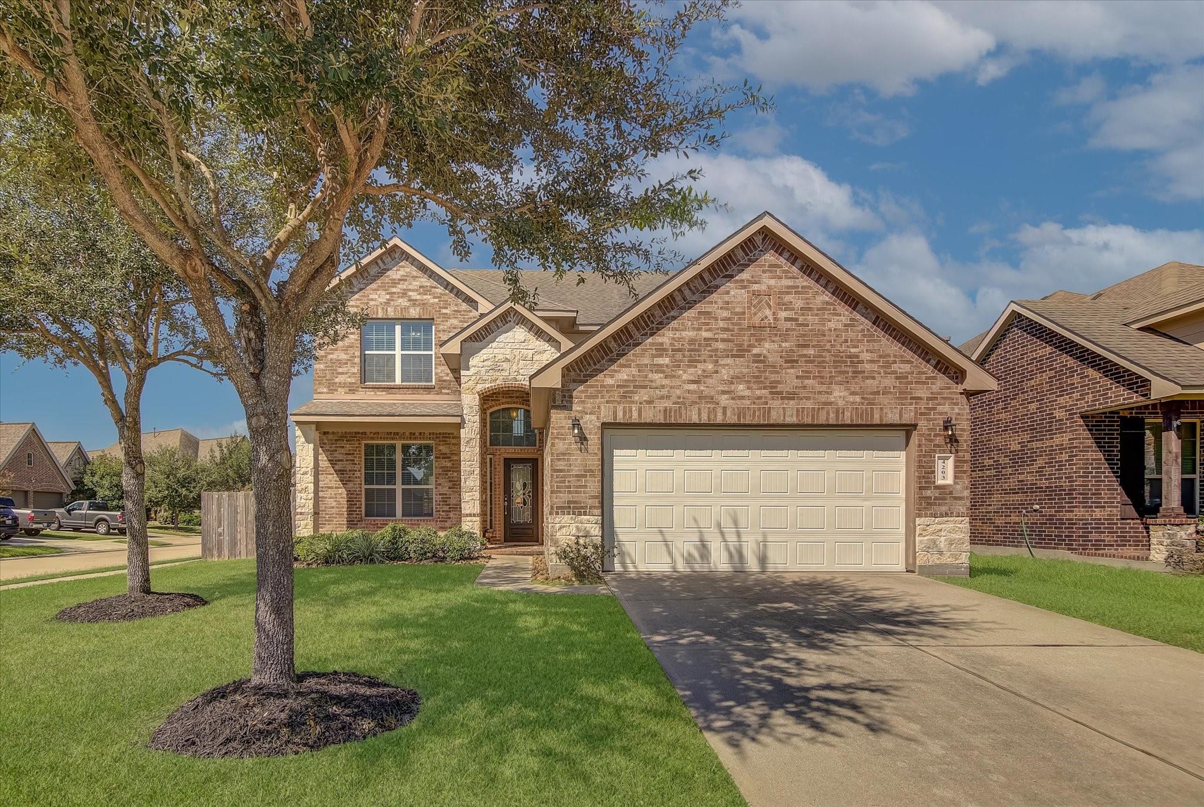
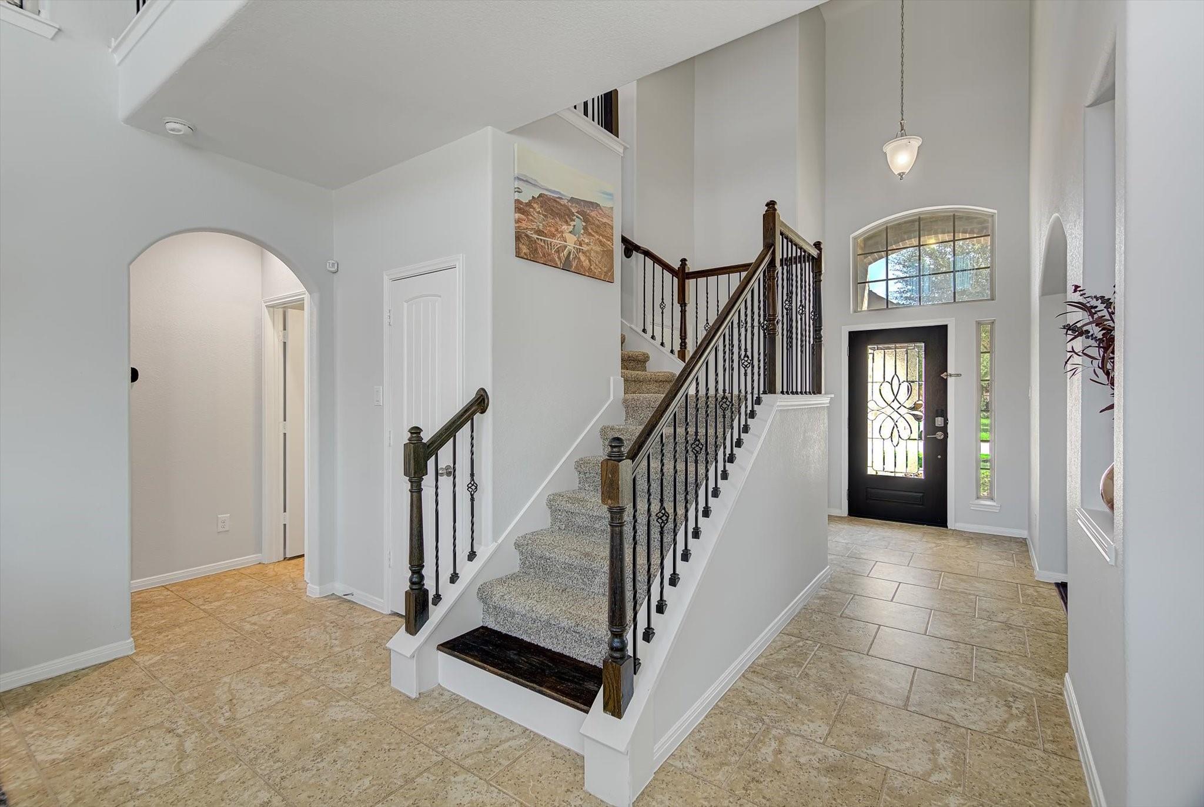
Step into this beautifully maintained 2-story home featuring 4 bedrooms, 3.5 bathrooms & a versatile dining room/office space. The open-concept living room is the heart of the home, showcasing soaring high ceilings, a cozy gas log/wood burning fireplace and seamlessly flows into the breakfast area & kitchen, perfect for both entertaining & everyday living. Upstairs, enjoy a dedicated game room complete with a pool table and accessories, included with the home. Step outside to your private backyard oasis featuring a 17'6" X 30'6" pool with attached spa. Whether it's winter or summer, this pool can be enjoyed year-round thanks to its heater & chiller system. Pool maintenance is included. Furniture & TVs are not included, but wall mounts remain. This home offers the perfect blend of comfort, convenience & recreation. Don't miss your chance to make it yours! Available December 1st

Save
Ask
Tour
Hide
Share
Listing Snapshot
Price 
$3,300
Days On Site 
0 Days
Bedrooms 
4
Inside Area (SqFt) 
2,610 sqft
Total Baths 
4
Full Baths 
3
Partial Baths 
1
Lot Size 
0.1694 Acres
Year Built 
2014
MLS Number 
15827428
Status 
Active
Property Tax 
N/A
HOA/Condo/Coop Fees 
N/A
Sq Ft Source 
N/A
Friends & Family
Recent Activity
5 hours agoListing updated with changes from the MLS
5 hours agoListing first seen on site
General Features
Acres 
0.1694
Attached Garage 
Yes
Disclosures 
Exclusions
Garage 
Yes
Garage Spaces 
2
Parking 
AttachedGarage Door Opener
Parking Spaces 
2
Pets 
No
Property Sub Type 
Single Family Residence
Sewer 
Public Sewer
SqFt Total 
2610
Style 
Traditional
Utilities 
Cable Available
Water Source 
Public
Interior Features
Appliances 
DisposalGas OvenMicrowaveFree-Standing RangeGas RangeDryerRefrigeratorWasherDishwasherOven
Cooling 
Electric
Fireplace 
Yes
Fireplace Features 
Gas LogWood Burning
Fireplaces 
1
Flooring 
CarpetLaminateTile
Heating 
Natural Gas
Interior 
High CeilingsWalk-In Closet(s)Breakfast BarPantryMaster DownstairsGranite CountersDouble VanitySoaking Tub
Spa 
Yes
Bedroom 
Dimensions - 13x12Level - SecondArea - 156
Breakfast 
Dimensions - 10X12Level - FirstArea - 120
Dining Room 
Dimensions - 13x12Level - FirstArea - 156
Game Room 
Dimensions - 15X13Level - SecondArea - 195
Kitchen 
Dimensions - 13x12Level - FirstArea - 156
Living Room 
Dimensions - 31X13Level - FirstArea - 403
Master Bedroom 
Dimensions - 13X17Level - FirstArea - 221
Save
Ask
Tour
Hide
Share
Exterior Features
Fencing 
Back Yard
Lot Features 
Corner Lot
Patio And Porch 
Patio
Pool Features 
HeatedIn Ground
Private Pool 
Yes
Spa 
Yes
Community Features
Association Amenities 
ClubhouseFitness CenterPlaygroundPoolTrail(s)
Community Features 
Clubhouse
MLS Area 
25
School District 
30 - Katy
Roads 
Concrete
Schools
School District
30 - Katy
Elementary School
Bethke Elementary School
Middle School
Stockdick Junior High School
High School
Paetow High School
Listing courtesy of HomeSmart [email protected]

IDX information is provided exclusively for consumers’ personal, non-commercial use. It may not be used for any purpose other than to identify prospective properties consumers may be interested in purchasing. This data is deemed reliable but is not guaranteed accurate by the MLS.

Data provided by HAR.com © 2026. All information provided should be independently verified.

Neighborhood & Commute
Source: Walkscore
Save
Ask
Tour
Hide
Share