Save
Ask
Tour
Hide
Share
$2,375
New Listing

5511 Downie Draw Ranch Trail
Katy, TX77493

For Rent|Single Family Residence|Active
4
Beds
3
Total Baths
2
Full Baths
1
Partial Bath
2,506
SqFt
$1
/SqFt
2021
Built
Subdivision:
Katy Crossing Sec 8
County:
Harris

Due to the health concerns created by Coronavirus we are offering personal 1-1 online video walkthough tours where possible.
Call Now: (281) 684-2049
Is this the listing for you? We can help make it yours.
(281) 684-2049
5511 Downie Draw Ranch Trail5511 Downie Draw Ranch Trail5511 Downie Draw Ranch Trail5511 Downie Draw Ranch Trail
Save
Ask
Tour
Hide
Share

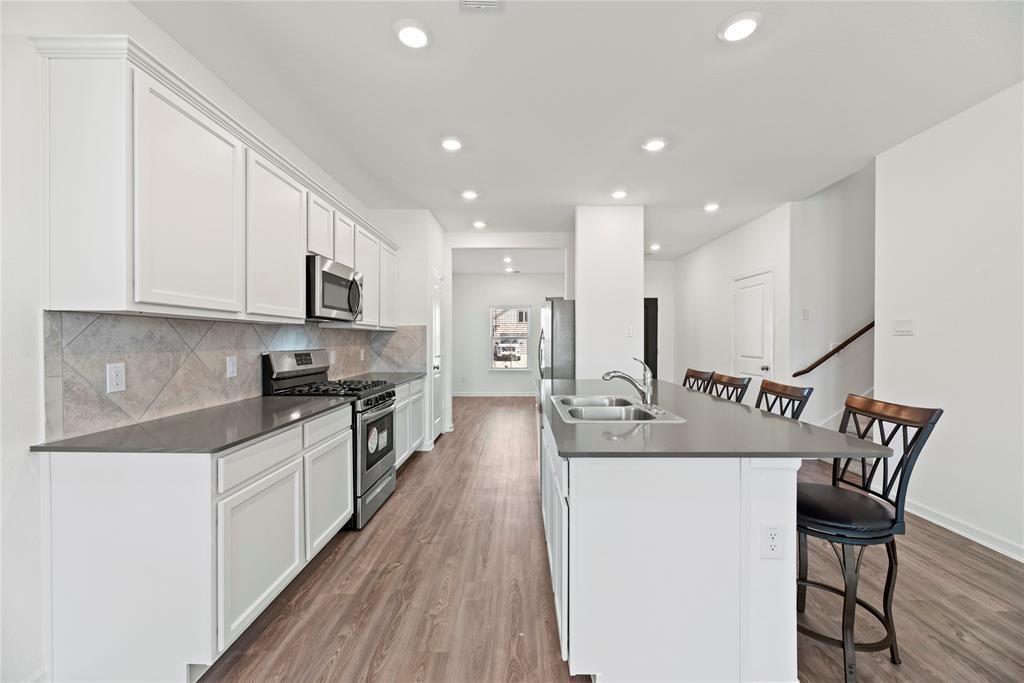
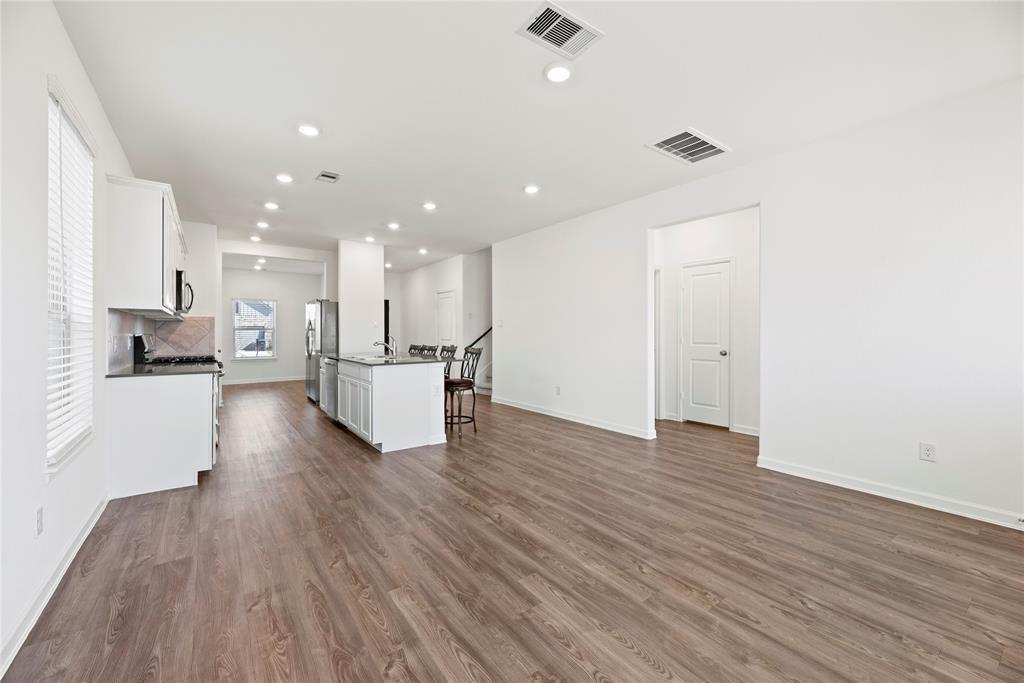
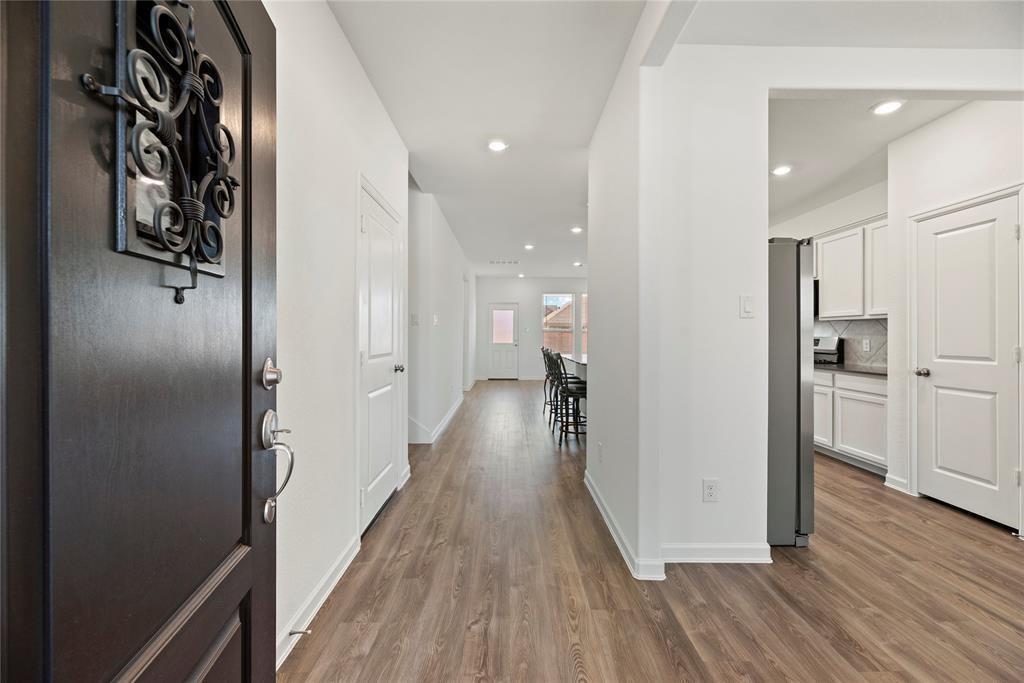
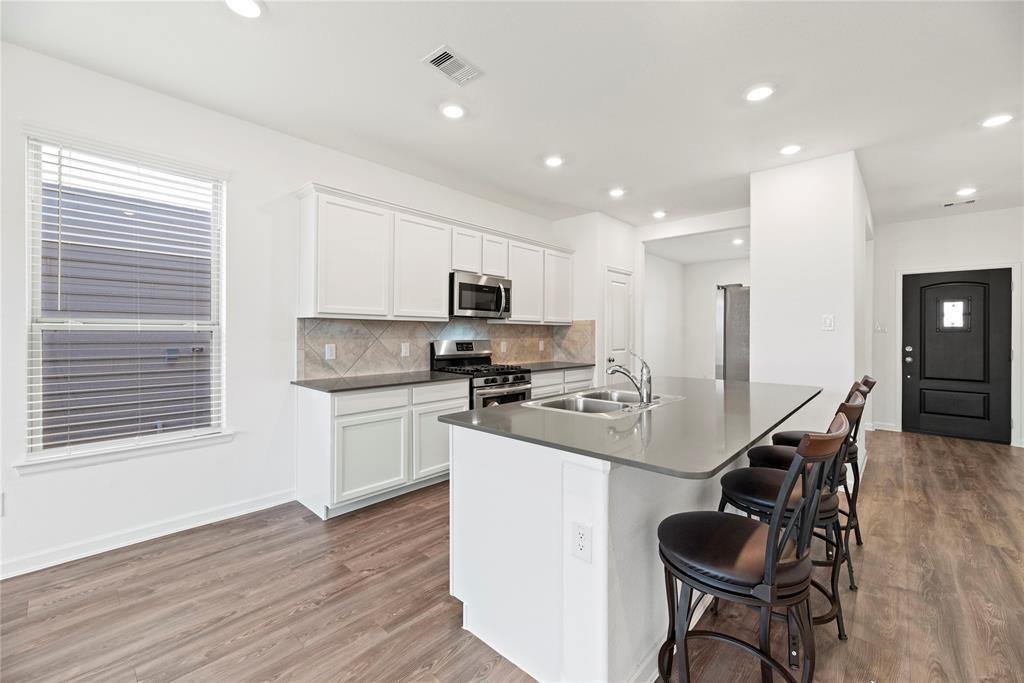
Welcome to your next chapter in Katy Crossing! This beautiful 4-bedroom, 2.1-bath home combines Texas charm with modern comfort. A striking brick elevation and welcoming entry set the tone for a bright, spacious floor plan designed for everyday living and effortless entertaining. The inviting kitchen features a quartz island, perfect for morning coffee, family meals, and creating memorable gatherings. The spacious primary suite offers a relaxing retreat with a walk-in shower and generous walk-in closet.Upstairs you will find the game room along with 3 bedrooms. Step from the breakfast room into the beautiful backyard with a covered patio where there’s plenty of room for kids, pets, and outdoor fun. Enjoy the peaceful feel of Katy living with shopping, dining, and major highways just minutes away. Come see why this could be the perfect place to call home!

Save
Ask
Tour
Hide
Share
Listing Snapshot
Price 
$2,375
Days On Site 
0 Days
Bedrooms 
4
Inside Area (SqFt) 
2,506 sqft
Total Baths 
3
Full Baths 
2
Partial Baths 
1
Lot Size 
0.124 Acres
Year Built 
2021
MLS® Number 
16023286
Status 
Active
Property Tax 
N/A
HOA/Condo/Coop Fees 
N/A
Sq Ft Source 
N/A
Friends & Family
Recent Activity
7 hours agoListing updated with changes from the MLS®
8 hours agoListing first seen on site
General Features
Acres 
0.124
Attached Garage 
Yes
Disclosures 
No Disclosures
Garage 
Yes
Garage Spaces 
2
Green Energy Efficient 
ThermostatLightingHVAC
Lease Term 
12 Months
Levels 
Multi/Split
Number Of Stories 
2
Parking 
Attached
Parking Spaces 
2
Pets 
Call
Property Sub Type 
Single Family Residence
Security 
Prewired
SqFt Total 
2506
Style 
Traditional
Water Source 
Public
Interior Features
Appliances 
DisposalIce MakerGas OvenMicrowaveGas CooktopDishwasherOvenRefrigerator
Cooling 
Ceiling Fan(s)Electric
Flooring 
Vinyl
Heating 
Natural Gas
Interior 
Walk-In Closet(s)Kitchen IslandMaster DownstairsDouble VanitySmart Thermostat
Laundry Features 
Electric Dryer HookupWasher Hookup
Window Features 
Low Emissivity Windows
Save
Ask
Tour
Hide
Share
Exterior Features
Lot Features 
Subdivided
Windows/Doors 
Low Emissivity Windows
Community Features
Association Amenities 
Dog ParkJogging PathParkPlaygroundTrail(s)
MLS Area 
25
Roads 
Concrete
School District 
30 - Katy
Schools
School District
30 - Katy
Elementary School
Boudny Elementary
Middle School
Nelson Junior High (Katy)
High School
Freeman High School
Listing courtesy of Keller Williams Premier Realty [email protected]

IDX information is provided exclusively for consumers’ personal, non-commercial use. It may not be used for any purpose other than to identify prospective properties consumers may be interested in purchasing. This data is deemed reliable but is not guaranteed accurate by the MLS.

Data provided by HAR.com © 2026. All information provided should be independently verified.

Neighborhood & Commute
Source: Walkscore
Save
Ask
Tour
Hide
Share