615 Turley StreetSpring, TX77373
Due to the health concerns created by Coronavirus we are offering personal 1-1 online video walkthough tours where possible.
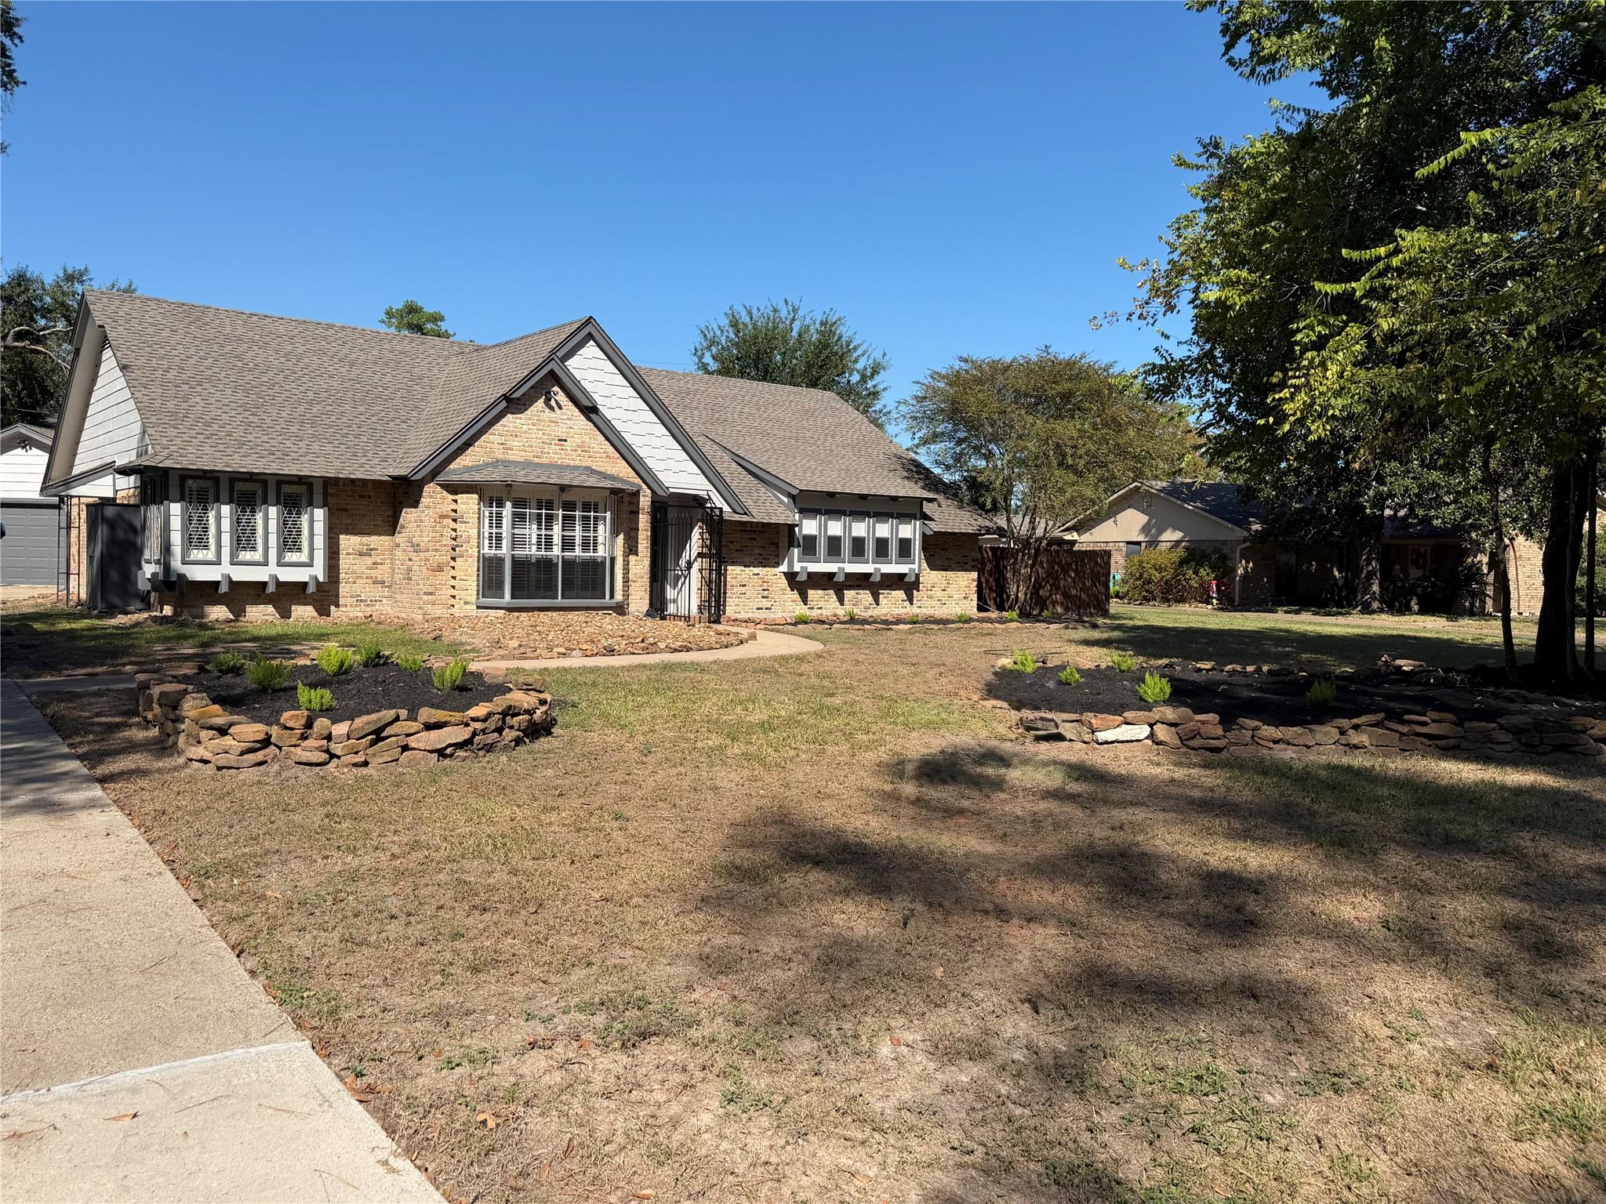
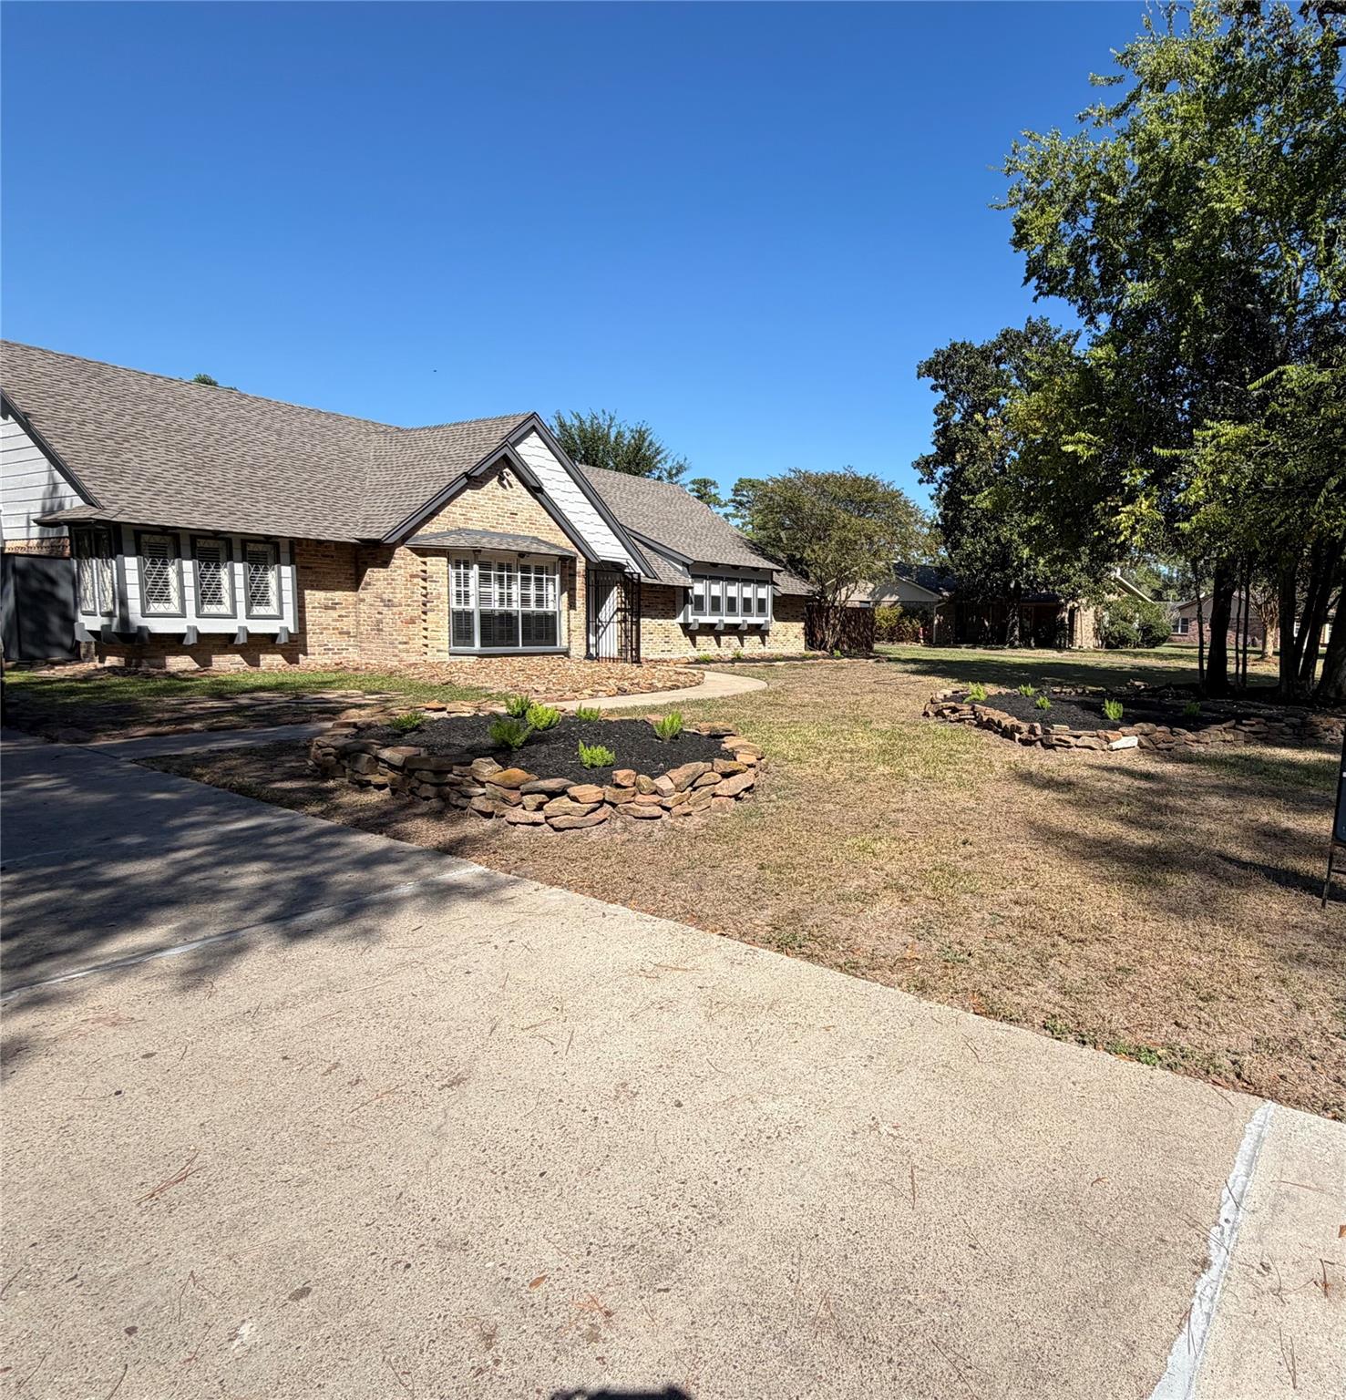
Welcome home to this charming 3-bedroom, 2-bath home that has been thoughtfully updated with pride and care! Over the past two years, numerous improvements have been made, including a new roof (2024), PEX plumbing throughout (2025), updated electrical lines (2025), new A/C (2026), and fresh exterior paint (2026). Inside, you'll appreciate the more open, inviting layout created by removing walls and dated columns, along with freshly painted living spaces, bedrooms, and kitchen cabinetry. The kitchen has been refreshed with painted cabinets, a water filtration system, and modifications that create a more open connection to the living area. Additional improvements include updated light fixtures throughout (2026), garage plumbing for a utility sink and refrigerator, a window A/C unit in the workshop, refreshed landscaping, and sprinkler updates. With so many improvements already completed, this home is ready for its next chapter. Come see all it has to offer!
| 36 minutes ago | Listing updated with changes from the MLS | |
| 36 minutes ago | Listing first seen on site |
IDX information is provided exclusively for consumers’ personal, non-commercial use. It may not be used for any purpose other than to identify prospective properties consumers may be interested in purchasing. This data is deemed reliable but is not guaranteed accurate by the MLS.
Data provided by HAR.com © 2026. All information provided should be independently verified.
Did you know? You can invite friends and family to your search. They can join your search, rate and discuss listings with you.