Save
Ask
Tour
Hide
Share
$1,550,000
2 Days On Site

10 Sullivans Lane
Missouri City, TX77459

For Sale|Single Family Residence|Active
5
Beds
6
Total Baths
4
Full Baths
2
Partial Baths
5,604
SqFt
$277
/SqFt
2013
Built
Subdivision:
Sienna Village Of Waters Lake Sec 2
County:
Fort Bend

Due to the health concerns created by Coronavirus we are offering personal 1-1 online video walkthough tours where possible.
Call Now: (281) 684-2049
Is this the listing for you? We can help make it yours.
(281) 684-2049
Upcoming Open Houses
Due to COVID-19, we recommend you verify Open Houses before attending.
Sat, Nov 14, 12:00 PM - 2:00 PM
10 Sullivans Lane10 Sullivans Lane10 Sullivans Lane10 Sullivans Lane
Save
Ask
Tour
Hide
Share

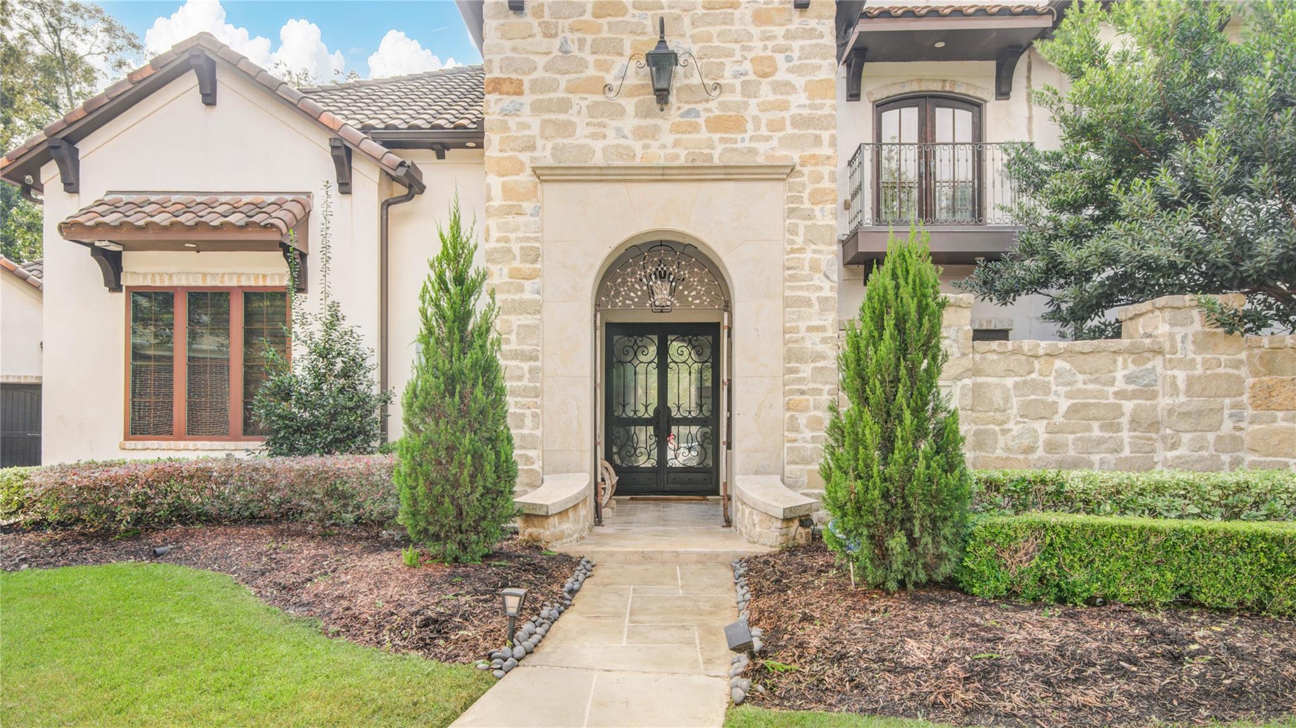
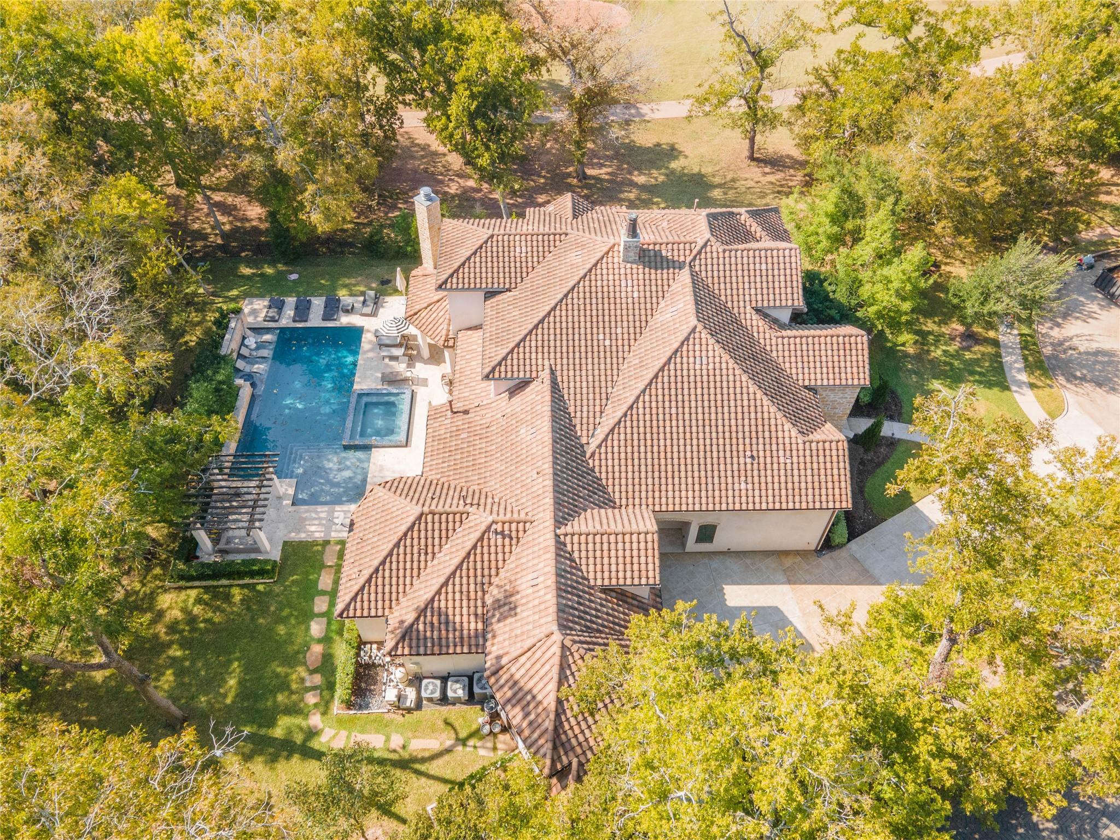
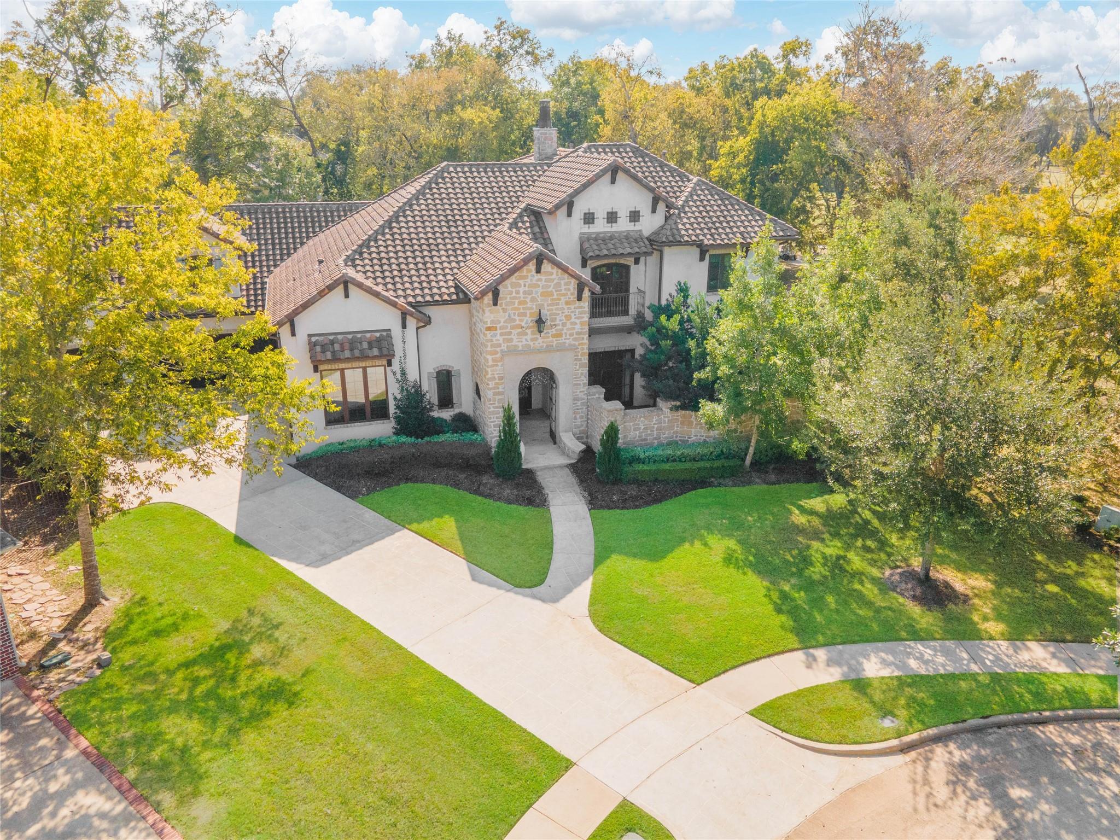
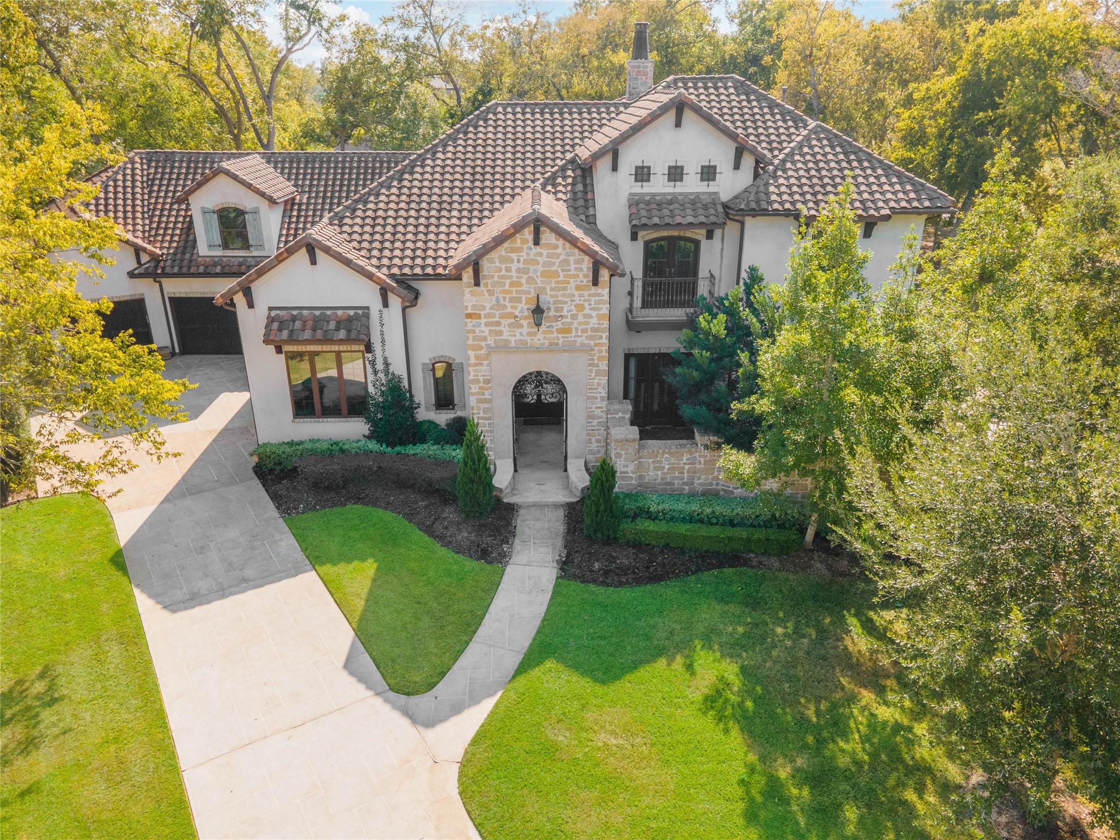
Experience luxury living in this exceptional residence situated on an oversized golf course lot. Featuring five spacious bedrooms w/ four full and two half bathrooms, this home showcases rich wood finishes, beamed ceilings, and timeless architectural details. Enjoy a formal dining room, private study, and spacious family room with a double sided fireplace. The gourmet island kitchen features Turkish travertine countertops, farmhouse sink, Thermador stainless steel appliances, gas cooktop, and butler's pantry. The luxurious primary suite offers a fireplace, spa-inspired bath with double steam shower, and two custom walk-in closets. Outdoor living is elevated with a resort-style pool and spa, cabana, outdoor kitchen, and covered patio with fireplace. Additional features include a whole-house generator and integrated audio system. A truly exceptional blend of elegance, comfort, and entertaining! Call now to schedule a private tour.

Save
Ask
Tour
Hide
Share
Listing Snapshot
Price 
$1,550,000
Days On Site 
2 Days
Bedrooms 
5
Inside Area (SqFt) 
5,604 sqft
Total Baths 
6
Full Baths 
4
Partial Baths 
2
Lot Size 
0.4979 Acres
Year Built 
2013
MLS Number 
16699261
Status 
Active
Property Tax 
$36,489
HOA/Condo/Coop Fees 
$135.42 monthly
Sq Ft Source 
N/A
Friends & Family
Recent Activity
2 hours agoListing updated with changes from the MLS
yesterdayStatus changed to Active
2 days agoListing first seen on site
General Features
Acres 
0.4979
Attached Garage 
Yes
Disclosures 
Seller's Disclosure
Foundation 
Slab
Garage 
Yes
Garage Spaces 
3
Parking 
Attached
Parking Spaces 
3
Property Sub Type 
Single Family Residence
Security 
Prewired
Sewer 
Public Sewer
SqFt Total 
5604
Style 
Mediterranean
Water Source 
Public
Interior Features
Appliances 
DisposalIce MakerGas OvenMicrowaveGas RangeDishwasherRefrigerator
Cooling 
Electric
Fireplace 
Yes
Fireplace Features 
ElectricFree Standing
Fireplaces 
2
Heating 
Electric
Interior 
High CeilingsWired for SoundPantryMaster Downstairs
Laundry Features 
Washer Hookup
Spa 
Yes
Bedroom 
Dimensions - 13x13Level - SecondArea - 169
Garage Apartment 
Dimensions - 500Sq Ft
Home Office/Study 
Dimensions - 13x13Level - FirstArea - 169
Master Bedroom 
Dimensions - 21x15Level - FirstArea - 315
Save
Ask
Tour
Hide
Share
Exterior Features
Construction Details 
StoneStucco
Lot Features 
Near Golf CourseOn Golf CourseSubdivided
Pool Features 
In Ground
Private Pool 
Yes
Roof 
Tile
Spa 
Yes
Community Features
Association Amenities 
Clubhouse
Association Fee 
$1625.0
Association Fee Frequency 
Annually
Community Features 
Clubhouse
MLS Area 
38
School District 
19 - Fort Bend
Financing Terms Available 
CashConventional
Schools
School District
19 - Fort Bend
Elementary School
Scanlan Oaks Elementary School
Middle School
Thornton Middle School (Fort Bend)
High School
Ridge Point High School
Listing courtesy of Divine Dreams Real Estate [email protected]

IDX information is provided exclusively for consumers’ personal, non-commercial use. It may not be used for any purpose other than to identify prospective properties consumers may be interested in purchasing. This data is deemed reliable but is not guaranteed accurate by the MLS.

Data provided by HAR.com © 2026. All information provided should be independently verified.

Neighborhood & Commute
Source: Walkscore
Save
Ask
Tour
Hide
Share