Save
Ask
Tour
Hide
Share
$4,850
1 Day On Site

8902 Iron Forge Road
Missouri City, TX77459

For Rent|Single Family Residence|Active
4
Beds
4
Total Baths
3
Full Baths
1
Partial Bath
3,054
SqFt
$2
/SqFt
2020
Built
Subdivision:
Sienna Sec 18
County:
Fort Bend

Due to the health concerns created by Coronavirus we are offering personal 1-1 online video walkthough tours where possible.
Call Now: (281) 684-2049
Is this the listing for you? We can help make it yours.
(281) 684-2049
8902 Iron Forge Road8902 Iron Forge Road8902 Iron Forge Road8902 Iron Forge Road
Save
Ask
Tour
Hide
Share

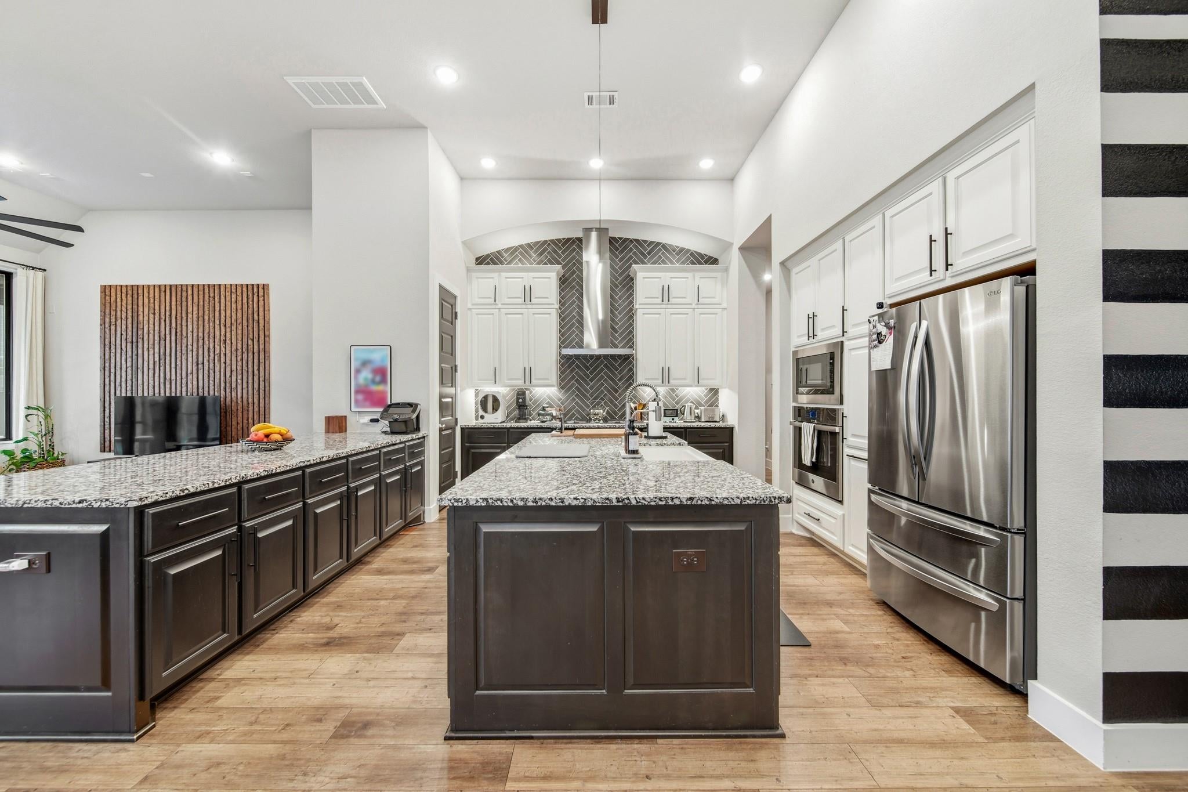
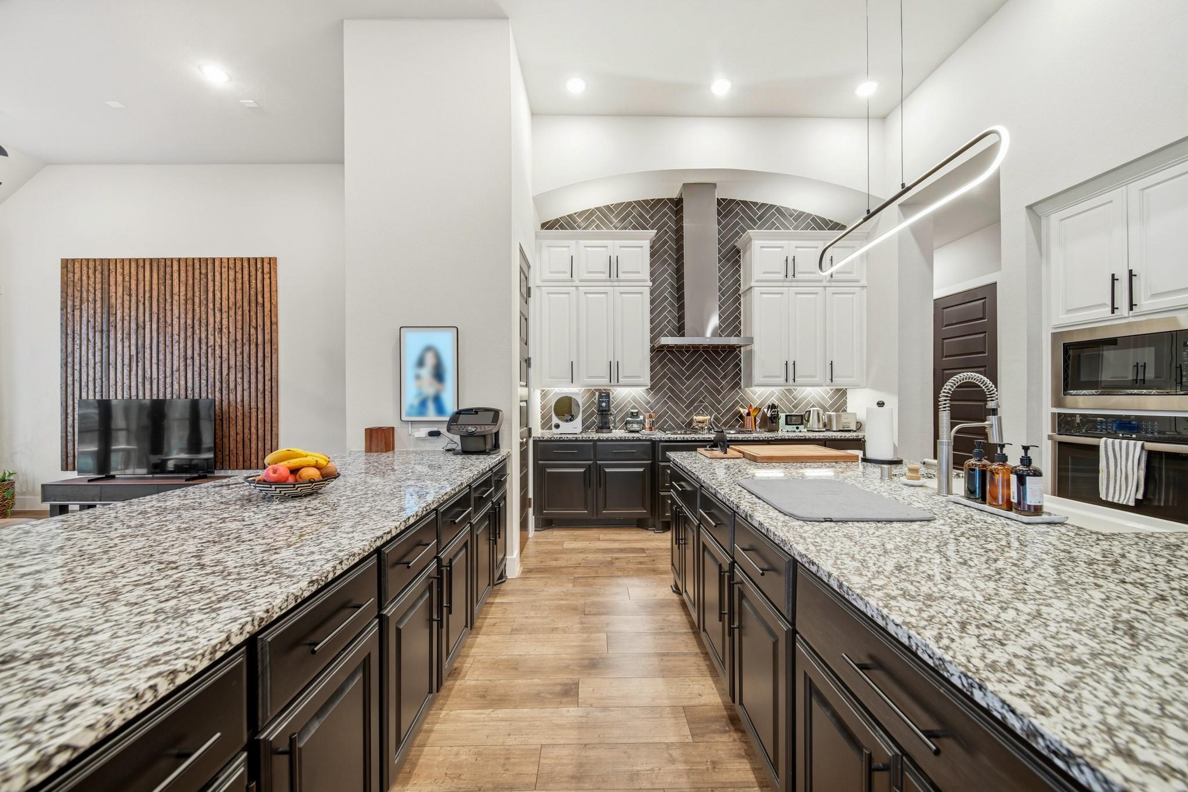
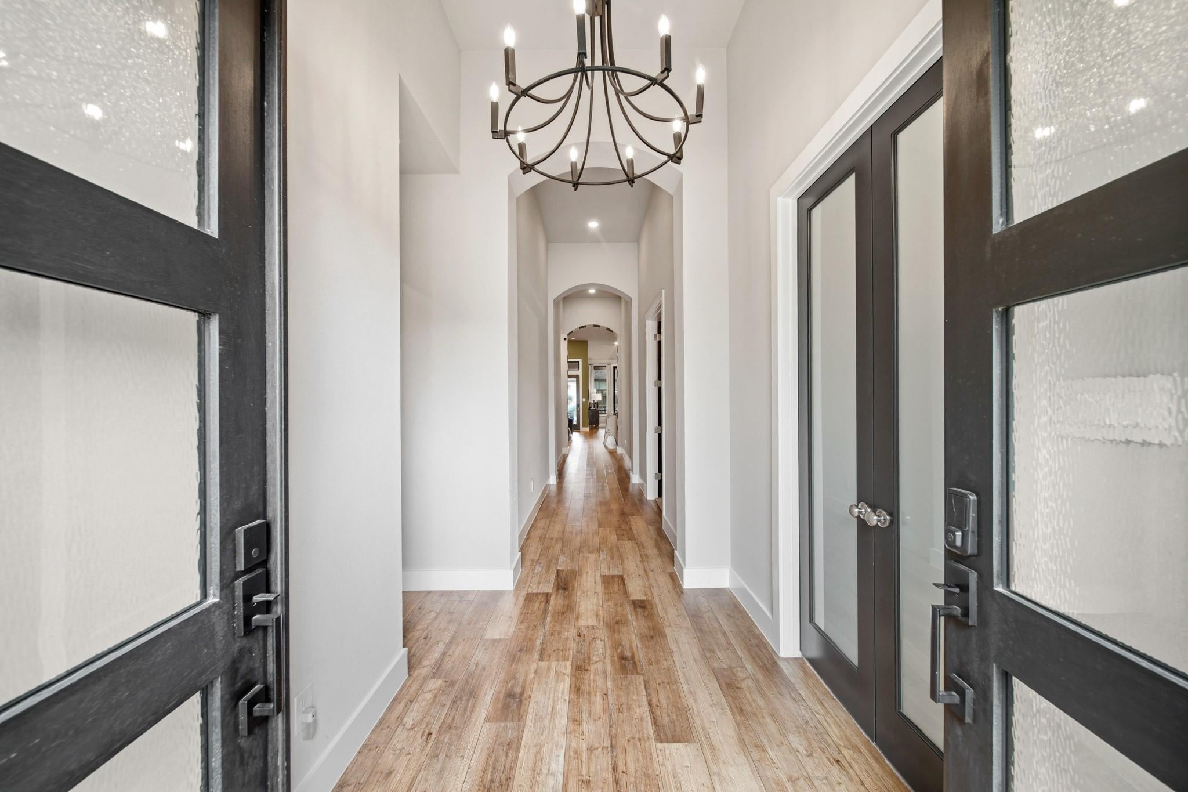
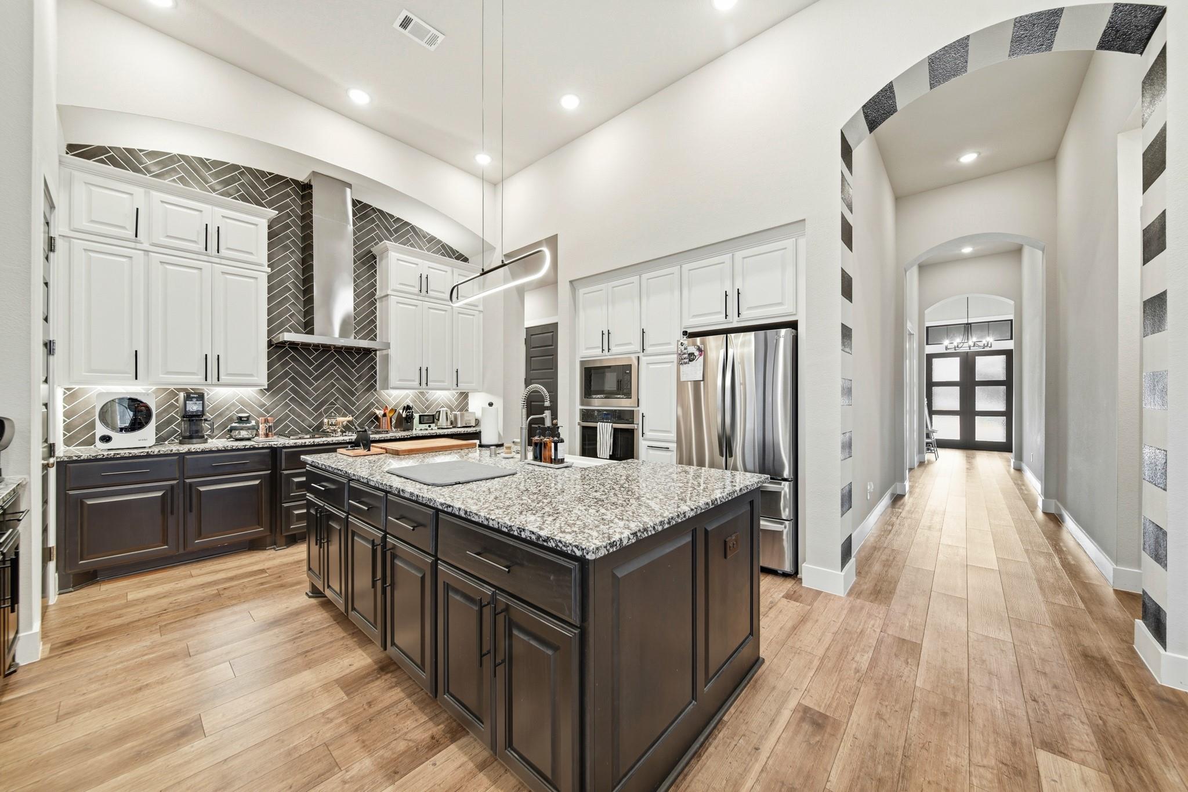
Stunning one-story home on a quiet cul de sac street in highly desirable Sienna in Missouri City. This beautifully designed 4-bedroom, 3.5-bath home with a 3-car tandem garage features an open-concept layout, soaring 13’ ceilings throughout, and elegant modern finishes. The spacious living area is highlighted by dramatic 10’ sliding glass doors that open to a fully covered/fully screened patio, creating seamless indoor/outdoor living—perfect for entertaining or relaxing year-round. The backyard is designed with an outdoor gas kitchen, playground, and storage shed. The climate-controlled 3-car tandem garage offers both heating and cooling, making it ideal for your vehicles, a workshop, home gym, or additional flex space. Home is also equipped with Smart Home technology allowing you to control lights, appliances, and more. Located in the award-winning Sienna community. LAWN MAINTENANCE INCLUDED.

Save
Ask
Tour
Hide
Share
Listing Snapshot
Price 
$4,850
Days On Site 
1 Day
Bedrooms 
4
Inside Area (SqFt) 
3,054 sqft
Total Baths 
4
Full Baths 
3
Partial Baths 
1
Lot Size 
0.1827 Acres
Year Built 
2020
MLS® Number 
16988483
Status 
Active
Property Tax 
N/A
HOA/Condo/Coop Fees 
N/A
Sq Ft Source 
N/A
Friends & Family
Recent Activity
yesterdayListing updated with changes from the MLS®
yesterdayListing first seen on site
General Features
Acres 
0.1827
Attached Garage 
Yes
Direction Faces 
Northwest
Disclosures 
No Disclosures
Garage 
Yes
Garage Spaces 
3
Green Energy Efficient 
Thermostat
Lease Term 
12 Months
Number Of Stories 
1
Parking 
AttachedTandemGarage Door Opener
Parking Spaces 
3
Pets 
Call
Property Sub Type 
Single Family Residence
Security 
Prewired
SqFt Total 
3054
Style 
Traditional
Water Source 
Public
Interior Features
Appliances 
Water HeaterDisposalElectric OvenMicrowaveGas CooktopDryerRefrigeratorWasherDishwasher
Cooling 
Ceiling Fan(s)Electric
Fireplace 
Yes
Fireplace Features 
GasWood Burning
Fireplaces 
1
Flooring 
CarpetLaminateTile
Furnished 
Unfurnished
Heating 
Natural Gas
Interior 
High CeilingsWired for SoundWalk-In Closet(s)Kitchen IslandPantryEntrance FoyerMaster DownstairsGranite CountersDouble VanitySoaking TubSmart Thermostat
Laundry Features 
Electric Dryer HookupGas Dryer HookupWasher Hookup
Window Features 
Window Coverings
Bedroom 
Dimensions - 11 x 11Level - FirstArea - 121
Dining Room 
Dimensions - 11 x 13Level - FirstArea - 143
Family Room 
Dimensions - 21 x 17Level - FirstArea - 357
Guest Suite 
Dimensions - 10 x 12Level - FirstArea - 120
Living Room 
Dimensions - 18 x 15Level - FirstArea - 270
Master Bedroom 
Dimensions - 19 x 17Level - FirstArea - 323
Media Room 
Dimensions - 15 x 11Level - FirstArea - 165
Utility Room 
Dimensions - 7 x 5Level - FirstArea - 35
Save
Ask
Tour
Hide
Share
Exterior Features
Exterior 
Outdoor KitchenPlayground
Fencing 
Back Yard
Lot Features 
Back YardSubdivided
Other Structures 
Shed(s)
Patio And Porch 
ScreenedPatio
Windows/Doors 
Window Coverings
Community Features
Association Amenities 
ClubhouseDog ParkFitness CenterJogging PathParkPlaygroundPoolSport CourtTennis Court(s)Trail(s)
Community Features 
Tennis Court(s)CurbsClubhouse
MLS Area 
38
School District 
19 - Fort Bend
Roads 
Concrete
Schools
School District
19 - Fort Bend
Elementary School
Alyssa Ferguson Elementary
Middle School
Thornton Middle School (Fort Bend)
High School
Almeta Crawford High School
Listing courtesy of Coldwell Banker Realty - Sugar Land [email protected]

IDX information is provided exclusively for consumers’ personal, non-commercial use. It may not be used for any purpose other than to identify prospective properties consumers may be interested in purchasing. This data is deemed reliable but is not guaranteed accurate by the MLS.

Data provided by HAR.com © 2026. All information provided should be independently verified.

Neighborhood & Commute
Source: Walkscore
Save
Ask
Tour
Hide
Share