Save
Ask
Tour
Hide
Share
$899,900
New Listing

3217 Dovetail Colony Court
League City, TX77573

For Sale|Single Family Residence|Active
5
Beds
5
Total Baths
4
Full Baths
1
Partial Bath
4,809
SqFt
$187
/SqFt
2019
Built
Subdivision:
Hidden Lakes
County:
Galveston

Due to the health concerns created by Coronavirus we are offering personal 1-1 online video walkthough tours where possible.
Call Now: (281) 684-2049
Is this the listing for you? We can help make it yours.
(281) 684-2049
3217 Dovetail Colony Court3217 Dovetail Colony Court
Save
Ask
Tour
Hide
Share

Experience elevated luxury and effortless entertaining in this exceptional Hidden Lakes estate in League City. Set on a desirable cul-de-sac, this 5-bedroom, 4.5-bath residence delivers an impressive blend of sophisticated interiors and resort-style outdoor living. The private backyard oasis features a heated gunite pool and spa, dramatic water features, travertine decking, expansive covered patio, outdoor kitchen, hot-water shower, mosquito misting system, landscape lighting, and storage shed. Inside, two private primary suites are conveniently located downstairs, complemented by a dedicated study, formal dining, butler’s pantry, and designer-inspired chef’s kitchen with quartz countertops, 7-foot island, double ovens, gas cooktop, under-cabinet lighting, and walk-in pantry. Upstairs features three spacious bedrooms, two Jack-and-Jill baths, game room, and two-level media room. Three-car tandem garage. Zoned to sought-after CCISD.

Save
Ask
Tour
Hide
Share
Listing Snapshot
Price 
$899,900
Days On Site 
0 Days
Bedrooms 
5
Inside Area (SqFt) 
4,809 sqft
Total Baths 
5
Full Baths 
4
Partial Baths 
1
Lot Size 
0.2968 Acres
Year Built 
2019
MLS® Number 
17400139
Status 
Active
Property Tax 
N/A
HOA/Condo/Coop Fees 
$73.33 monthly
Sq Ft Source 
N/A
Friends & Family
Recent Activity
2 hours agoListing updated with changes from the MLS®
7 hours agoListing first seen on site
General Features
Acres 
0.2968
Attached Garage 
Yes
Disclosures 
Sellers Disclosure
Foundation 
Slab
Garage 
Yes
Garage Spaces 
3
Green Energy Efficient 
ThermostatLightingHVACExposure/ShadeRoofAppliances
Parking 
AttachedGarage Door Opener
Parking Spaces 
3
Property Sub Type 
Single Family Residence
Security 
Prewired
Sewer 
Public Sewer
SqFt Total 
4809
Style 
Traditional
Water Source 
Public
Interior Features
Appliances 
ENERGY STAR Qualified AppliancesDisposalWine RefrigeratorDouble OvenElectric OvenMicrowaveGas CooktopDishwasher
Cooling 
Ceiling Fan(s)Electric
Fireplace 
Yes
Fireplace Features 
Gas Log
Fireplaces 
1
Flooring 
CarpetTileWood
Heating 
Natural Gas
Interior 
Crown MoldingDry BarHigh CeilingsWired for SoundWalk-In Closet(s)Breakfast BarKitchen IslandEntrance FoyerMaster DownstairsPantryDouble VanitySoaking TubSmart Thermostat
Laundry Features 
Electric Dryer HookupWasher Hookup
Spa 
Yes
Window Features 
Window CoveringsLow Emissivity Windows
Save
Ask
Tour
Hide
Share
Exterior Features
Construction Details 
BrickStuccoBlown-In Insulation
Exterior 
Outdoor Kitchen
Lot Features 
Back YardCul-De-Sac
Patio And Porch 
CoveredPorchPatio
Pool Features 
GuniteHeated
Private Pool 
Yes
Roof 
Composition
Spa 
Yes
Windows/Doors 
Window CoveringsLow Emissivity Windows
Community Features
Association Amenities 
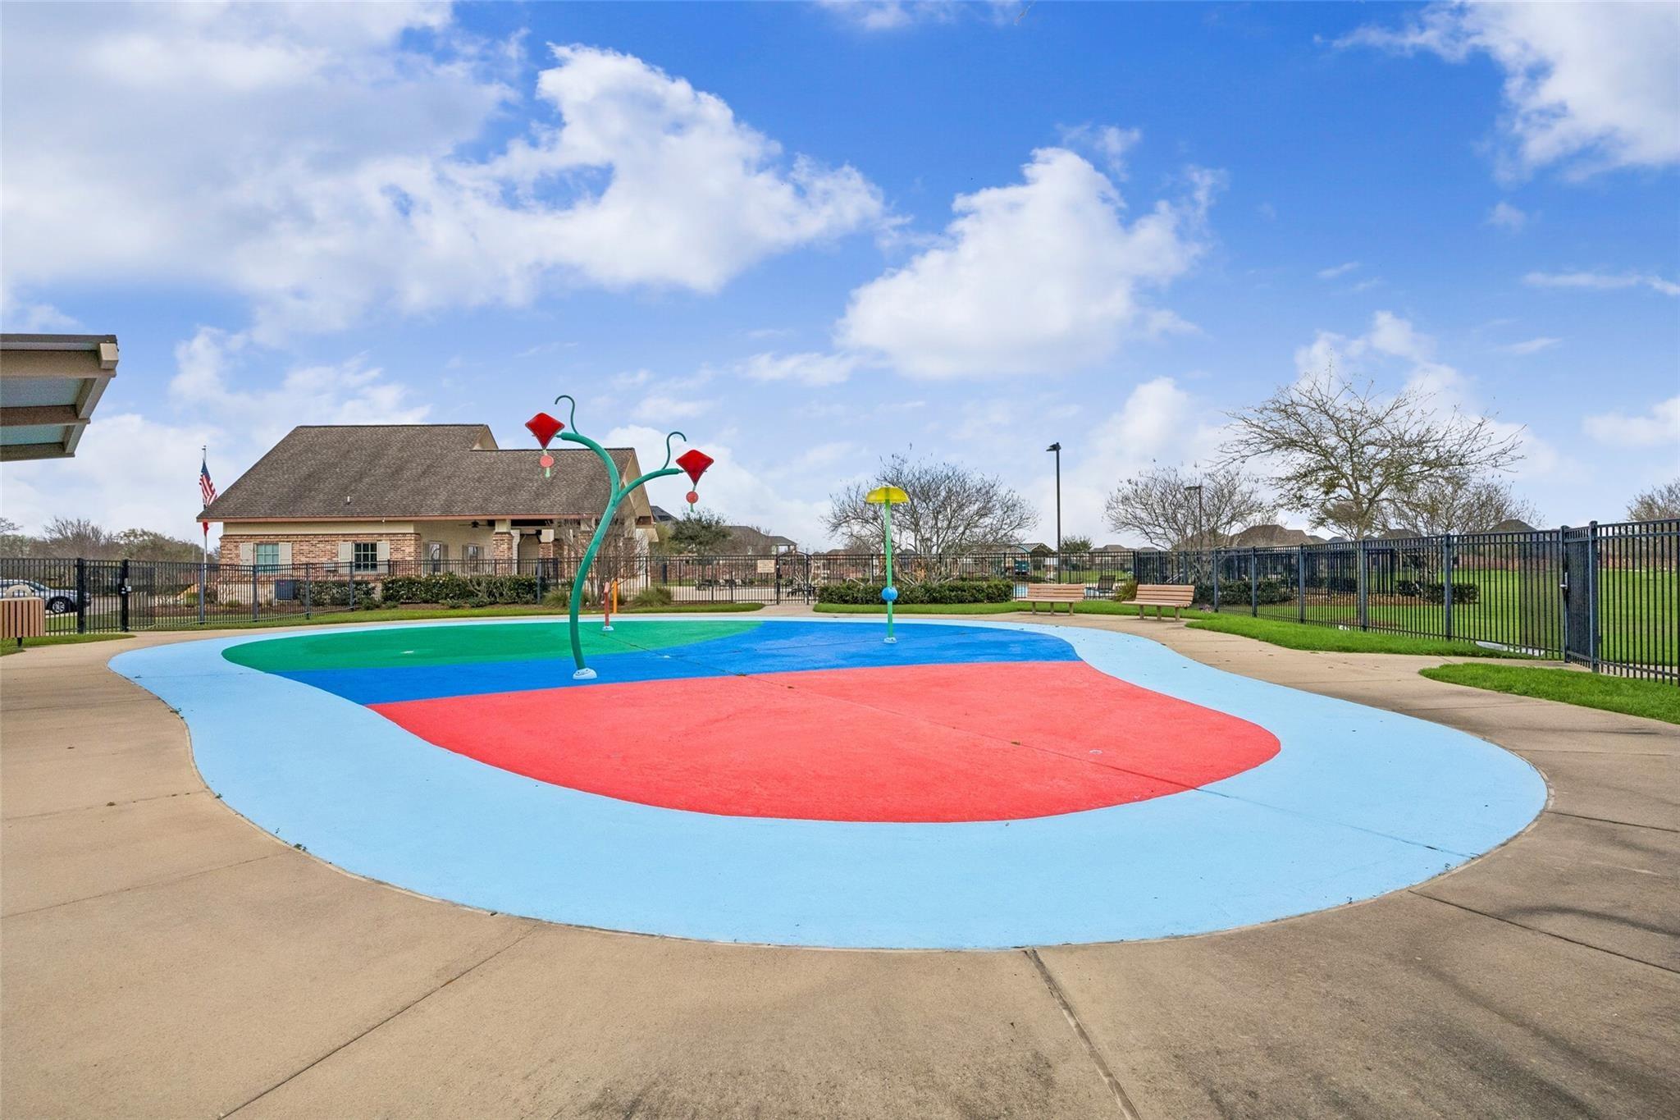
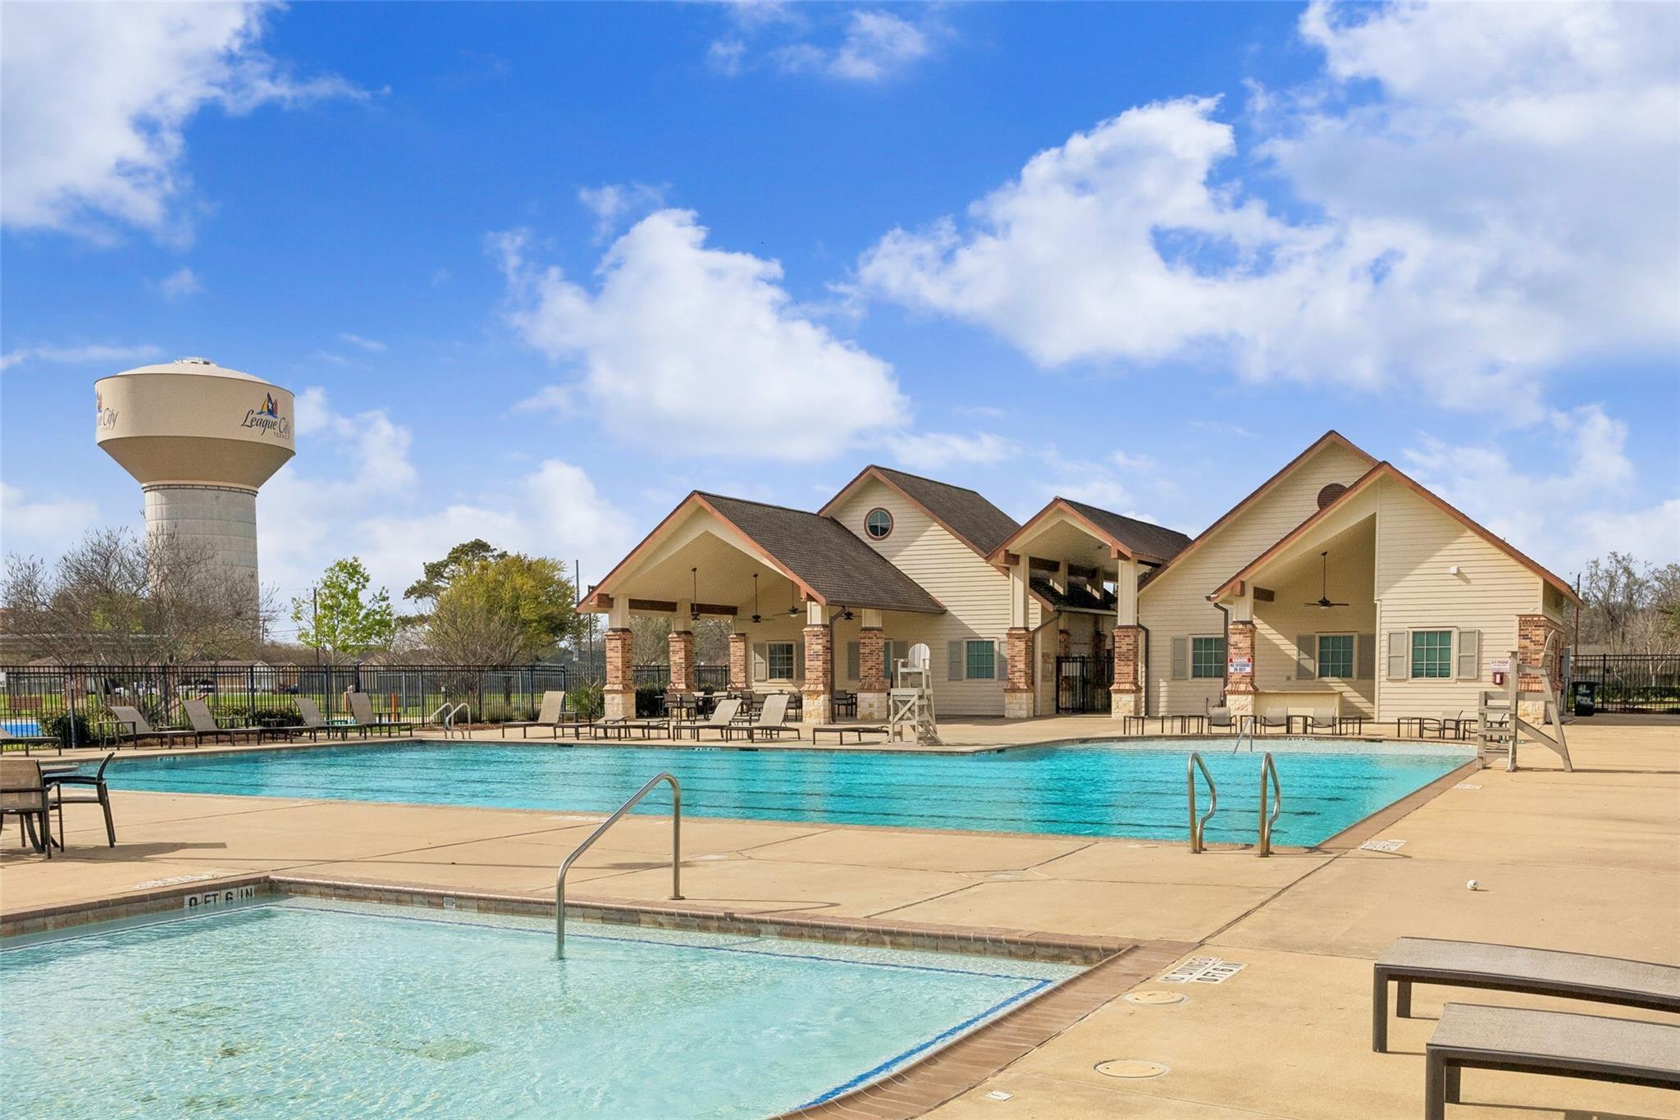
Picnic AreaPlaygroundPoolRecreation Facilities
Association Fee 
$880.0
Association Fee Frequency 
Annually
MLS Area 
33
School District 
9 - Clear Creek
Financing Terms Available 
CashConventional
Roads 
Concrete
Schools
School District
9 - Clear Creek
Elementary School
Goforth Elementary School
Middle School
Bayside Intermediate School
High School
Clear Falls High School
Listing courtesy of Martha Turner Sotheby's International Realty - Kingwood [email protected]

IDX information is provided exclusively for consumers’ personal, non-commercial use. It may not be used for any purpose other than to identify prospective properties consumers may be interested in purchasing. This data is deemed reliable but is not guaranteed accurate by the MLS.

Data provided by HAR.com © 2026. All information provided should be independently verified.

Neighborhood & Commute
Source: Walkscore
Save
Ask
Tour
Hide
Share