Save
Ask
Tour
Hide
Share
$115,000
5 Days On Site

2750 Holly Hall Street 1308
Houston, TX77054

For Sale|Condominium|Active
2
Beds
2
Total Baths
2
Full Baths
952
SqFt
$121
/SqFt
1984
Built
Subdivision:
Briarwick Condo Ph 03
County:
Harris

Due to the health concerns created by Coronavirus we are offering personal 1-1 online video walkthough tours where possible.
Call Now: (281) 684-2049
Is this the listing for you? We can help make it yours.
(281) 684-2049
2750 Holly Hall Street 13082750 Holly Hall Street 13082750 Holly Hall Street 13082750 Holly Hall Street 1308
Save
Ask
Tour
Hide
Share

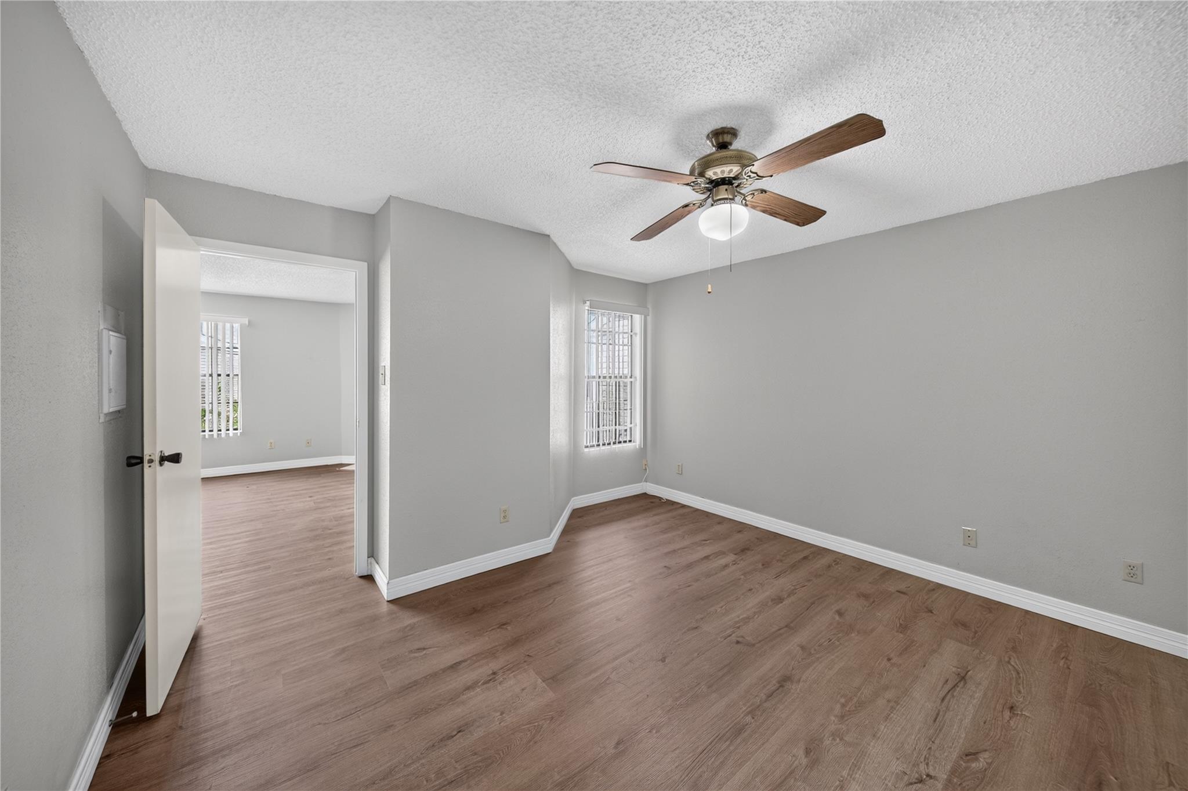
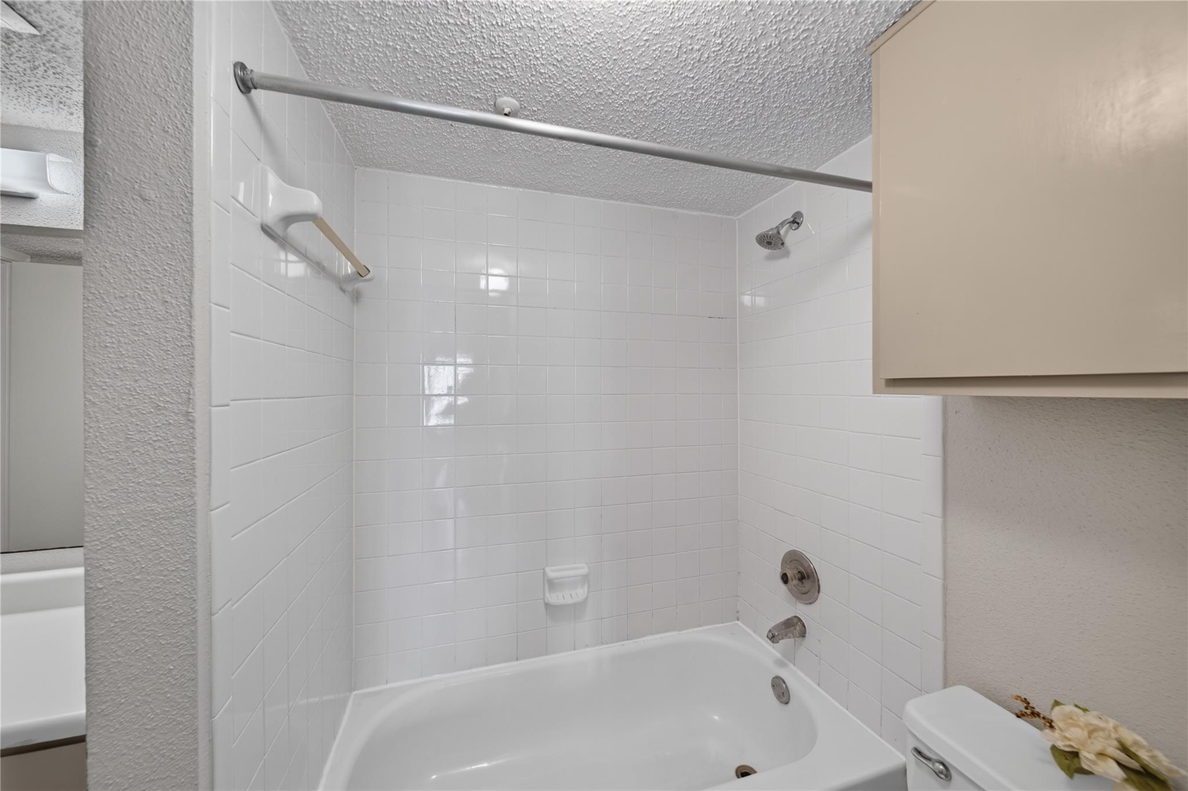
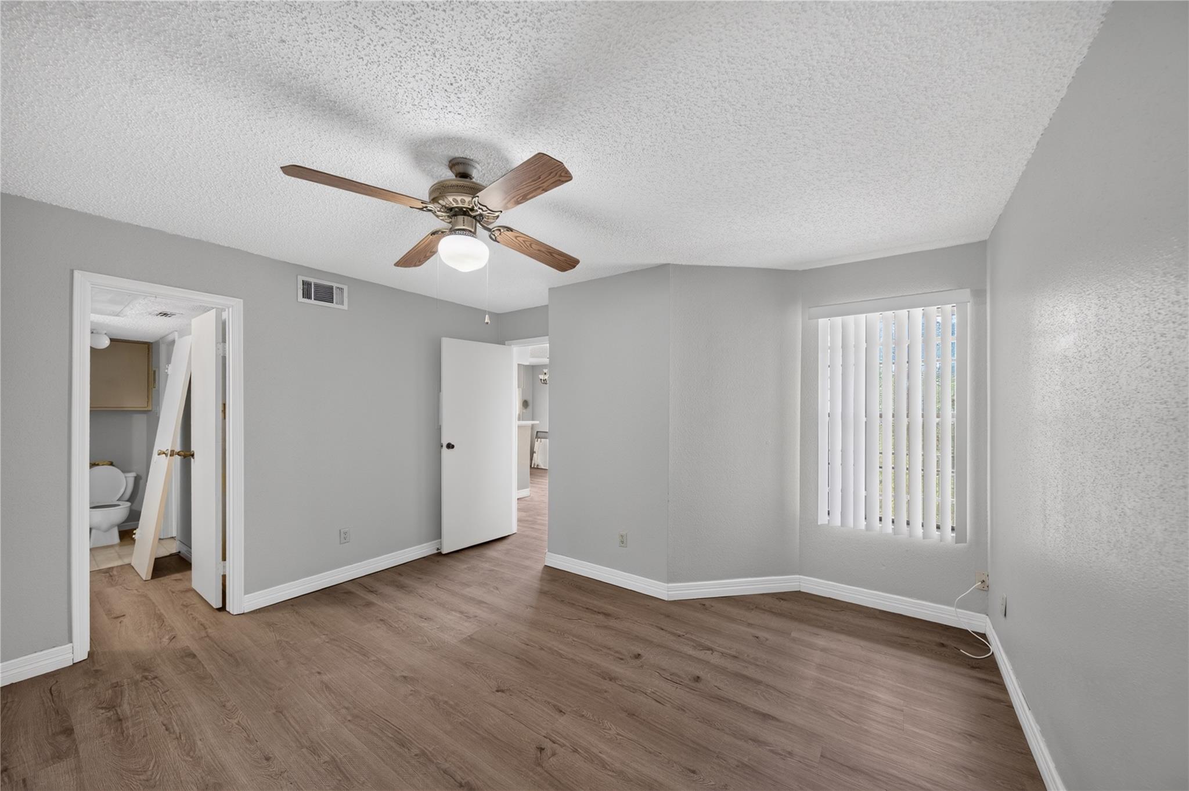
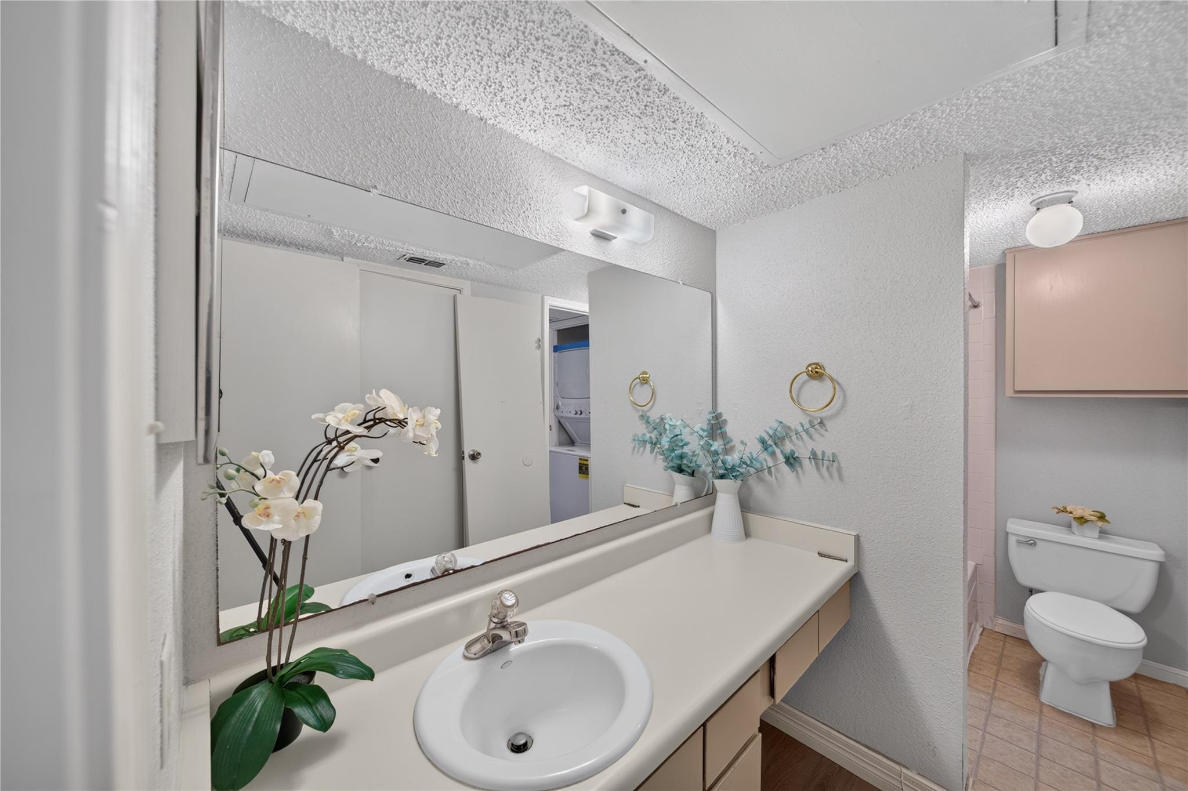
Welcome to this spacious, beautifully updated 2-bedroom, 2-bathroom condo on the 3rd floor of the gated Briarwick community. Step inside to discover brand-new flooring throughout, offering a fresh, modern feel that perfectly complements the all-new appliances—including the provided washer, dryer, and refrigerator. The location is incredibly convenient: just minutes from the Texas Medical Center and Downtown, with effortless access to Hwy 288 and I-610. Commuting is a breeze with the Metro bus to Baylor located just across the street, plus a dedicated bike/walking path leading directly to the Metro Rail.Residents enjoy premium community amenities, including a 24-hour manned gate for peace of mind, two sparkling pools, and assigned covered carport parking. This well-maintained unit is an absolute must-see!

Save
Ask
Tour
Hide
Share
Listing Snapshot
Price 
$115,000
Days On Site 
5 Days
Bedrooms 
2
Inside Area (SqFt) 
952 sqft
Total Baths 
2
Full Baths 
2
Partial Baths 
N/A
Lot Size 
2.7188 Acres
Year Built 
1984
MLS® Number 
19009613
Status 
Active
Property Tax 
N/A
HOA/Condo/Coop Fees 
$329 monthly
Sq Ft Source 
N/A
Friends & Family
Recent Activity
5 days agoListing updated with changes from the MLS®
6 days agoListing first seen on site
General Features
Acres 
2.7188
Carport 
1
Disclosures 
Sellers Disclosure
Foundation 
Slab
Number Of Stories 
1
Parking 
Assigned
Parking Spaces 
1
Property Sub Type 
Condominium
Sewer 
Public Sewer
SqFt Total 
952
Style 
Traditional
Water Source 
Public
Interior Features
Appliances 
Refrigerator
Cooling 
Electric
Flooring 
LaminateTile
Heating 
Electric
Bedroom 
Dimensions - 13x12Level - ThirdArea - 156
Dining Room 
Dimensions - 9x8Level - ThirdArea - 72
Kitchen 
Dimensions - 9x9Level - ThirdArea - 81
Living Room 
Dimensions - 13x12Level - ThirdArea - 156
Master Bedroom 
Dimensions - 14x12Level - ThirdArea - 168
Save
Ask
Tour
Hide
Share
Exterior Features
Construction Details 
BrickCement Siding
Patio And Porch 
Patio
Roof 
Composition
Community Features
Association Amenities 
Water
Association Fee 
$329.0
Association Fee Frequency 
Monthly
MLS Area 
17
School District 
27 - Houston
Financing Terms Available 
CashConventional
Schools
School District
27 - Houston
Elementary School
Whidby Elementary School
Middle School
Cullen Middle School (Houston)
High School
Yates High School
Listing courtesy of AlphaMax Realty Inc. [email protected]

IDX information is provided exclusively for consumers’ personal, non-commercial use. It may not be used for any purpose other than to identify prospective properties consumers may be interested in purchasing. This data is deemed reliable but is not guaranteed accurate by the MLS.

Data provided by HAR.com © 2026. All information provided should be independently verified.

Neighborhood & Commute
Source: Walkscore
Save
Ask
Tour
Hide
Share