Save
Ask
Tour
Hide
Share
$825,000
1 Day On Site

9538 Sanger Way
Manvel, TX77583

For Sale|Single Family Residence|Active
4
Beds
4
Total Baths
3
Full Baths
1
Partial Bath
3,601
SqFt
$229
/SqFt
2022
Built
Subdivision:
Meridiana
County:
Brazoria

Due to the health concerns created by Coronavirus we are offering personal 1-1 online video walkthough tours where possible.
Call Now: (281) 684-2049
Is this the listing for you? We can help make it yours.
(281) 684-2049
9538 Sanger Way9538 Sanger Way9538 Sanger Way9538 Sanger Way
Save
Ask
Tour
Hide
Share

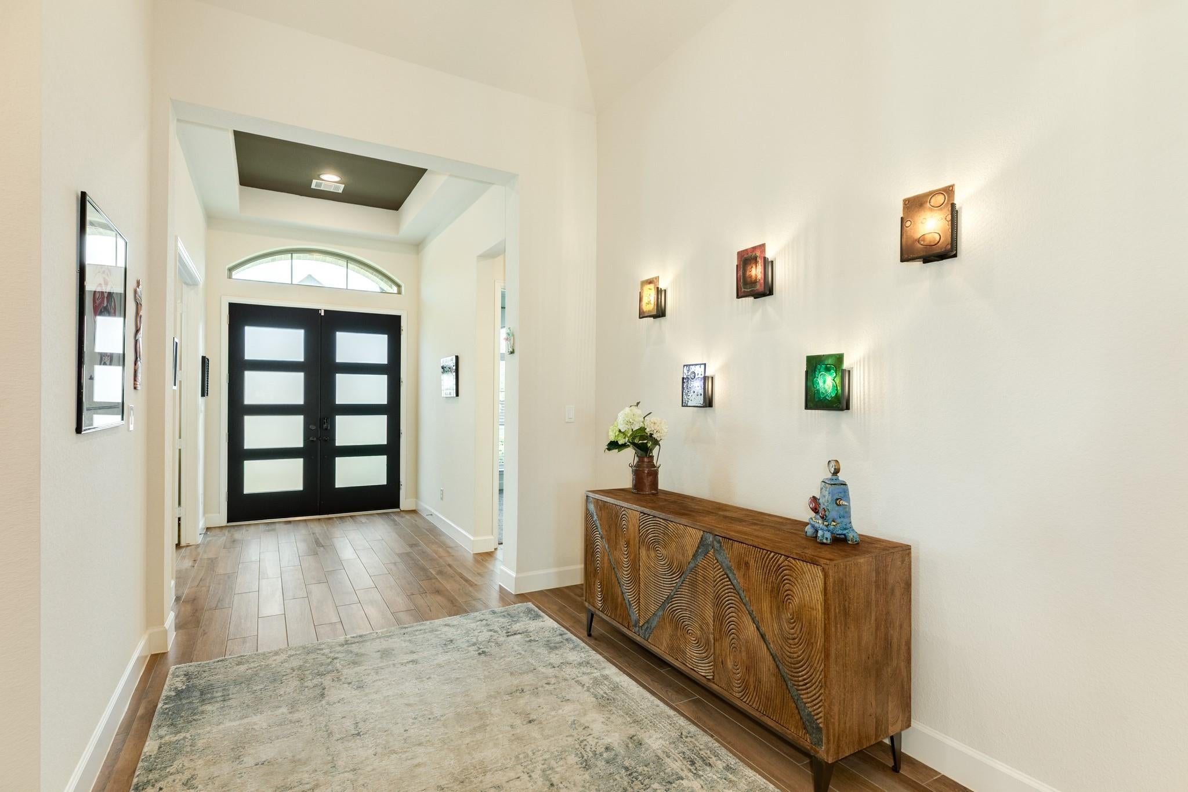
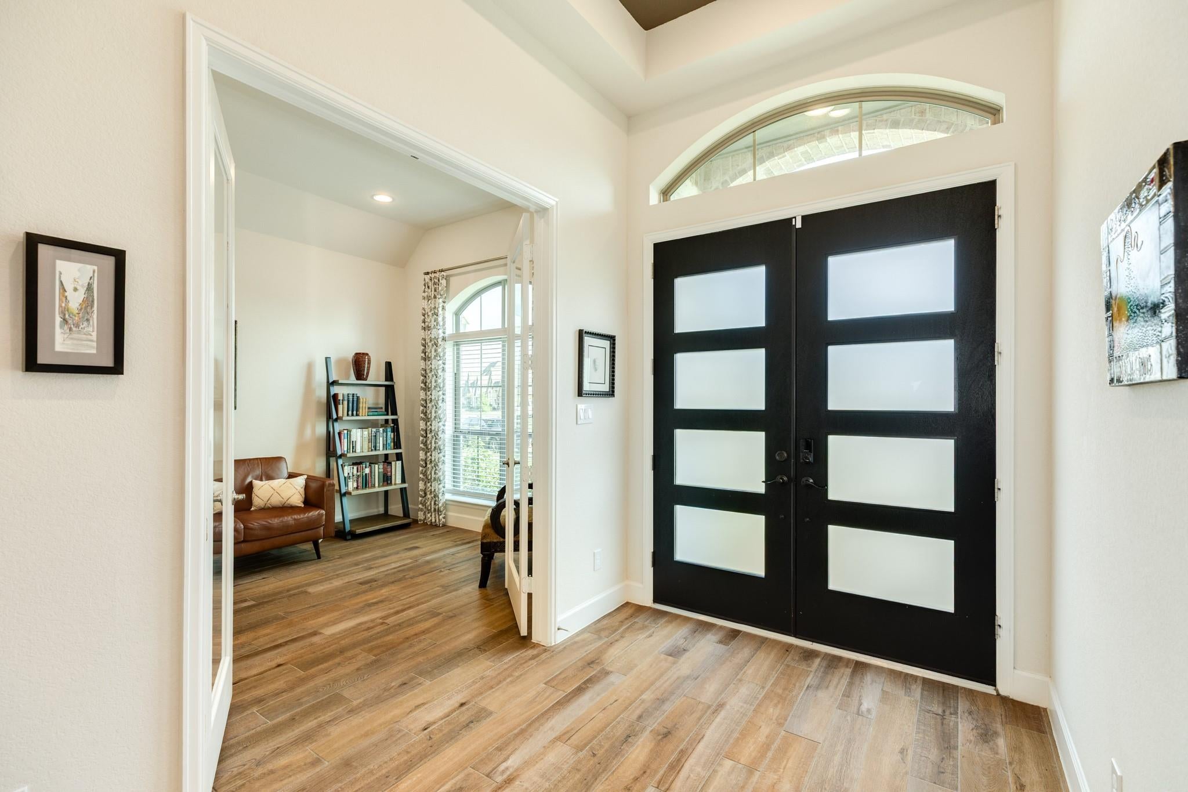
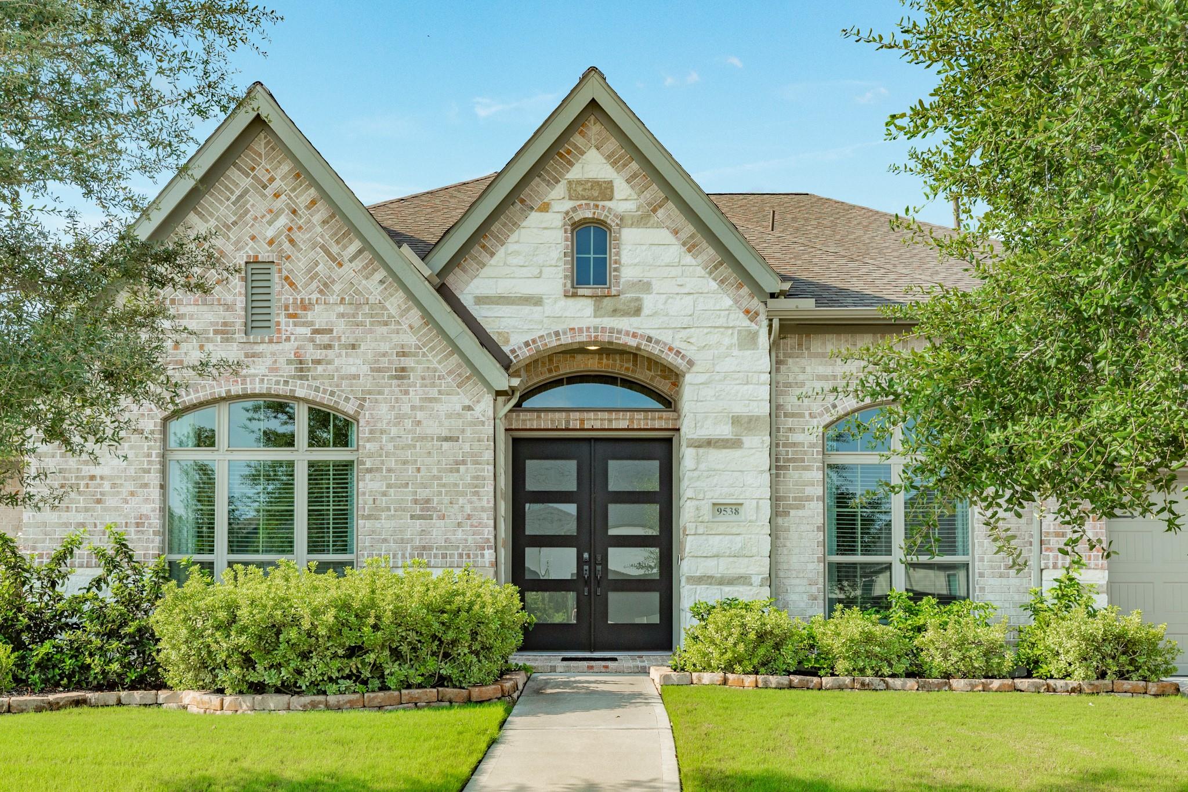
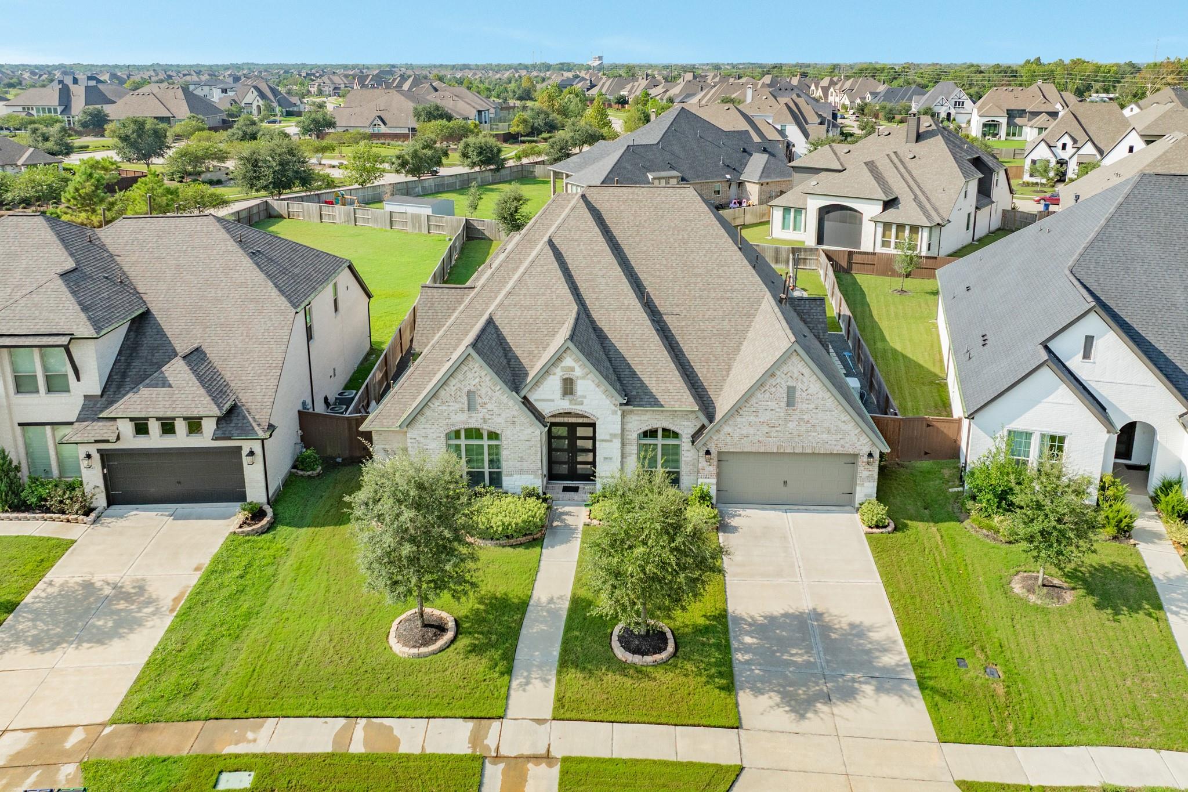
** Welcome to your Own Grand Oasis**Step into an exquisite single-story Perry home-featuring 4 generously sized bedrooms, 3.5 luxurious baths and 3 car tandem garage-this home is designed for modern living-the heart of the home is an oversized kitchen, features not only a double breakfast bar but also a coffee area, oversized island to make every morning a delight-Wolf gas range top-full house water filter system-Imagine entertaining in your formal dining area, enjoying fun-filled evenings in the game room, or simply unwinding by the gas fireplace-Step outside to your personal paradise w/a gorgeous covered patio, in-ground pool complete w/a soothing hot tub-your home is extension of your refined lifestyle-With just a tap on your phone, watch as the pool lights burst into vibrant colors, setting the stage for your personal evening outdoors- enjoy yearlly fireworks enchanting light shows right in your own backyard-call today for your personal showing**BONUS FULL HOUSE GENERATOR**

Save
Ask
Tour
Hide
Share
Listing Snapshot
Price 
$825,000
Days On Site 
1 Day
Bedrooms 
4
Inside Area (SqFt) 
3,601 sqft
Total Baths 
4
Full Baths 
3
Partial Baths 
1
Lot Size 
0.3056 Acres
Year Built 
2022
MLS® Number 
19364332
Status 
Active
Property Tax 
$19,201
HOA/Condo/Coop Fees 
$110.83 monthly
Sq Ft Source 
N/A
Friends & Family
Recent Activity
11 hours agoListing updated with changes from the MLS®
12 hours agoStatus changed to Active
yesterdayListing first seen on site
General Features
Acres 
0.3056
Disclosures 
ExclusionsMudSeller's Disclosure
Foundation 
Slab
Garage 
Yes
Garage Spaces 
3
Green Energy Efficient 
ThermostatLightingHVACRoofAppliances
Parking 
TandemGarage Door Opener
Parking Spaces 
3
Property Sub Type 
Single Family Residence
Sewer 
Public Sewer
SqFt Total 
3601
Style 
Contemporary/ModernRanch
Water Source 
Public
Interior Features
Appliances 
ENERGY STAR Qualified AppliancesDisposalElectric OvenMicrowaveGas CooktopDishwasher
Cooling 
Ceiling Fan(s)Electric
Fireplace 
Yes
Fireplace Features 
GasGas Log
Fireplaces 
1
Flooring 
CarpetTile
Heating 
Natural Gas
Interior 
Walk-In Closet(s)Breakfast BarKitchen IslandPantryGranite CountersSoaking TubSmart Thermostat
Laundry Features 
Electric Dryer HookupWasher Hookup
Spa 
Yes
Window Features 
Low Emissivity Windows
Bathroom 
Dimensions - 6x8Level - FirstArea - 48
Bedroom 
Dimensions - 14x12Level - FirstArea - 168
Breakfast 
Dimensions - 17x10Level - FirstArea - 170
Dining Room 
Dimensions - 18x12Level - FirstArea - 216
Game Room 
Dimensions - 18x13Level - FirstArea - 234
Kitchen 
Dimensions - 20x18Level - FirstArea - 360
Living Room 
Dimensions - 24x21Level - FirstArea - 504
Master Bathroom 
Dimensions - 12x14Level - FirstArea - 168
Master Bedroom 
Dimensions - 15x19Level - FirstArea - 285
Utility Room 
Dimensions - 6x12Level - FirstArea - 72
Save
Ask
Tour
Hide
Share
Exterior Features
Construction Details 
Brick
Fencing 
Back Yard
Lot Features 
Subdivided
Patio And Porch 
Covered
Pool Features 
GuniteIn Ground
Private Pool 
Yes
Roof 
Composition
Spa 
Yes
Waterfront Features 
Pond
Windows/Doors 
Low Emissivity Windows
Community Features
Association Amenities 
Basketball CourtClubhouseDog ParkFitness CenterParkParty RoomPicnic AreaPlaygroundPoolSport CourtTennis Court(s)Recreation Facilities
Association Fee 
$1330.0
Association Fee Frequency 
Annually
Community Features 
CurbsClubhouse
MLS Area 
5
School District 
3 - Alvin
Financing Terms Available 
CashConventionalVA Loan
Roads 
Concrete
Schools
School District
3 - Alvin
Elementary School
Meridiana Elementary School
Middle School
Caffey Junior High School
High School
Iowa Colony High School
Listing courtesy of Berkshire Hathaway HomeServices Premier Properties [email protected]

IDX information is provided exclusively for consumers’ personal, non-commercial use. It may not be used for any purpose other than to identify prospective properties consumers may be interested in purchasing. This data is deemed reliable but is not guaranteed accurate by the MLS.

Data provided by HAR.com © 2026. All information provided should be independently verified.

Neighborhood & Commute
Source: Walkscore
Save
Ask
Tour
Hide
Share