Save
Ask
Tour
Hide
Share
$559,936
1 Day On Site

6858 Pelican Lane
Beasley, TX77417

For Sale|Single Family Residence|Active
4
Beds
3
Total Baths
3
Full Baths
2,799
SqFt
$200
/SqFt
2026
Built
Subdivision:
Blue Heron Estates
County:
Fort Bend

Due to the health concerns created by Coronavirus we are offering personal 1-1 online video walkthough tours where possible.
Call Now: (281) 684-2049
Is this the listing for you? We can help make it yours.
(281) 684-2049
6858 Pelican Lane6858 Pelican Lane6858 Pelican Lane6858 Pelican Lane
Save
Ask
Tour
Hide
Share

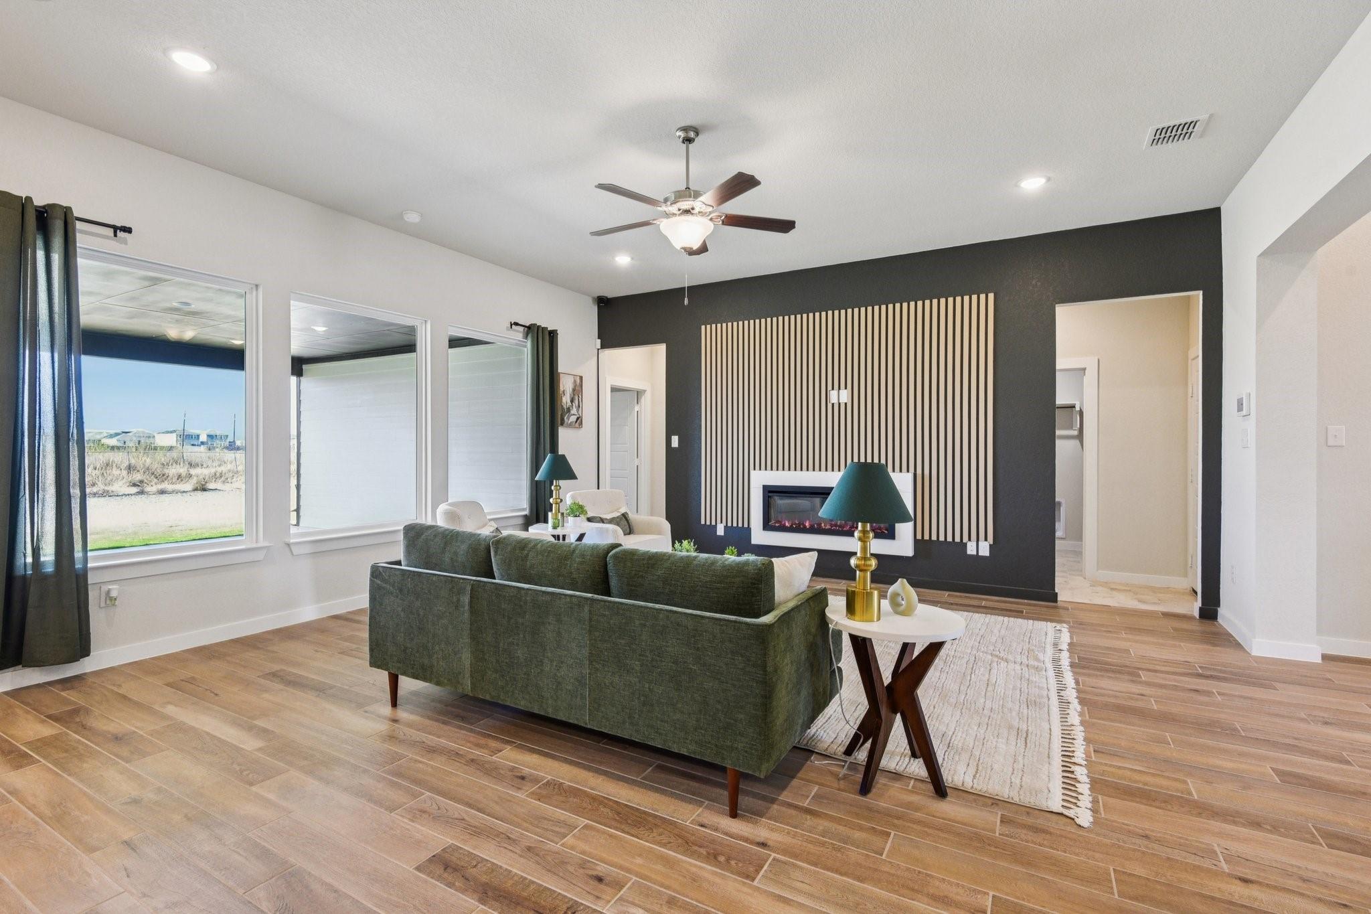
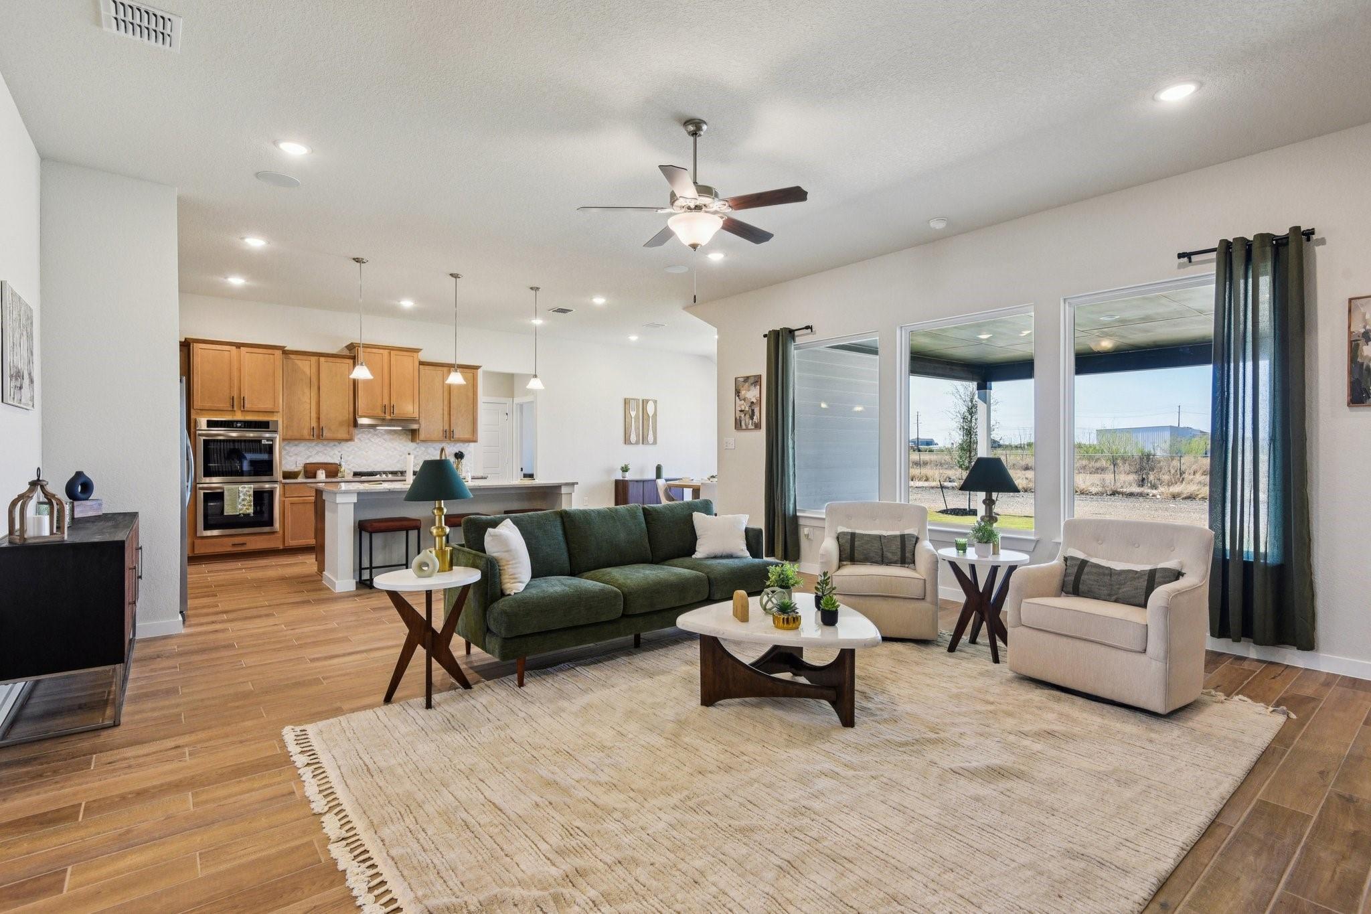
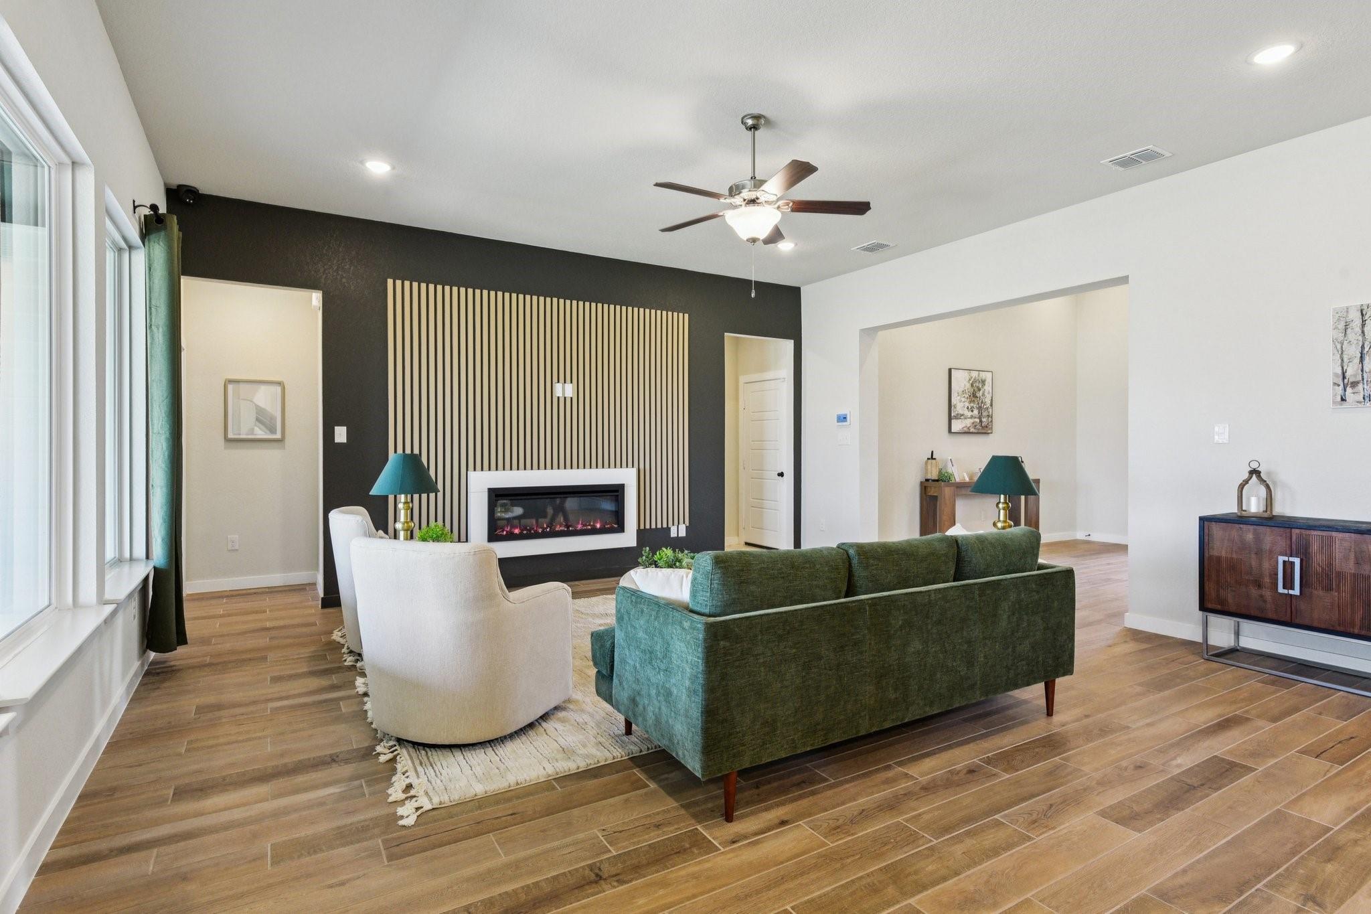
The Lubbock floorplan offers spacious single-story living with four bedrooms, three bathrooms and a private study - perfect for working from home. The open-concept layout features a large family room that flows into a generously sized kitchen with a butler’s pantry and a bright breakfast area. The owner’s suite is tucked away for privacy and includes a huge walk-in closet and a luxury bathroom with a freestanding tub. Enjoy the outdoors on the covered patio, and utilize the three-car garage for extra parking or storage. The Lubbock blends comfort, function and flexibility for your lifestyle. At Blue Heron Estates, First America Homes is proud to offer new construction homes in Beasley, TX, designed with today’s homebuyers in mind. This charming community features half-acre homesites, giving you the space you need for a pool, garden, outdoor entertaining or simply a private retreat to call your own.

Save
Ask
Tour
Hide
Share
Listing Snapshot
Price 
$559,936
Days On Site 
1 Day
Bedrooms 
4
Inside Area (SqFt) 
2,799 sqft
Total Baths 
3
Full Baths 
3
Partial Baths 
N/A
Lot Size 
N/A
Year Built 
2026
MLS® Number 
19449939
Status 
Active
Property Tax 
N/A
HOA/Condo/Coop Fees 
$75 monthly
Sq Ft Source 
N/A
Friends & Family
Recent Activity
7 hours agoListing updated with changes from the MLS®
yesterdayListing first seen on site
General Features
Attached Garage 
Yes
Disclosures 
No Disclosures
Foundation 
Slab
Garage 
Yes
Garage Spaces 
3
Green Energy Efficient 
ThermostatLightingHVAC
Parking 
AttachedGarage Door Opener
Parking Spaces 
3
Property Condition 
Under Construction
Property Sub Type 
Single Family Residence
Security 
Prewired
SqFt Total 
2799
Style 
Traditional
Water Source 
Shared Well
Interior Features
Appliances 
DisposalConvection OvenMicrowaveGas CooktopDishwasher
Cooling 
Electric
Flooring 
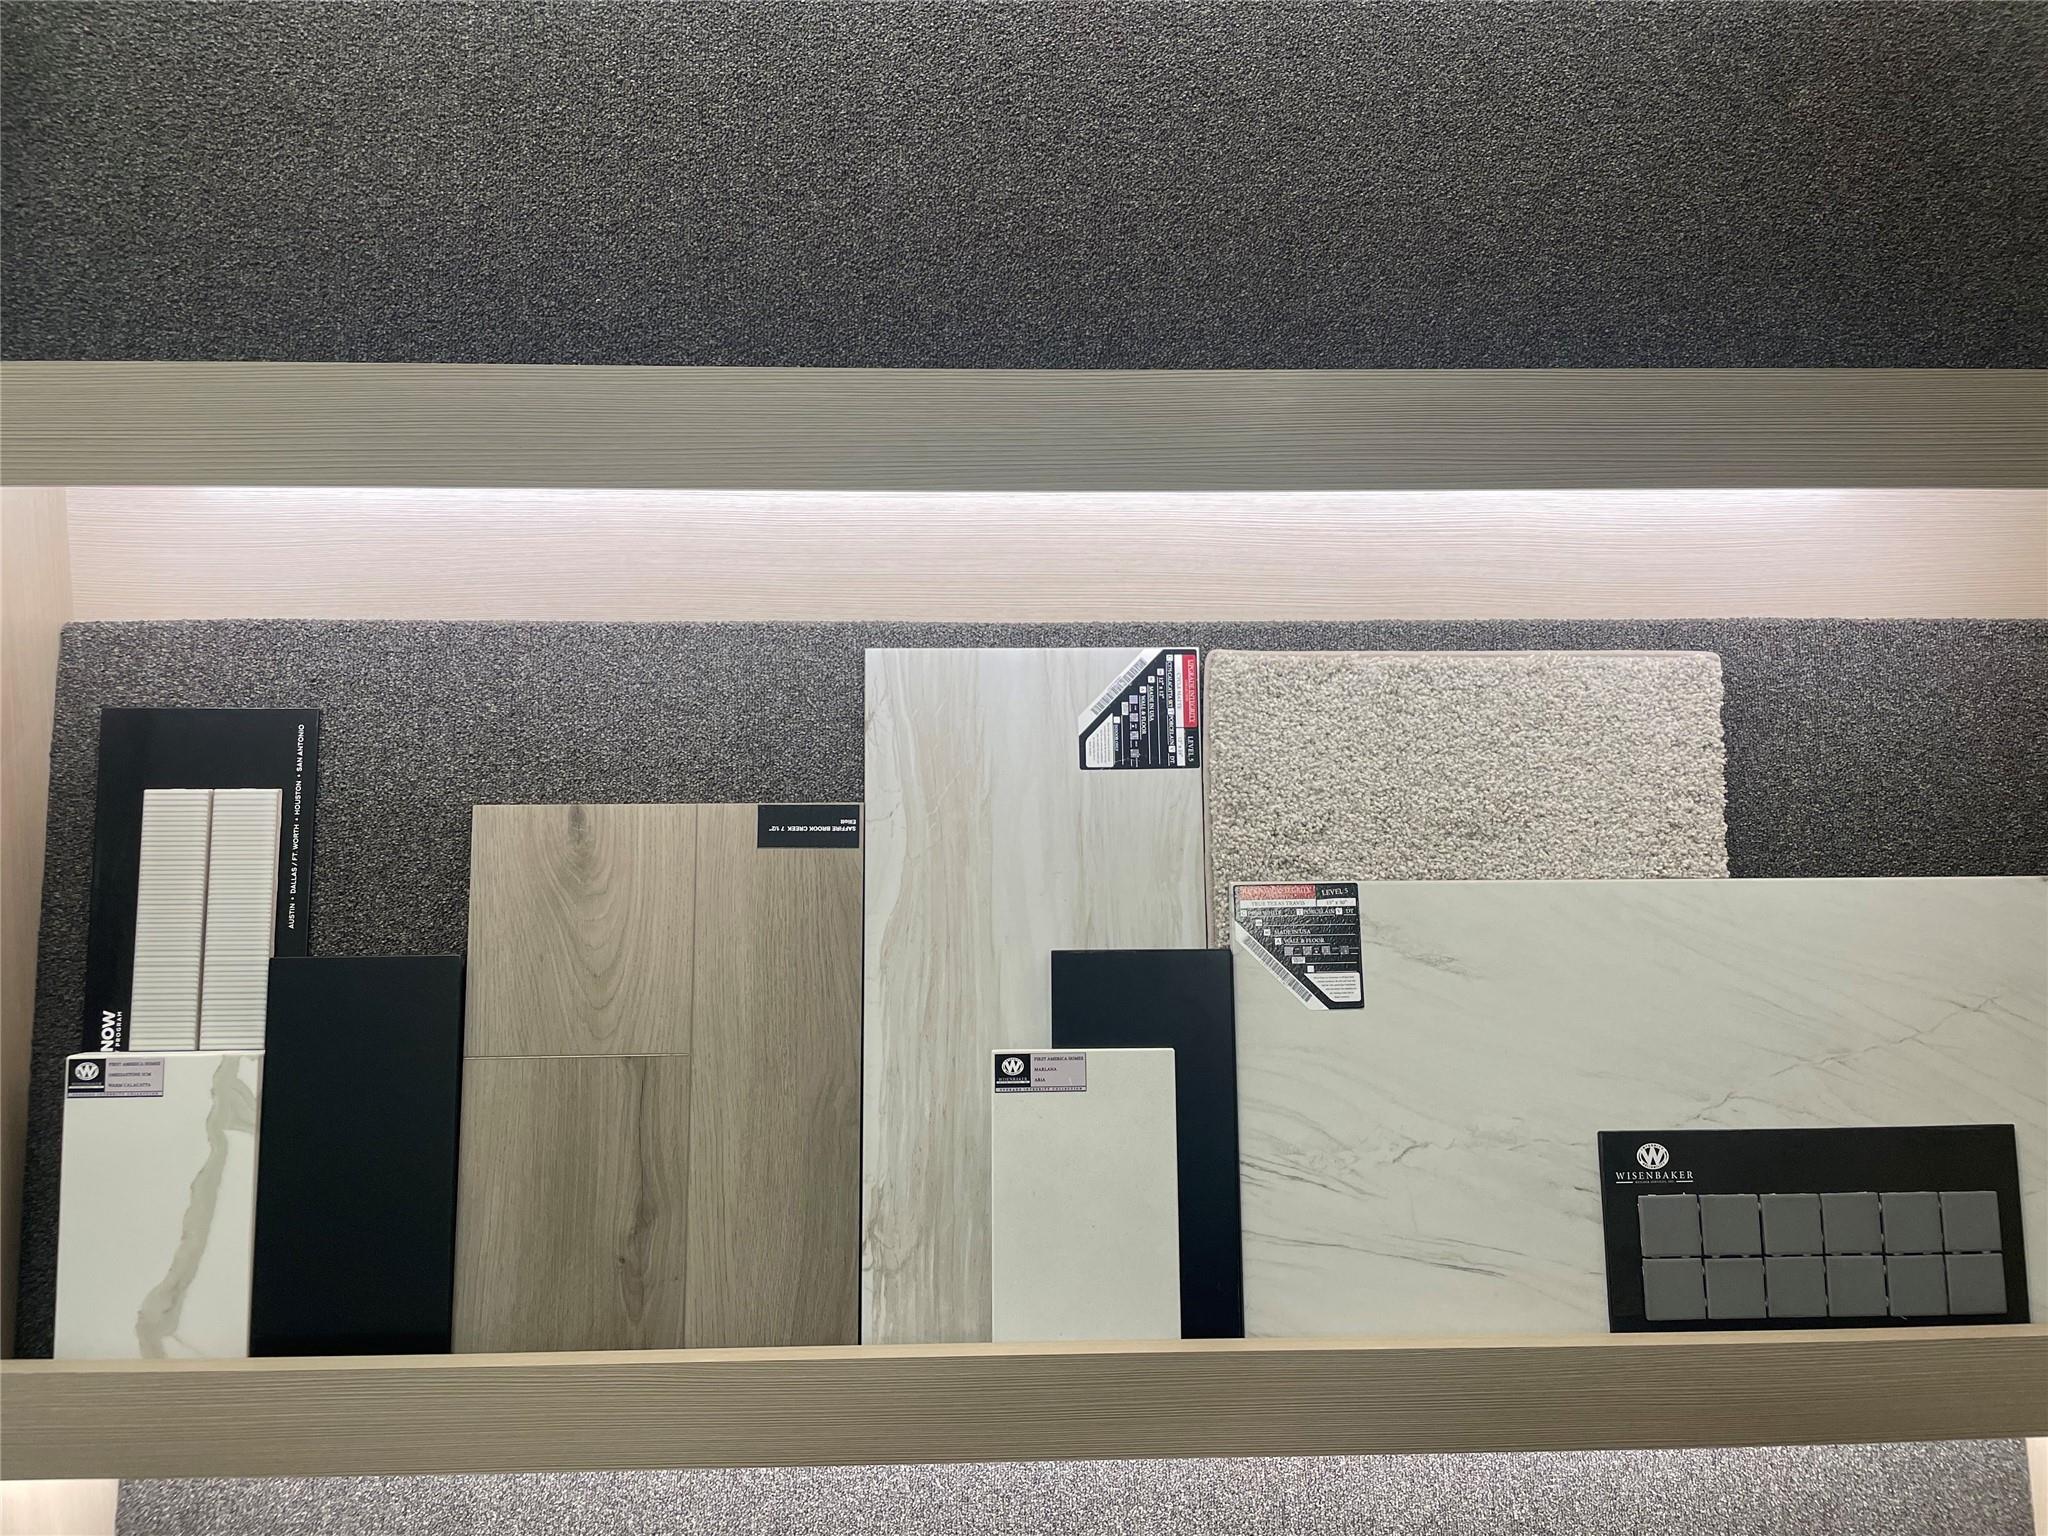
CarpetVinyl
Heating 
Propane
Interior 
Crown MoldingHigh CeilingsWalk-In Closet(s)Kitchen IslandPantryEntrance FoyerMaster DownstairsGranite CountersDouble VanitySoaking TubSmart Thermostat
Laundry Features 
Electric Dryer HookupWasher Hookup
Window Features 
Low Emissivity Windows
Bathroom 
Level - First
Bedroom 
Dimensions - 13x13Level - FirstArea - 169
Breakfast 
Dimensions - 12x16Level - FirstArea - 192
Exterior Porch/Balcony 
Level - First
Family Room 
Dimensions - 19x19Level - FirstArea - 361
Kitchen 
Level - First
Master Bathroom 
Level - First
Master Bedroom 
Dimensions - 16x18Level - FirstArea - 288
Utility Room 
Level - First
Save
Ask
Tour
Hide
Share
Exterior Features
Construction Details 
Batts InsulationBrickBlown-In Insulation
Lot Features 
Back YardSubdivided
Patio And Porch 
Covered
Roof 
Composition
Windows/Doors 
Low Emissivity Windows
Community Features
Association Fee 
$900.0
Association Fee Frequency 
Annually
MLS Area 
30
School District 
33 - Lamar Consolidated
Financing Terms Available 
CashConventionalFHAUSDA LoanVA Loan
Schools
School District
33 - Lamar Consolidated
Elementary School
Unknown
Middle School
George Junior High School
High School
Terry High School
Listing courtesy of The Signorelli Company [email protected]

IDX information is provided exclusively for consumers’ personal, non-commercial use. It may not be used for any purpose other than to identify prospective properties consumers may be interested in purchasing. This data is deemed reliable but is not guaranteed accurate by the MLS.

Data provided by HAR.com © 2026. All information provided should be independently verified.

Neighborhood & Commute
Source: Walkscore
Save
Ask
Tour
Hide
Share