5321 Rue StreetHouston, TX77033
Due to the health concerns created by Coronavirus we are offering personal 1-1 online video walkthough tours where possible.
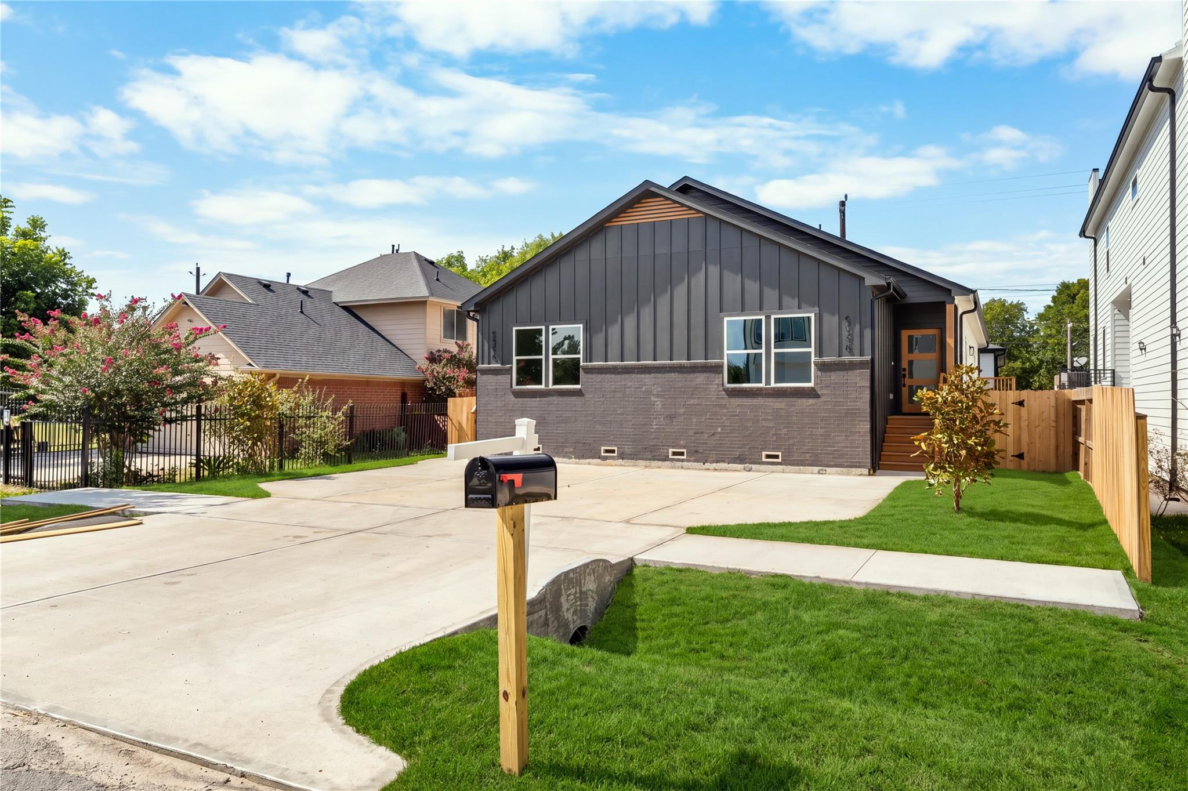
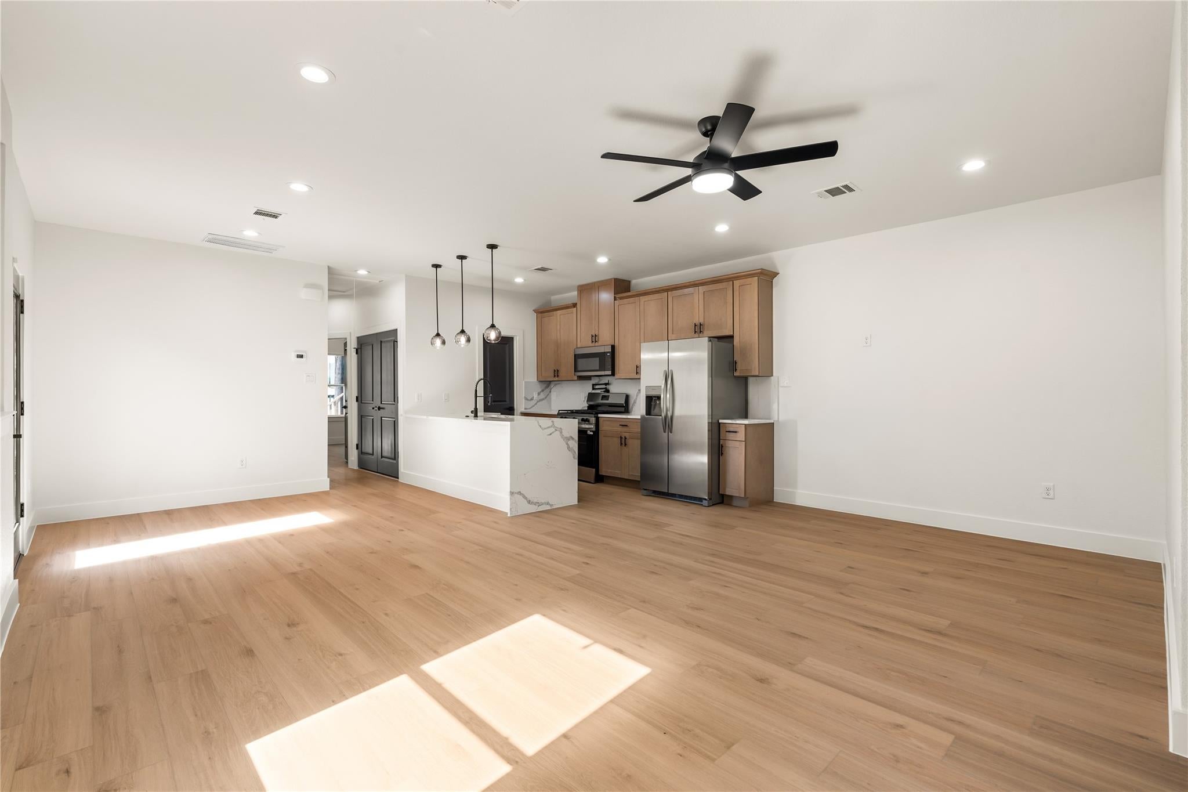
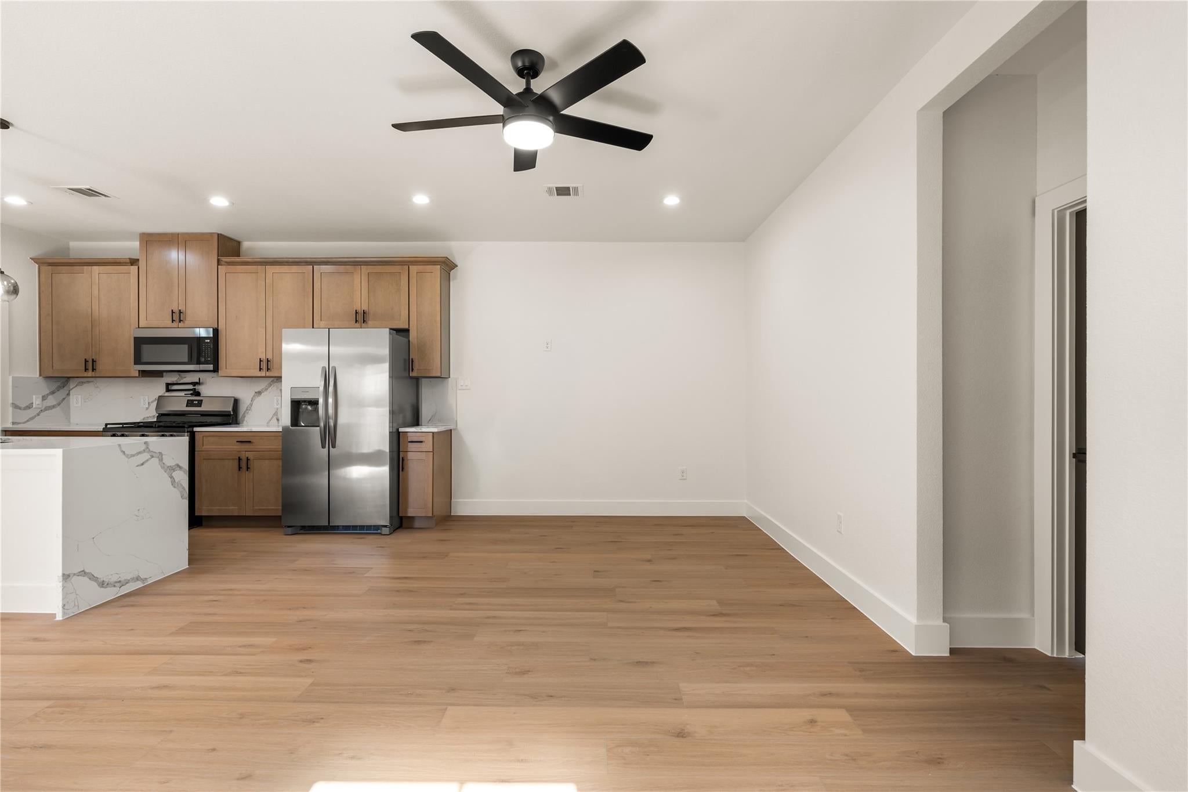
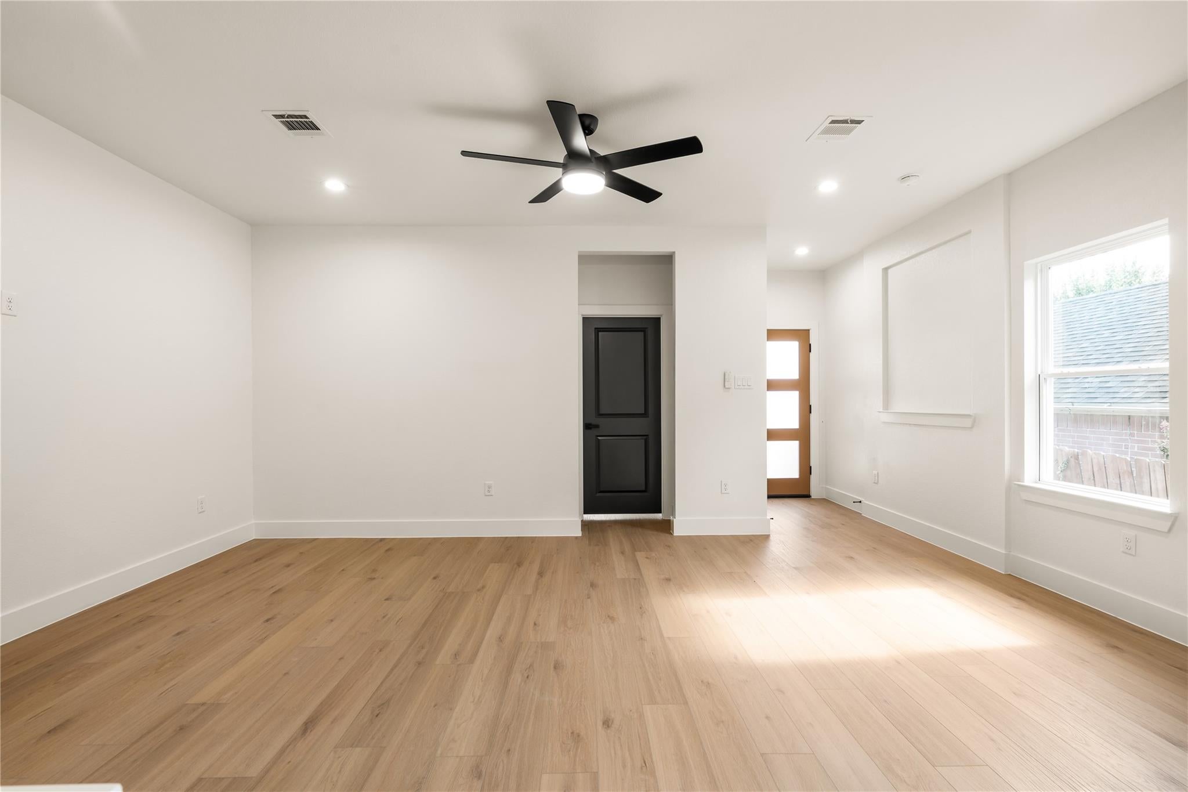
Sixth Sense presents a brand new duplex in Medical Center South — one of the fastest-growing new construction corridors inside the Loop, with the downtown skyline minutes north. Two units, each with 3 bedrooms, 2 baths, separate parking, and separate meters — built for house-hackers, investors, or living in one side while the other pays the note. No carpet anywhere — wide-plank flooring runs through the entire home. The kitchen carries a quartz waterfall island with prep sink, pot filler over the gas range, custom wood cabinetry, and a walk-in pantry with floor-to-ceiling built-ins. Primary suite finishes with a quartz dual vanity and a spa-style walk-in shower — frameless glass, built-in bench. Fully fenced private yards on both sides. Minutes to the Texas Medical Center, University of Houston, NRG, and Downtown via 610 and 288.
| 2 days ago | Listing updated with changes from the MLS® | |
| 4 days ago | Listing first seen on site |
IDX information is provided exclusively for consumers’ personal, non-commercial use. It may not be used for any purpose other than to identify prospective properties consumers may be interested in purchasing. This data is deemed reliable but is not guaranteed accurate by the MLS.
Data provided by HAR.com © 2026. All information provided should be independently verified.
Did you know? You can invite friends and family to your search. They can join your search, rate and discuss listings with you.