Save
Ask
Tour
Hide
Share
$2,700
1 Day On Site

2719 Kaman Lane
Pearland, TX77581

For Rent|Single Family Residence|Active
4
Beds
4
Total Baths
3
Full Baths
1
Partial Bath
2,498
SqFt
$1
/SqFt
2017
Built
Subdivision:
Bakers Landing Sec 1a A0147 &
County:
Brazoria

Due to the health concerns created by Coronavirus we are offering personal 1-1 online video walkthough tours where possible.
Call Now: (281) 684-2049
Is this the listing for you? We can help make it yours.
(281) 684-2049
2719 Kaman Lane2719 Kaman Lane2719 Kaman Lane2719 Kaman Lane
Save
Ask
Tour
Hide
Share

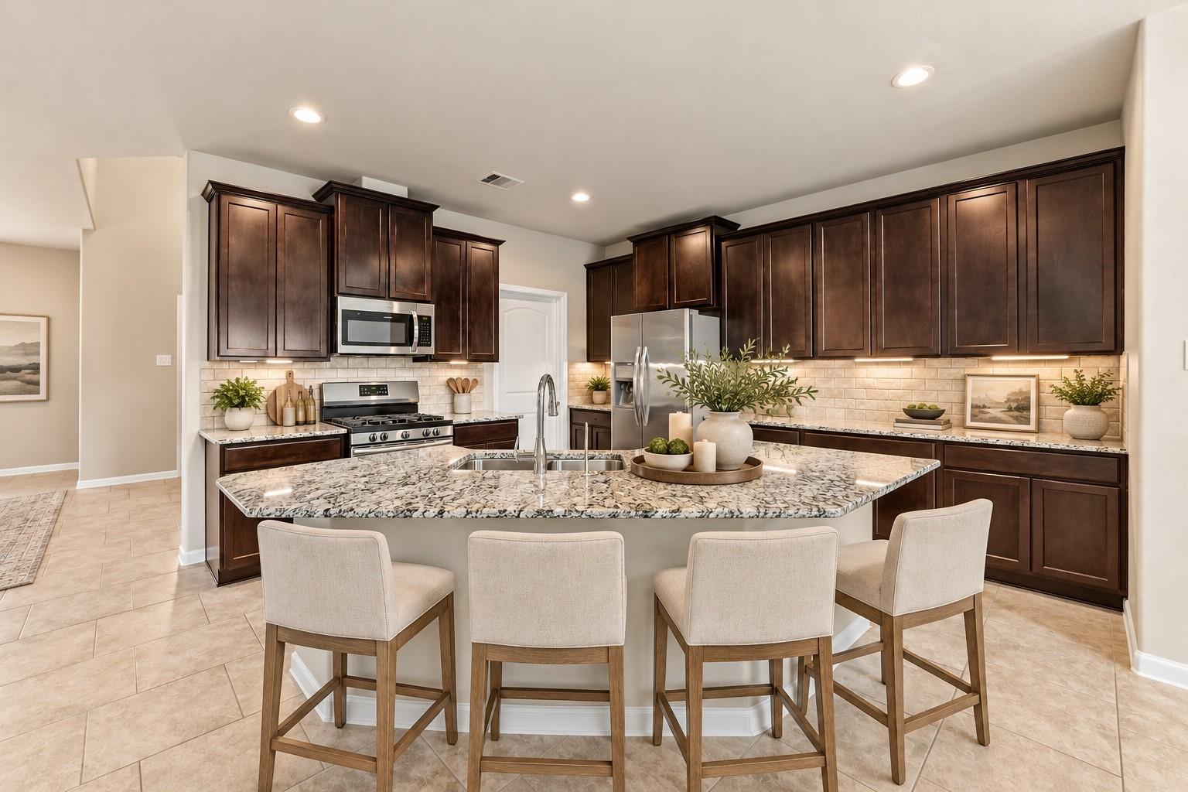
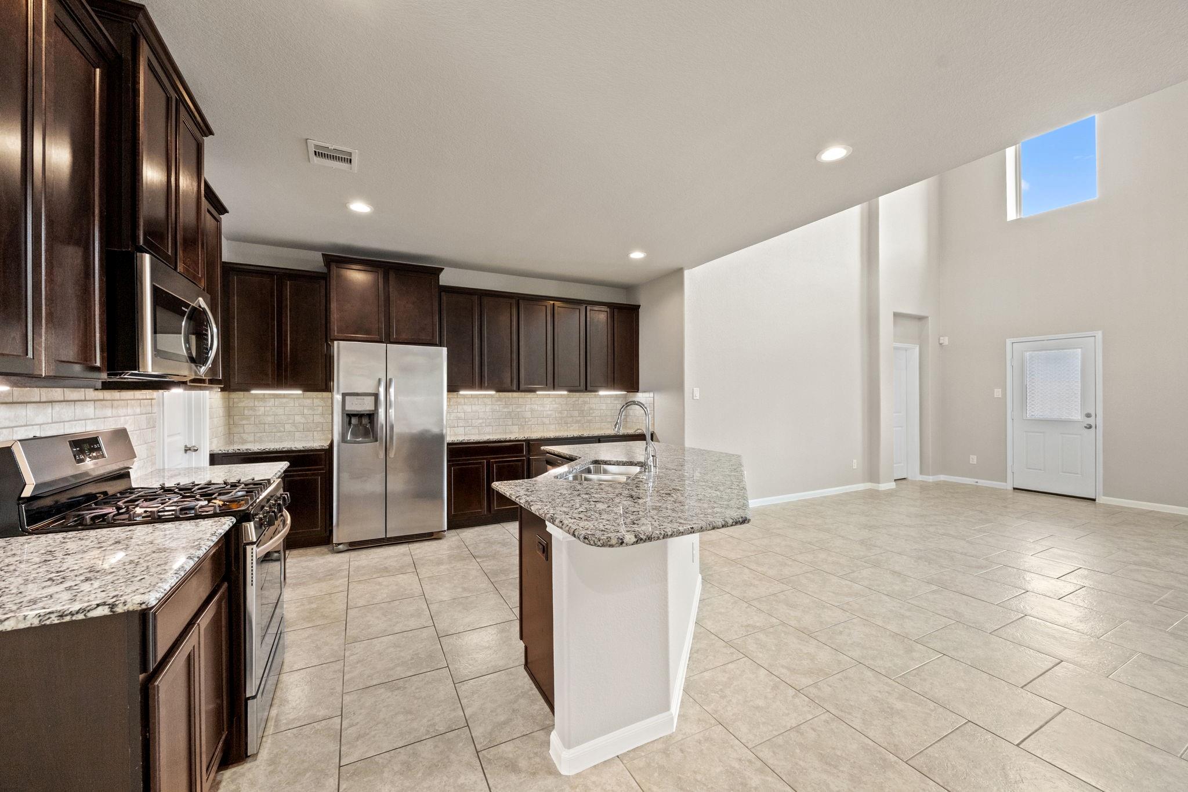
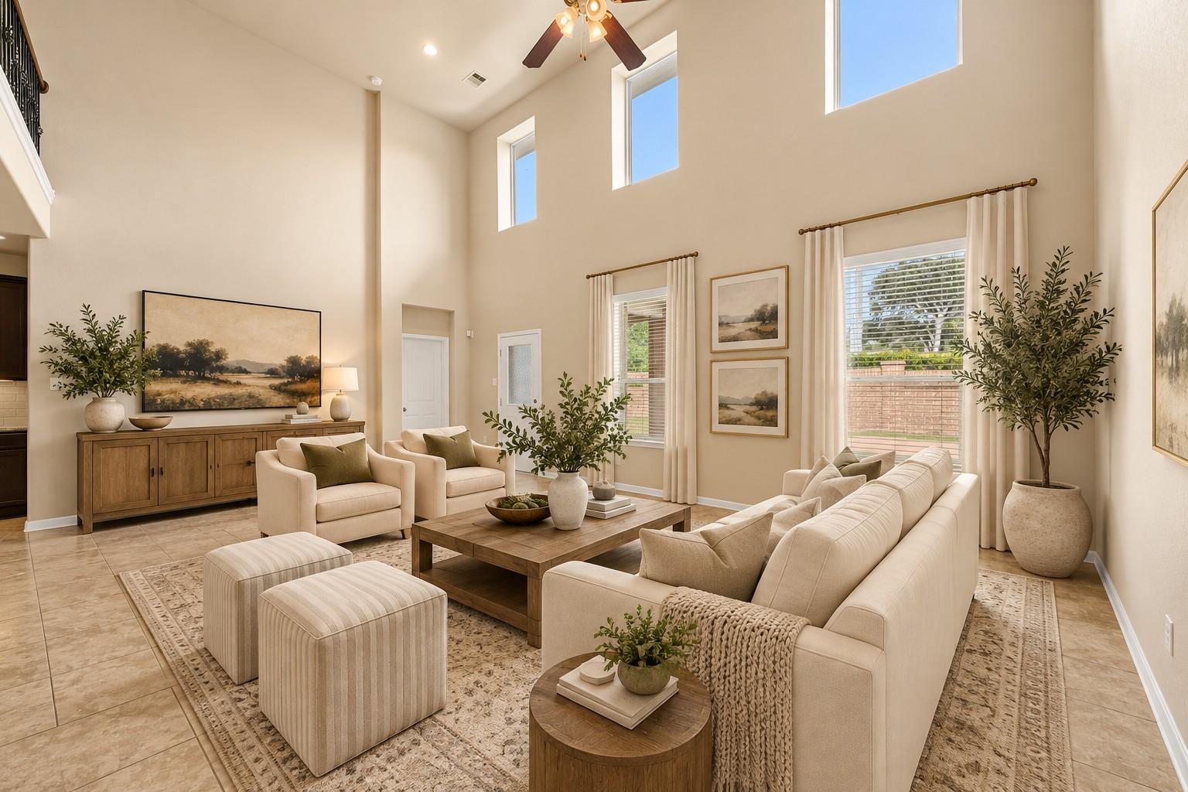
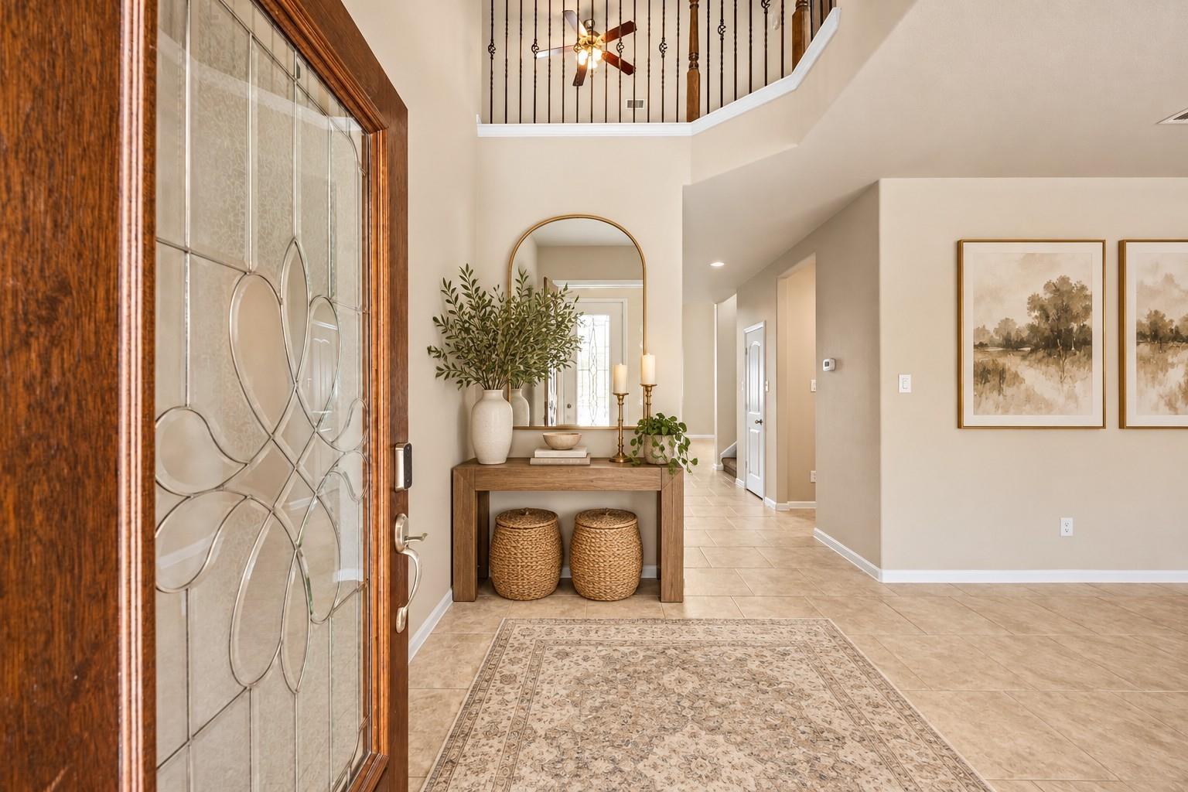
Beautiful DR Horton Athens plan in the heart of Pearland! This HERS energy-rated 2-story home features an upgraded front porch, grand entry, and elegant formal dining. The spacious family room showcases soaring ceilings and a wall of windows, with tile flooring throughout the main living areas. Gourmet kitchen offers granite countertops, tile backsplash, custom cabinetry, large island, and stainless appliances—open to the living area for easy entertaining. Primary suite down with high ceilings, dual vanities, oversized walk-in glass shower, and large walk-in closet. Upstairs includes a game room, three additional bedrooms, and two full baths. Private backyard with no rear neighbors, covered patio, and extended entertaining space with decorative concrete and mature landscaping. This one has it all! GREAT NEWS: Brand New Roof Just Installed! Welcome Home!

Save
Ask
Tour
Hide
Share
Listing Snapshot
Price 
$2,700
Days On Site 
1 Day
Bedrooms 
4
Inside Area (SqFt) 
2,498 sqft
Total Baths 
4
Full Baths 
3
Partial Baths 
1
Lot Size 
0.1515 Acres
Year Built 
2017
MLS® Number 
19671136
Status 
Active
Property Tax 
N/A
HOA/Condo/Coop Fees 
N/A
Sq Ft Source 
N/A
Friends & Family
Recent Activity
yesterdayListing updated with changes from the MLS®
yesterdayListing first seen on site
General Features
Acres 
0.1515
Attached Garage 
Yes
Disclosures 
Other Disclosures
Garage 
Yes
Garage Spaces 
2
Lease Term 
12 Months
Parking 
Attached
Parking Spaces 
2
Pets 
No
Property Sub Type 
Single Family Residence
Sewer 
Public Sewer
SqFt Total 
2498
Style 
Traditional
Water Source 
Public
Interior Features
Appliances 
DisposalGas OvenMicrowaveGas CooktopDishwasher
Cooling 
Ceiling Fan(s)Electric
Furnished 
Unfurnished
Heating 
Natural Gas
Interior 
Walk-In Closet(s)Kitchen IslandMaster DownstairsPantryDouble VanitySoaking Tub
Laundry Features 
Washer Hookup
Window Features 
Low Emissivity Windows
Bedroom 
Dimensions - 13x11Level - SecondArea - 143
Dining Room 
Dimensions - 14x13Level - FirstArea - 182
Game Room 
Dimensions - 15x14Level - SecondArea - 210
Kitchen 
Dimensions - 15x12Level - FirstArea - 180
Master Bedroom 
Dimensions - 17x15Level - FirstArea - 255
Utility Room 
Dimensions - 10x8Level - FirstArea - 80
Save
Ask
Tour
Hide
Share
Exterior Features
Lot Features 
Subdivided
Waterfront Features 
Pond
Windows/Doors 
Low Emissivity Windows
Community Features
Association Amenities 
Jogging PathPlayground
MLS Area 
5
School District 
42 - Pearland
Schools
School District
42 - Pearland
Elementary School
C J Harris Elementary School
Middle School
Pearland Junior High East
High School
Pearland High School
Listing courtesy of Keller Williams Memorial [email protected]

IDX information is provided exclusively for consumers’ personal, non-commercial use. It may not be used for any purpose other than to identify prospective properties consumers may be interested in purchasing. This data is deemed reliable but is not guaranteed accurate by the MLS.

Data provided by HAR.com © 2026. All information provided should be independently verified.

Neighborhood & Commute
Source: Walkscore
Save
Ask
Tour
Hide
Share