Save
Ask
Tour
Hide
Share
$595,000
253 Days On Site

3507 Sapphire Court
Richmond, TX77406

For Sale|Single Family Residence|Active
4
Beds
3
Total Baths
3
Full Baths
3,177
SqFt
$187
/SqFt
2025
Built
Subdivision:
Indigo
County:
Fort Bend

Due to the health concerns created by Coronavirus we are offering personal 1-1 online video walkthough tours where possible.
Call Now: (281) 684-2049
Is this the listing for you? We can help make it yours.
(281) 684-2049
Upcoming Open Houses
Due to COVID-19, we recommend you verify Open Houses before attending.
Sun, Sep 20, 2:00 PM - 6:00 PM
3507 Sapphire Court3507 Sapphire Court3507 Sapphire Court3507 Sapphire Court
Save
Ask
Tour
Hide
Share

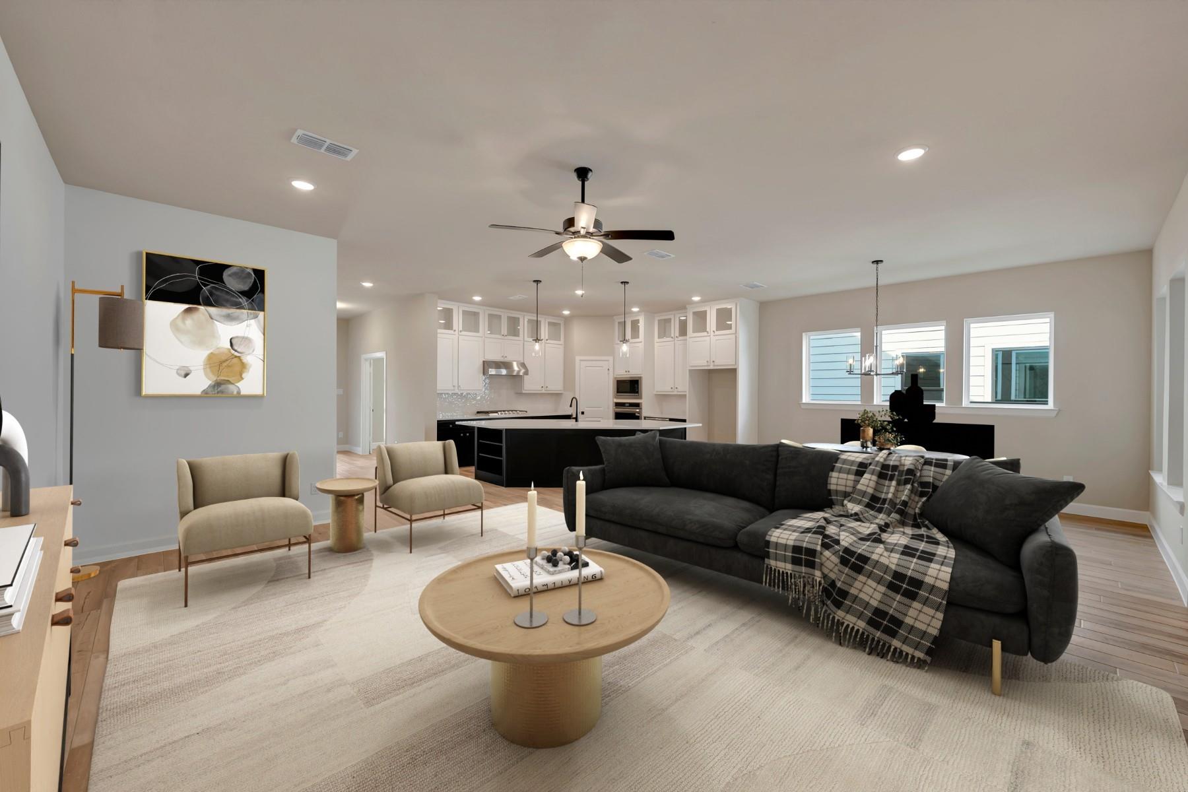
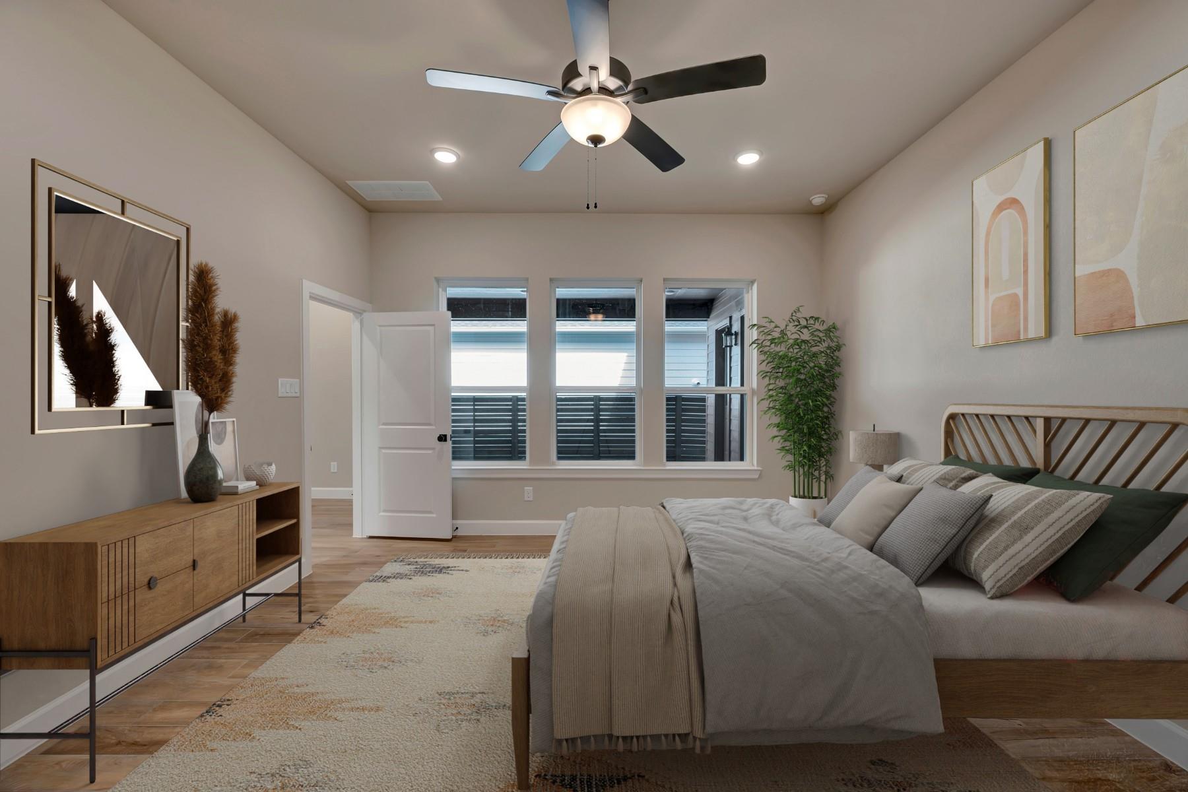
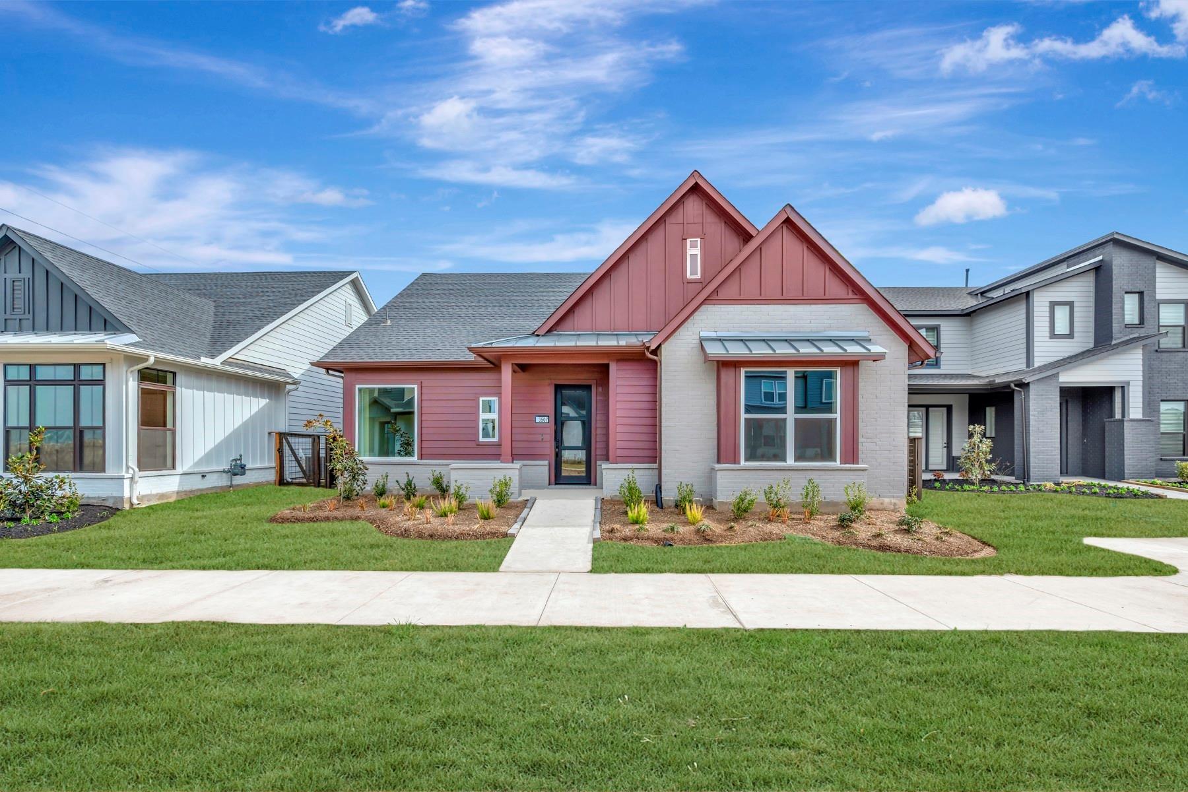
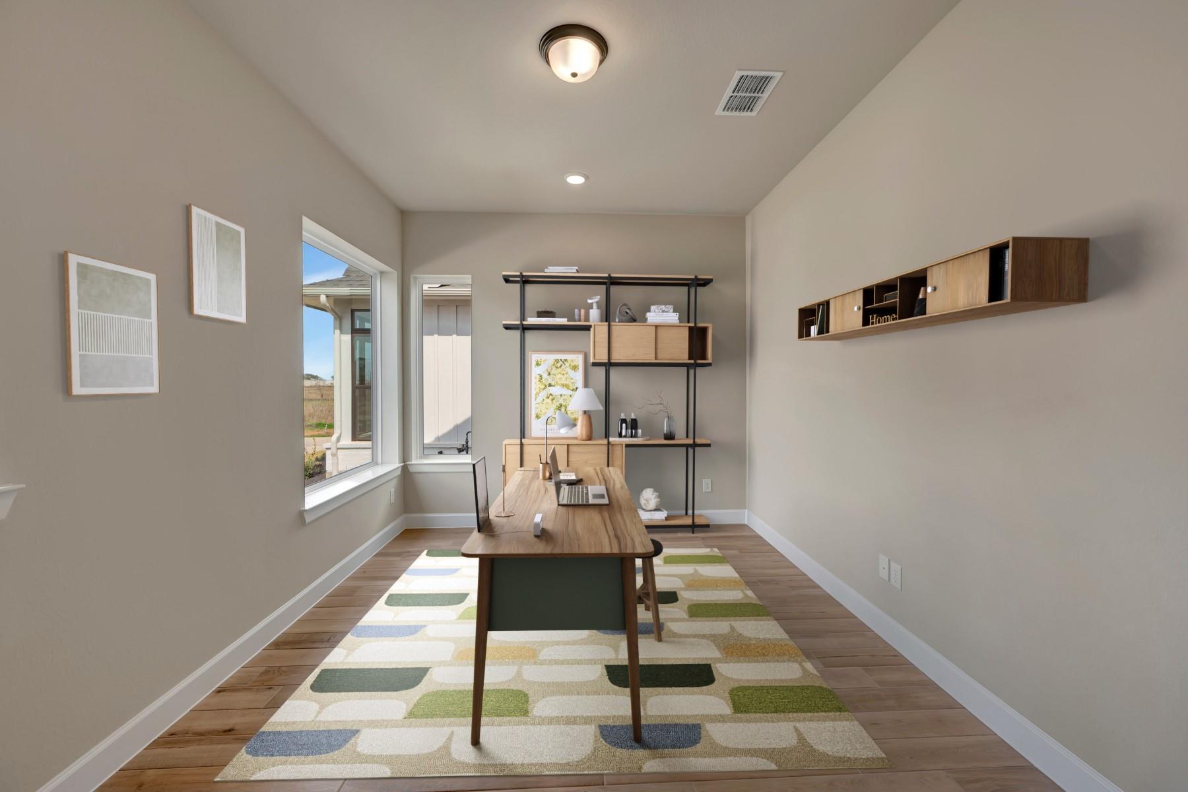
Completed for end-of-year closing! The Crowson floor plan by David Weekley Homes is designed to improve your everyday life while providing a glamorous atmosphere for social gatherings and special occasions. Begin and end each day in the spacious Owner's Retreat, which includes a contemporary Owner's Bath and walk-in closet. Explore new vistas of culinary delight in the streamlined kitchen, featuring a presentation island and a corner pantry. Each spare bedroom offers unique personality space, plenty of privacy and walk-in closets. The retreat and front study present dynamic opportunities to design your ideal spaces. Build your future with the peace of mind that our industry leading-warranty brings to this new home plan for Indigo.

Save
Ask
Tour
Hide
Share
Listing Snapshot
Price 
$595,000
Days On Site 
253 Days
Bedrooms 
4
Inside Area (SqFt) 
3,177 sqft
Total Baths 
3
Full Baths 
3
Partial Baths 
N/A
Lot Size 
N/A
Year Built 
2025
MLS® Number 
20104336
Status 
Active
Property Tax 
N/A
HOA/Condo/Coop Fees 
$142.5 monthly
Sq Ft Source 
N/A
Friends & Family
Recent Activity
13 hours agoListing updated with changes from the MLS®
4 weeks agoPrice changed to $595,000
4 weeks agoStatus changed to Active
8 months agoListing first seen on site
General Features
Attached Garage 
Yes
Disclosures 
Other Disclosures
Foundation 
Slab
Garage 
Yes
Garage Spaces 
3
Parking 
AttachedDetached
Parking Spaces 
3
Property Condition 
New Construction
Property Sub Type 
Single Family Residence
Sewer 
Public Sewer
SqFt Total 
3177
Style 
Contemporary/Modern
Water Source 
Public
Interior Features
Appliances 
DisposalMicrowaveDishwasher
Cooling 
Electric
Heating 
Natural Gas
Interior 
Walk-In Closet(s)
Save
Ask
Tour
Hide
Share
Exterior Features
Construction Details 
BrickCement Siding
Lot Features 
GreenbeltSubdivided
Patio And Porch 
Porch
Roof 
Composition
Community Features
Association Fee 
$1710.0
Association Fee Frequency 
Annually
MLS Area 
37
School District 
19 - Fort Bend
Financing Terms Available 
CashConventionalFHAVA Loan
Schools
School District
19 - Fort Bend
Elementary School
Neill Elementary School
Middle School
Bowie Middle School (Fort Bend)
High School
Travis High School (Fort Bend)
Listing courtesy of Weekley Properties Beverly Bradley [email protected]

IDX information is provided exclusively for consumers’ personal, non-commercial use. It may not be used for any purpose other than to identify prospective properties consumers may be interested in purchasing. This data is deemed reliable but is not guaranteed accurate by the MLS.

Data provided by HAR.com © 2026. All information provided should be independently verified.

Neighborhood & Commute
Source: Walkscore
Save
Ask
Tour
Hide
Share