Save
Ask
Tour
Hide
Share
$449,900
4 Days On Site

119 Kirby Road 5203
Taylor Lake Village, TX77586

For Sale|Condominium|Active
2
Beds
2
Total Baths
2
Full Baths
1,196
SqFt
$376
/SqFt
2023
Built
Subdivision:
Canals Of Taylor Lake Condominiums
County:
Harris

Due to the health concerns created by Coronavirus we are offering personal 1-1 online video walkthough tours where possible.
Call Now: (281) 684-2049
Is this the listing for you? We can help make it yours.
(281) 684-2049
119 Kirby Road 5203119 Kirby Road 5203119 Kirby Road 5203119 Kirby Road 5203
Save
Ask
Tour
Hide
Share

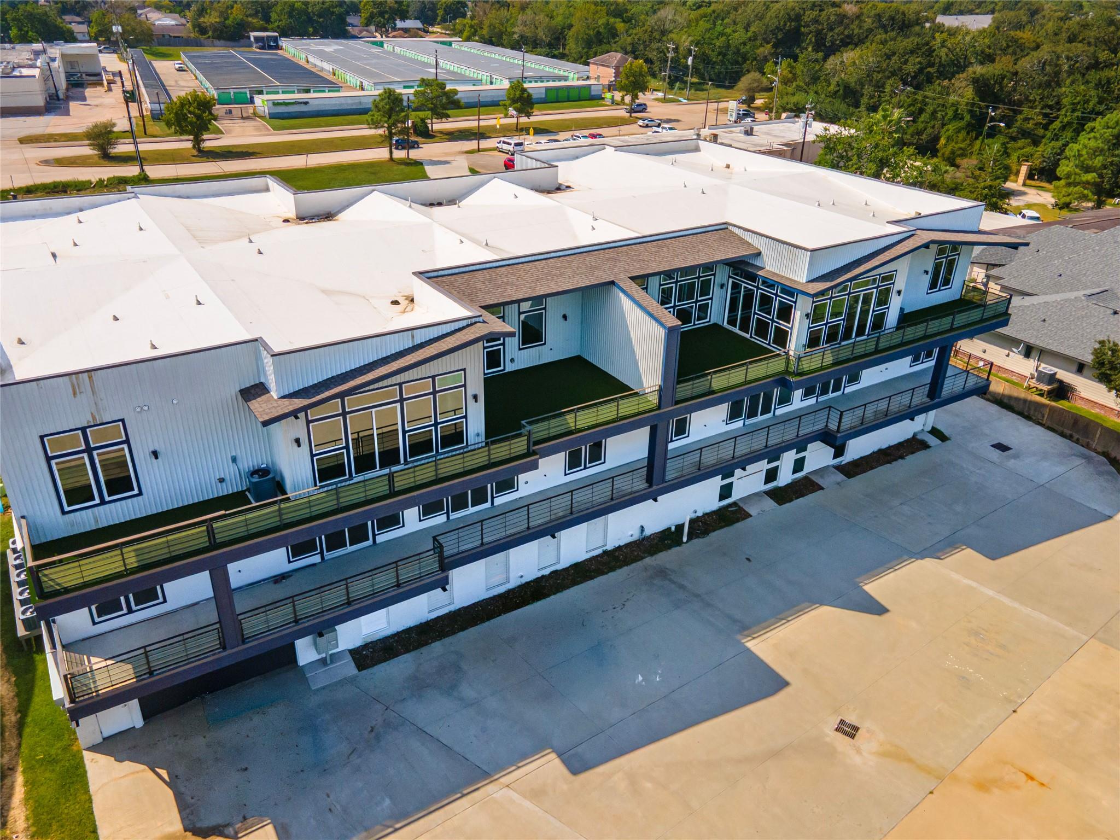
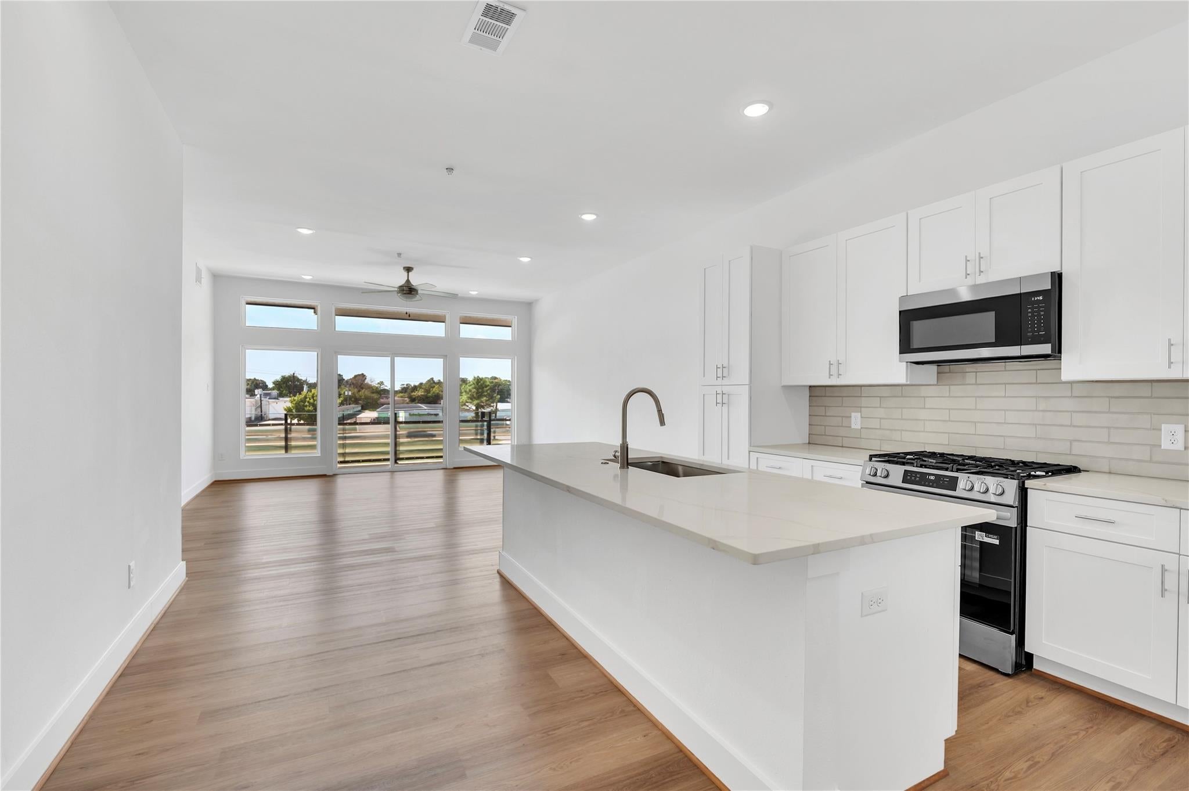
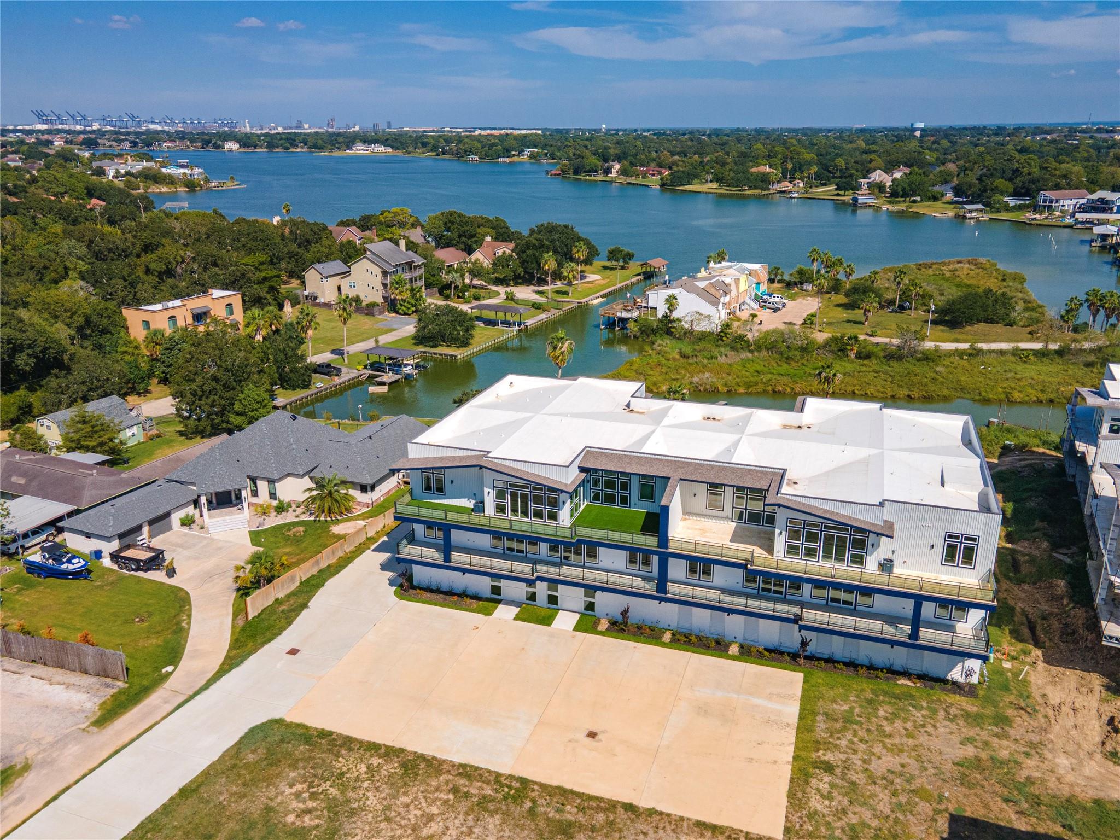
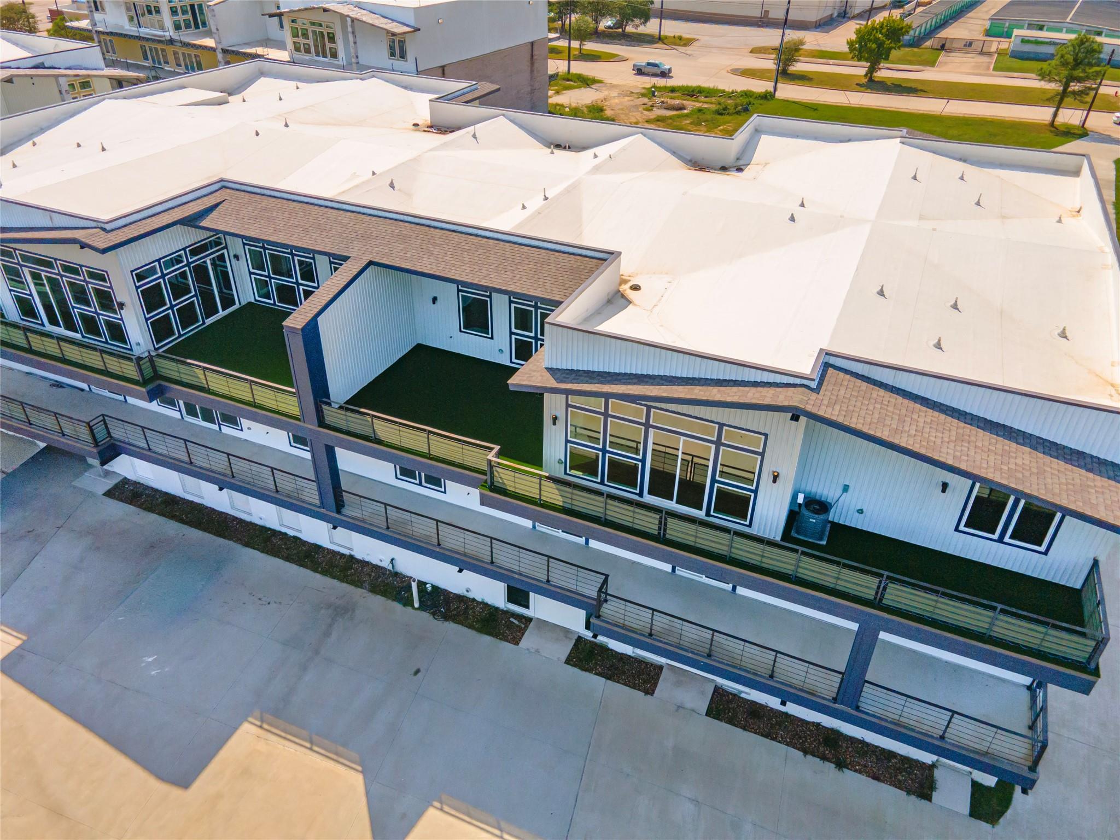
Discover waterfront living at its finest in this spectacular single-level condo offering approximately 1196 sq. ft. This impressive 2-bedroom, 2-bath residence combines spacious living, upscale finishes, and a low-maintenance lifestyle. The open-concept design is filled with natural light and beautiful scenic views. The chef-inspired kitchen features quartz countertops, stainless steel appliances, abundant cabinetry, and soft-close drawers and doors. Stylish LVT flooring flows throughout. Relax or entertain on the oversized private balcony while enjoying gorgeous sunsets and the waterfront atmosphere. The building offers elevator access and abundant parking for added convenience. Walk to nearby restaurants and shopping, enjoy quick access to Kemah, just a few miles from Johnson Space Center and the new Texas A & M Space Institute or spend the day in Galveston, approximately 30 minutes away. Experience the space, convenience, and waterfront lifestyle of the Canals of Taylor Lake!t.

Save
Ask
Tour
Hide
Share
Listing Snapshot
Price 
$449,900
Days On Site 
4 Days
Bedrooms 
2
Inside Area (SqFt) 
1,196 sqft
Total Baths 
2
Full Baths 
2
Partial Baths 
N/A
Lot Size 
N/A
Year Built 
2023
MLS® Number 
20573624
Status 
Active
Property Tax 
N/A
HOA/Condo/Coop Fees 
$500 monthly
Sq Ft Source 
N/A
Friends & Family
Recent Activity
an hour agoListing updated with changes from the MLS®
2 days agoStatus changed to Active
5 days agoListing first seen on site
General Features
Attached Garage 
Yes
Carport 
2
Direction Faces 
East
Disclosures 
MudPetsSeller's Disclosure
Foundation 
Slab
Garage 
Yes
Green Energy Efficient 
Thermostat
Number Of Stories 
3
Parking 
AttachedAdditional ParkingAssignedGarage
Parking Spaces 
2
Pets 
Breed Restrictions
Property Condition 
Under Construction
Property Sub Type 
Condominium
Security 
Prewired
Sewer 
Public Sewer
SqFt Total 
1196
Style 
Contemporary/Modern
Water Source 
Public
Interior Features
Appliances 
DisposalGas OvenMicrowaveFree-Standing RangeGas CooktopGas RangeDishwasherOven
Cooling 
Ceiling Fan(s)Electric
Flooring 
TileVinyl
Heating 
Natural Gas
Interior 
High CeilingsWalk-In Closet(s)Kitchen IslandPantryMaster DownstairsSmart Thermostat
Laundry Features 
InsideElectric Dryer HookupGas Dryer Hookup
Window Features 
Low Emissivity Windows
Bedroom 
Dimensions - 13 x 13Level - FirstArea - 169
Kitchen 
Dimensions - 13 x13Level - FirstArea - 169
Living Room 
Dimensions - 15 x 21Level - FirstArea - 315
Master Bedroom 
Dimensions - 14 x 13Level - FirstArea - 182
Save
Ask
Tour
Hide
Share
Exterior Features
Construction Details 
BrickCement SidingBlown-In Insulation
Exterior 
Balcony
Roof 
Other
View 
WaterCanalLake
Waterview 
WaterCanalLake
Windows/Doors 
Low Emissivity Windows
Community Features
Association Amenities 
Recreation FacilitiesMaintenance Grounds
Association Fee 
$500.0
Association Fee Frequency 
Monthly
MLS Area 
7
School District 
9 - Clear Creek
Financing Terms Available 
CashConventional
Roads 
Concrete
Schools
School District
9 - Clear Creek
Elementary School
Robinson Elementary School (Clear Creek)
Middle School
Seabrook Intermediate School
High School
Clear Lake High School
Listing courtesy of Keller Williams Realty Clear Lake / NASA [email protected]

IDX information is provided exclusively for consumers’ personal, non-commercial use. It may not be used for any purpose other than to identify prospective properties consumers may be interested in purchasing. This data is deemed reliable but is not guaranteed accurate by the MLS.

Data provided by HAR.com © 2026. All information provided should be independently verified.

Neighborhood & Commute
Source: Walkscore
Save
Ask
Tour
Hide
Share