Save
Ask
Tour
Hide
$2,040
1 Day On Site
3206 Cherry Creek DriveMissouri City, TX77459
For Rent|Single Family Residence|Coming Soon
3
Beds
2
Total Baths
2
Full Baths
1,896
SqFt
$1
/SqFt
1977
Built
Subdivision:
Quail Valley Thunderbird North
County:
Fort Bend
Due to the health concerns created by Coronavirus we are offering personal 1-1 online video walkthough tours where possible.
Call Now: (281) 684-2049
Is this the listing for you? We can help make it yours.
(281) 684-2049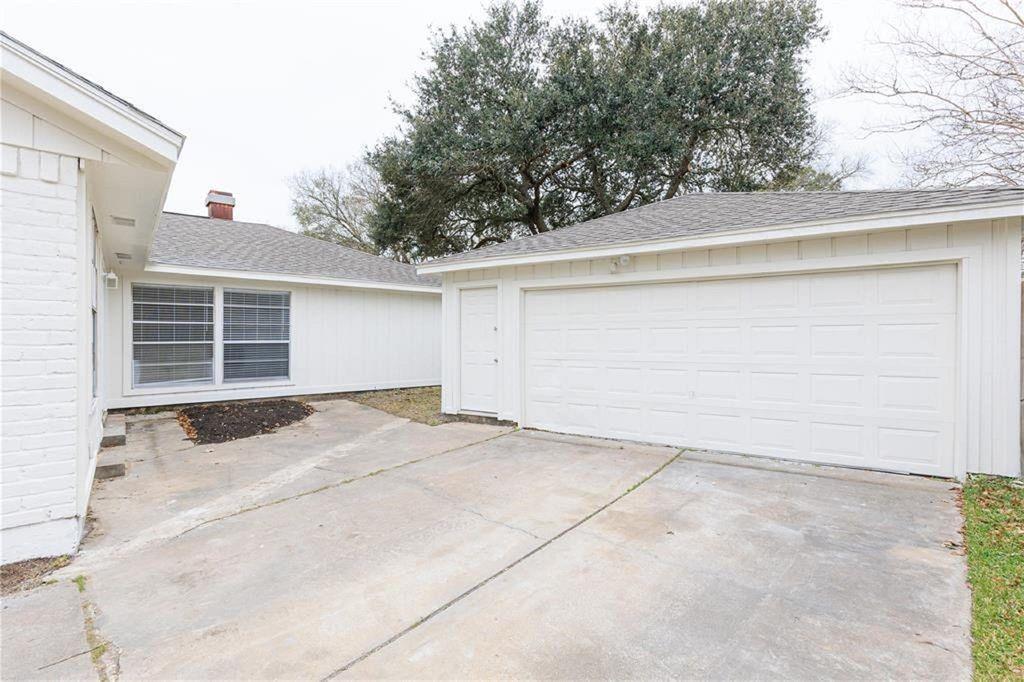
Save
Ask
Tour
Hide
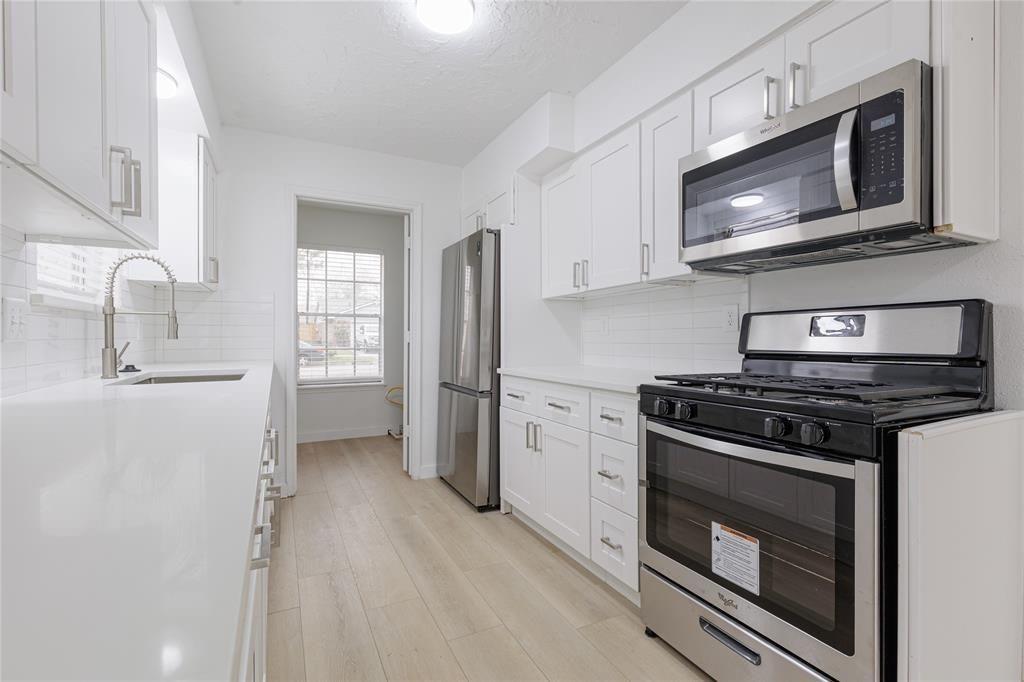
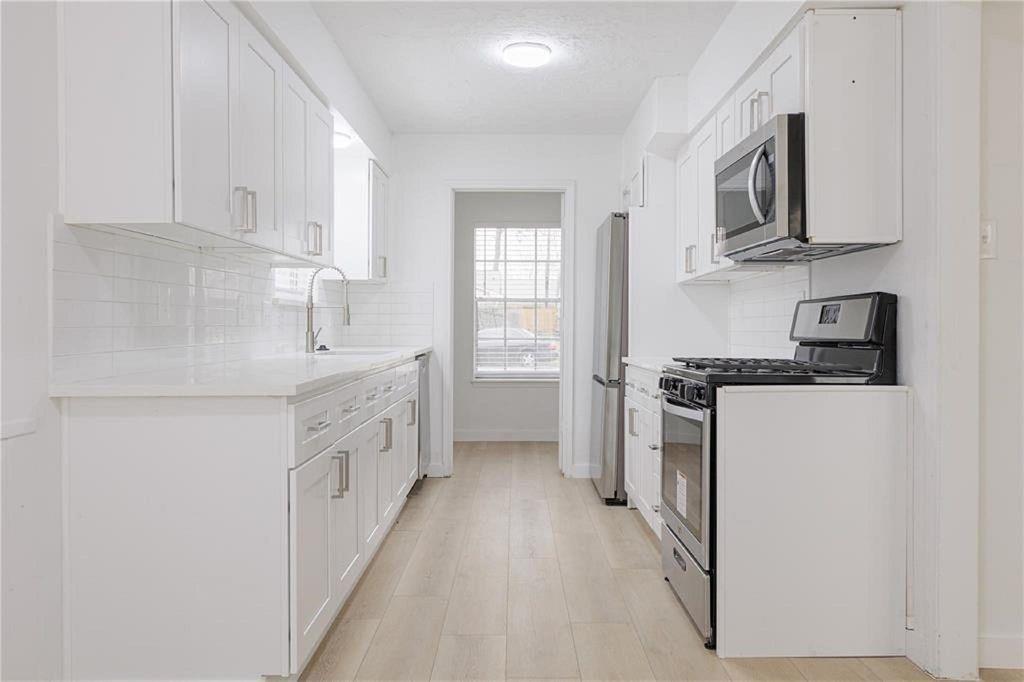
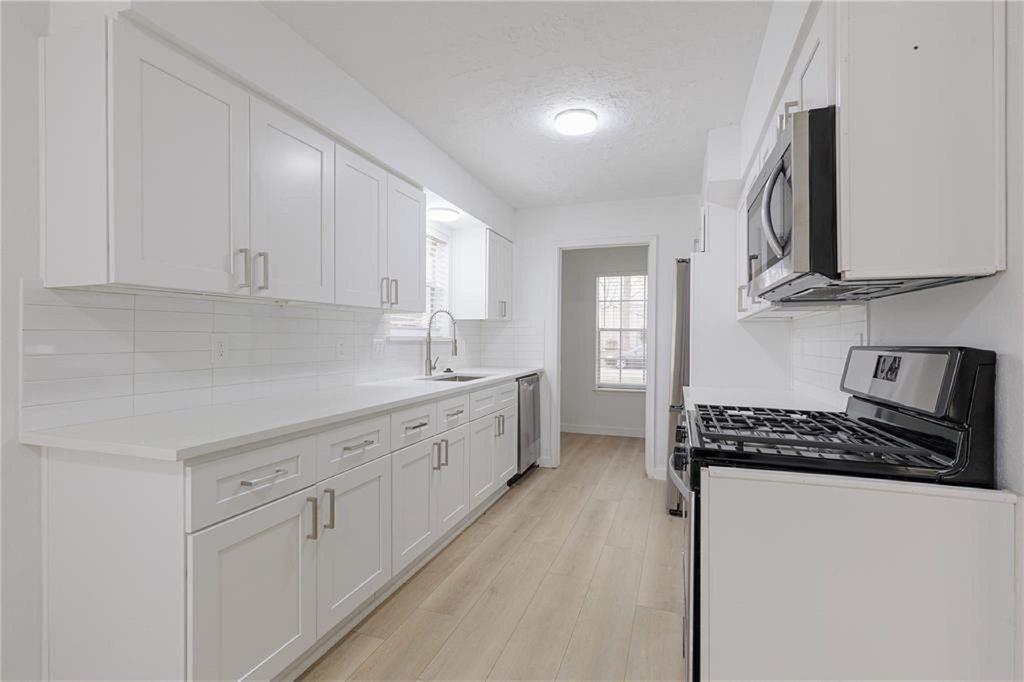
COMING SOON!!! Beautifully renovated 3 bedroom, 2 bathroom home located in Missouri Texas. You will love the brand new wood like flooring throughout, vaulted ceilings, and brick fireplace. The modern designed kitchen is perfect with its granite countertops and white cabinetry. All 3 bedrooms have spacious closets with easy access into the contemporary renovated bathrooms. All appliances are included except for washer and dryer. WASHER/DRYER OPTIONAL: set may be rented through a third-party provider, for an additional $30 per month total for both appliances.
Save
Ask
Tour
Hide
Listing Snapshot
Price
$2,040
Days On Site
1 Day
Bedrooms
3
Inside Area (SqFt)
1,896 sqft
Total Baths
2
Full Baths
2
Partial Baths
N/A
Lot Size
0.1861 Acres
Year Built
1977
MLS Number
21213547
Status
Coming Soon
Property Tax
N/A
HOA/Condo/Coop Fees
N/A
Sq Ft Source
N/A
Friends & Family
Recent Activity
| yesterday | Listing updated with changes from the MLS | |
| yesterday | Listing first seen on site |
General Features
Acres
0.1861
Attached Garage
Yes
Disclosures
Real Estate Owned
Garage
Yes
Garage Spaces
2
Lease Term
12 Months
Number Of Stories
1
Parking
AttachedDetachedGarage Door Opener
Parking Spaces
2
Pets
Call
Property Sub Type
Single Family Residence
Special Circumstances
Real Estate Owned
SqFt Total
1896
Style
Traditional
Water Source
Public
Interior Features
Appliances
Electric OvenMicrowaveGas CooktopGas RangeDishwasher
Cooling
Electric
Fireplace
Yes
Fireplaces
1
Flooring
Tile
Heating
Electric
Bedroom
Dimensions - 10x10Level - FirstArea - 100
Living Room
Dimensions - 20x15Level - FirstArea - 300
Master Bedroom
Dimensions - 11x11Level - FirstArea - 121
Save
Ask
Tour
Hide
Community Features
MLS Area
38
School District
19 - Fort Bend
Schools
School District
19 - Fort Bend
Elementary School
Lantern Lane Elementary School
Middle School
Quail Valley Middle School
High School
Elkins High School
Listing courtesy of KA Realty [email protected]
IDX information is provided exclusively for consumers’ personal, non-commercial use. It may not be used for any purpose other than to identify prospective properties consumers may be interested in purchasing. This data is deemed reliable but is not guaranteed accurate by the MLS.
Data provided by HAR.com © 2026. All information provided should be independently verified.
IDX information is provided exclusively for consumers’ personal, non-commercial use. It may not be used for any purpose other than to identify prospective properties consumers may be interested in purchasing. This data is deemed reliable but is not guaranteed accurate by the MLS.
Data provided by HAR.com © 2026. All information provided should be independently verified.
Neighborhood & Commute
Source: Walkscore
Save
Ask
Tour
Hide
Did you know? You can invite friends and family to your search. They can join your search, rate and discuss listings with you.