Save
Ask
Tour
Hide
Share
$935,000
New Listing

3846 Sundance Hill Lane N
Sugar Land, TX77479

For Sale|Single Family Residence|Active
3
Beds
3
Total Baths
2
Full Baths
1
Partial Bath
3,082
SqFt
$303
/SqFt
2013
Built
Subdivision:
Riverstone
County:
Fort Bend

Due to the health concerns created by Coronavirus we are offering personal 1-1 online video walkthough tours where possible.
Call Now: (281) 684-2049
Is this the listing for you? We can help make it yours.
(281) 684-2049
Upcoming Open Houses
Due to COVID-19, we recommend you verify Open Houses before attending.
Sat, Nov 14, 12:00 PM - 2:00 PM
3846 Sundance Hill Lane N3846 Sundance Hill Lane N3846 Sundance Hill Lane N3846 Sundance Hill Lane N
Save
Ask
Tour
Hide
Share

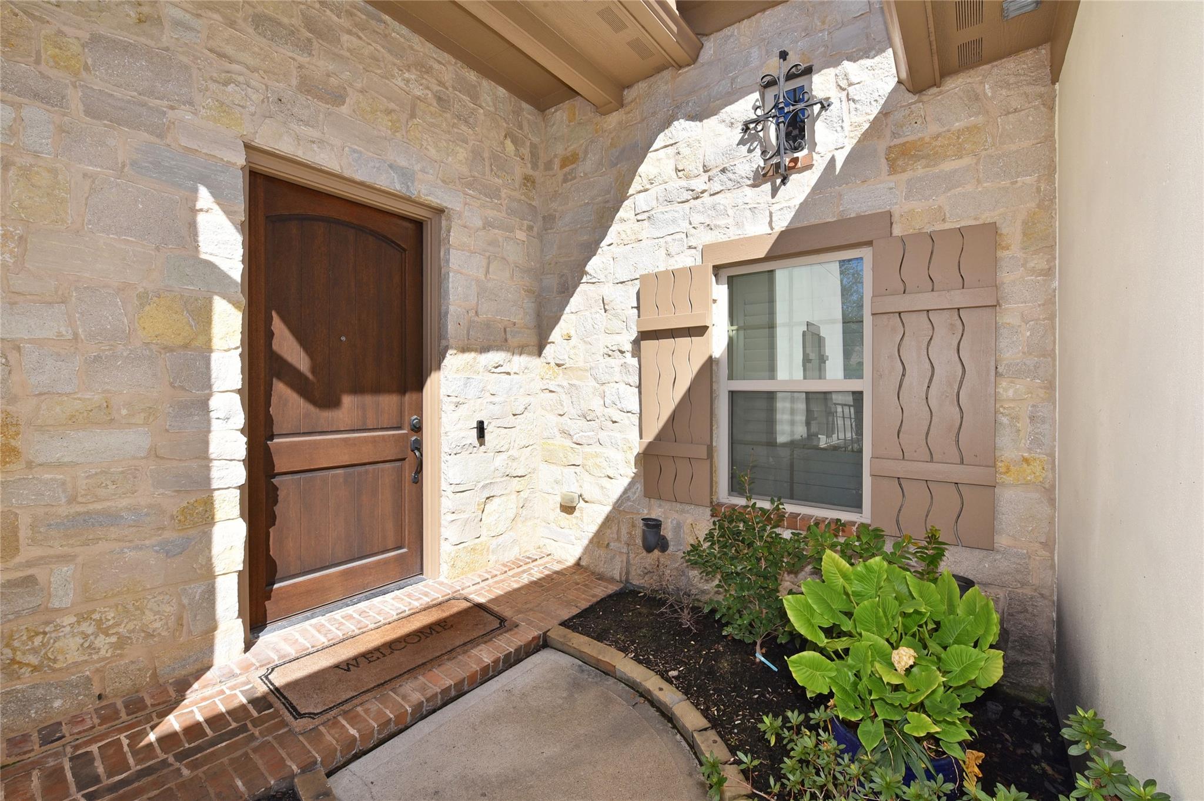
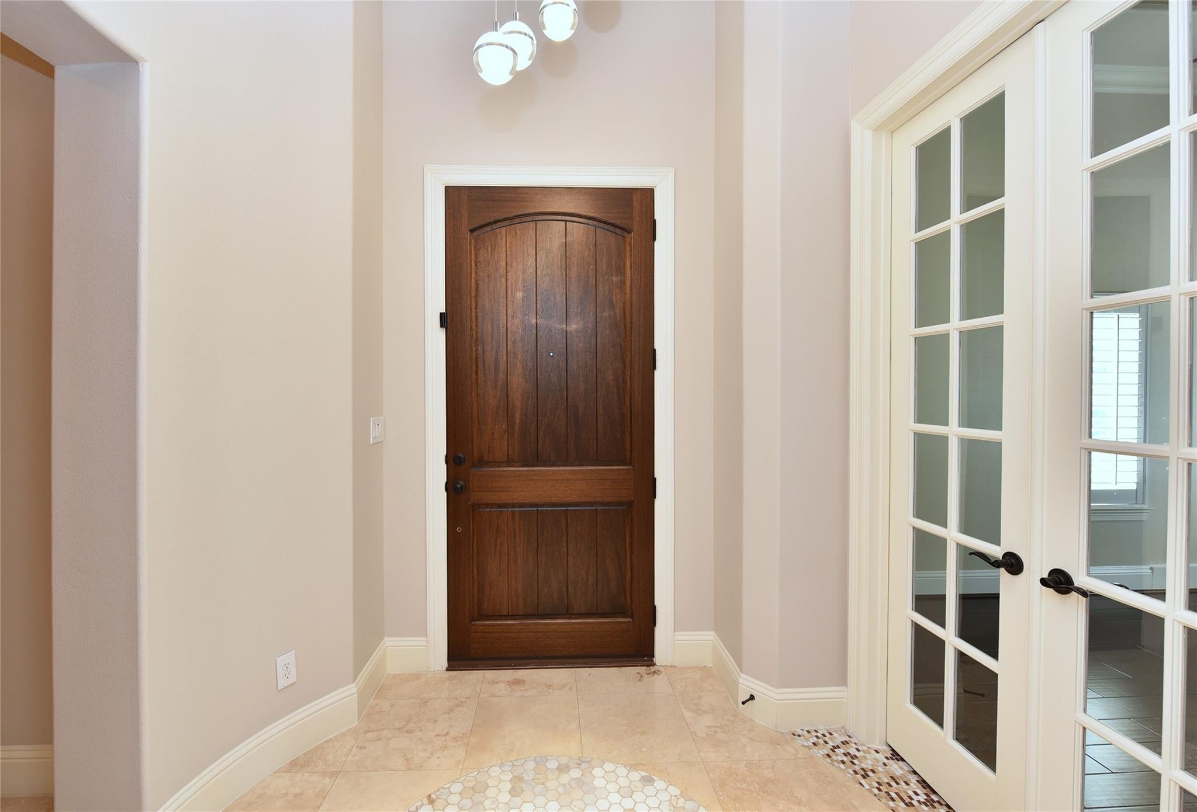
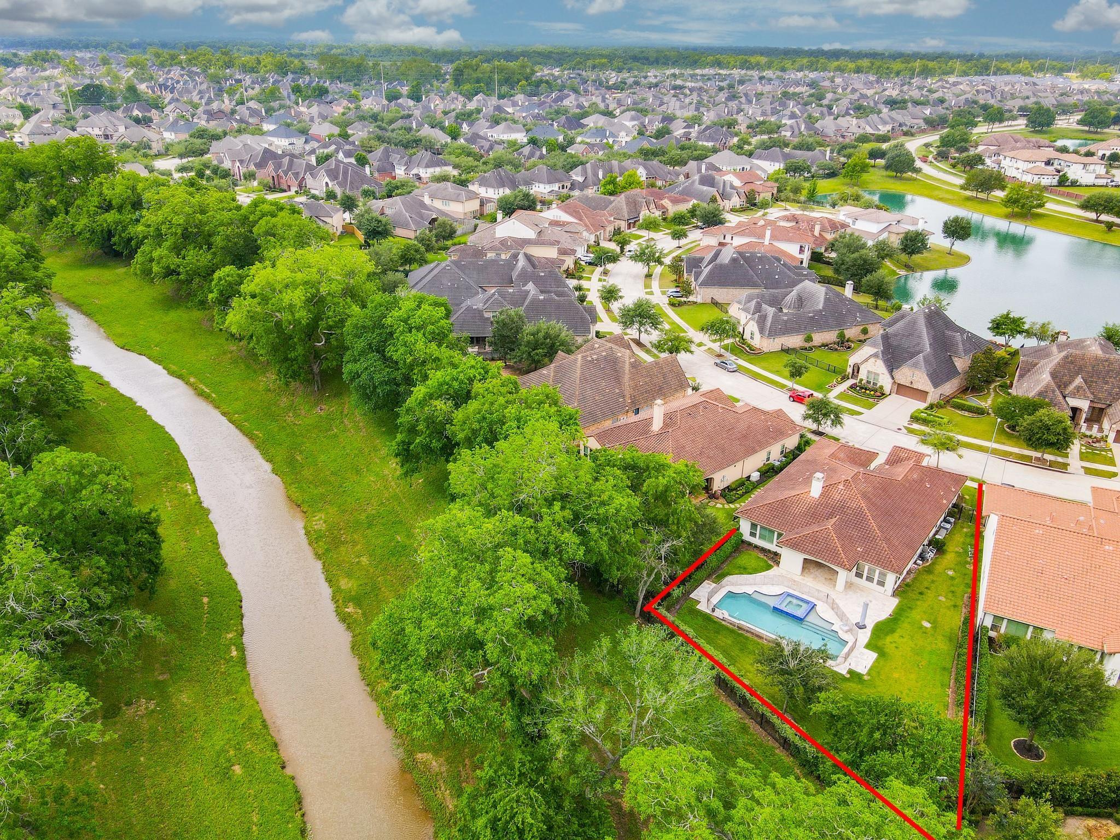
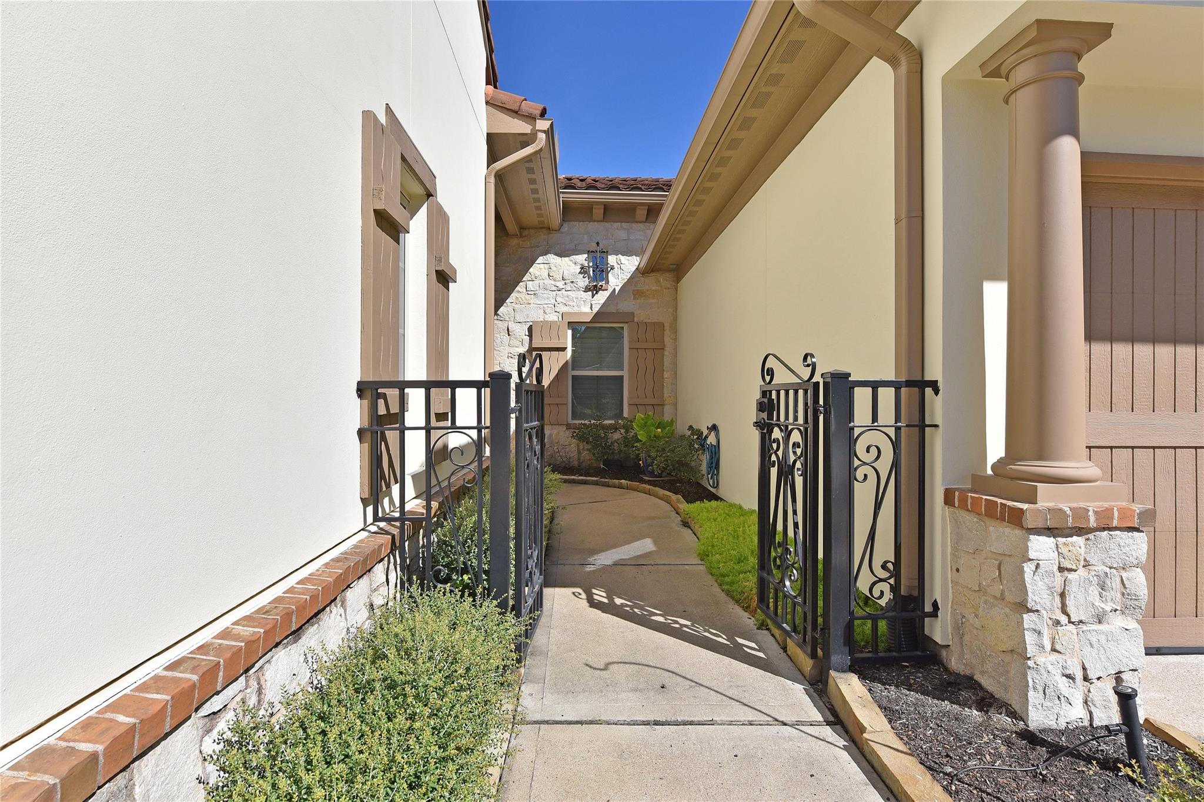
Experience luxury living in this exceptional Darling Homes residence, where elegant finishes and thoughtful design create the perfect setting for both everyday comfort and entertaining. The gourmet kitchen features rich cabinetry, generous counter space, an expansive Silestone island, GE Monogram stainless steel gas range and double ovens, wine refrigerator, and oversized walk-in pantry. Soaring architectural ceilings enhance the spacious living area, while beautiful wood flooring, custom plantation shutters, and crown molding add timeless sophistication throughout. Step outside to your own private retreat, complete with a resort-style pool, expansive covered patio, and peaceful views of the surrounding woods and creek. Additional highlights include a whole-home generator that also powers the pool and an oversized three-car tandem garage with premium cabinetry and finished flooring. A beautiful combination of luxury, privacy, and low-maintenance living.

Save
Ask
Tour
Hide
Share
Listing Snapshot
Price 
$935,000
Days On Site 
0 Days
Bedrooms 
3
Inside Area (SqFt) 
3,082 sqft
Total Baths 
3
Full Baths 
2
Partial Baths 
1
Lot Size 
0.3099 Acres
Year Built 
2013
MLS Number 
21561733
Status 
Active
Property Tax 
$15,802
HOA/Condo/Coop Fees 
$91.67 monthly
Sq Ft Source 
N/A
Friends & Family
Recent Activity
2 hours agoListing updated with changes from the MLS
2 hours agoListing first seen on site
General Features
Acres 
0.3099
Attached Garage 
Yes
Disclosures 
MudSeller's Disclosure
Foundation 
Slab
Garage 
Yes
Garage Spaces 
3
Green Energy Efficient 
Thermostat
Parking 
AttachedTandem
Parking Spaces 
3
Property Sub Type 
Single Family Residence
SqFt Total 
3082
Style 
Traditional
Water Source 
Public
Interior Features
Appliances 
DisposalConvection OvenDouble OvenMicrowaveGas RangeDishwasher
Cooling 
Ceiling Fan(s)Electric
Fireplace 
Yes
Fireplace Features 
Gas
Fireplaces 
1
Flooring 
WoodVinyl
Heating 
Natural Gas
Interior 
Crown MoldingWalk-In Closet(s)Breakfast BarKitchen IslandPantryMaster DownstairsDouble VanitySoaking TubSmart Thermostat
Spa 
Yes
Bedroom 
Dimensions - 11x13Level - FirstArea - 143
Breakfast 
Dimensions - 13x13Level - FirstArea - 169
Den 
Dimensions - 26x21Level - FirstArea - 546
Kitchen 
Dimensions - 23x13Level - FirstArea - 299
Library 
Dimensions - 15x11Level - FirstArea - 165
Master Bathroom 
Dimensions - 16x7Level - FirstArea - 112
Master Bedroom 
Dimensions - 20x14Level - FirstArea - 280
Save
Ask
Tour
Hide
Share
Exterior Features
Construction Details 
StoneStucco
Fencing 
Back YardFull
Lot Features 
Back YardCul-De-SacGreenbeltSubdivided
Patio And Porch 
CoveredPatio
Pool Features 
GuniteHeatedIn Ground
Private Pool 
Yes
Roof 
Tile
Spa 
Yes
Community Features
Association Fee 
$1100.0
Association Fee Frequency 
Annually
Community Features 
Tennis Court(s)
MLS Area 
29
School District 
19 - Fort Bend
Financing Terms Available 
CashConventionalFHAVA Loan
Schools
School District
19 - Fort Bend
Elementary School
Sonal Bhuchar Elementary
Middle School
First Colony Middle School
High School
Elkins High School
Listing courtesy of Hometown America Incorporated [email protected]

IDX information is provided exclusively for consumers’ personal, non-commercial use. It may not be used for any purpose other than to identify prospective properties consumers may be interested in purchasing. This data is deemed reliable but is not guaranteed accurate by the MLS.

Data provided by HAR.com © 2026. All information provided should be independently verified.

Neighborhood & Commute
Source: Walkscore
Save
Ask
Tour
Hide
Share