Save
Ask
Tour
Hide
Share
$700,000
New Listing

8999 Water Point Drive
Beach City, TX77523

For Sale|Single Family Residence|Active
4
Beds
3
Total Baths
2
Full Baths
1
Partial Bath
2,571
SqFt
$272
/SqFt
2016
Built
Subdivision:
North Point/Trinity Bay Sec 3
County:
Chambers

Due to the health concerns created by Coronavirus we are offering personal 1-1 online video walkthough tours where possible.
Call Now: (281) 684-2049
Is this the listing for you? We can help make it yours.
(281) 684-2049
8999 Water Point Drive8999 Water Point Drive8999 Water Point Drive8999 Water Point Drive
Save
Ask
Tour
Hide
Share

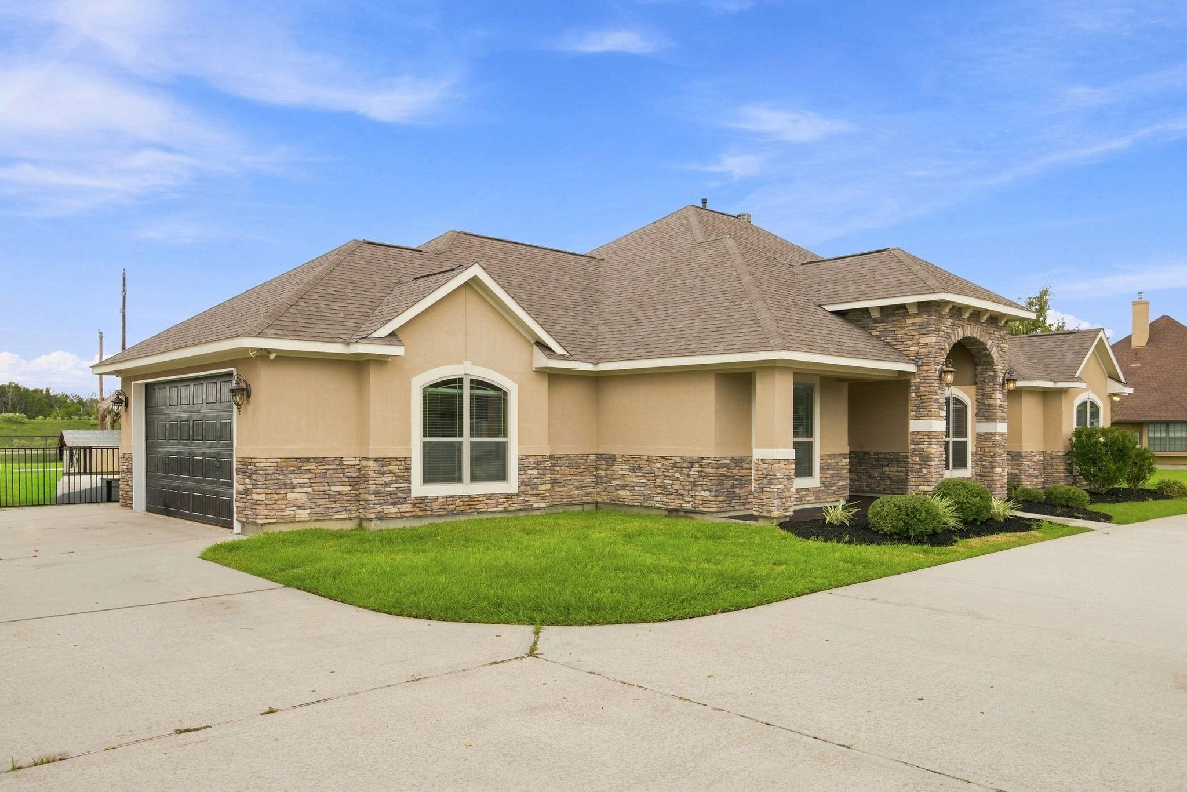
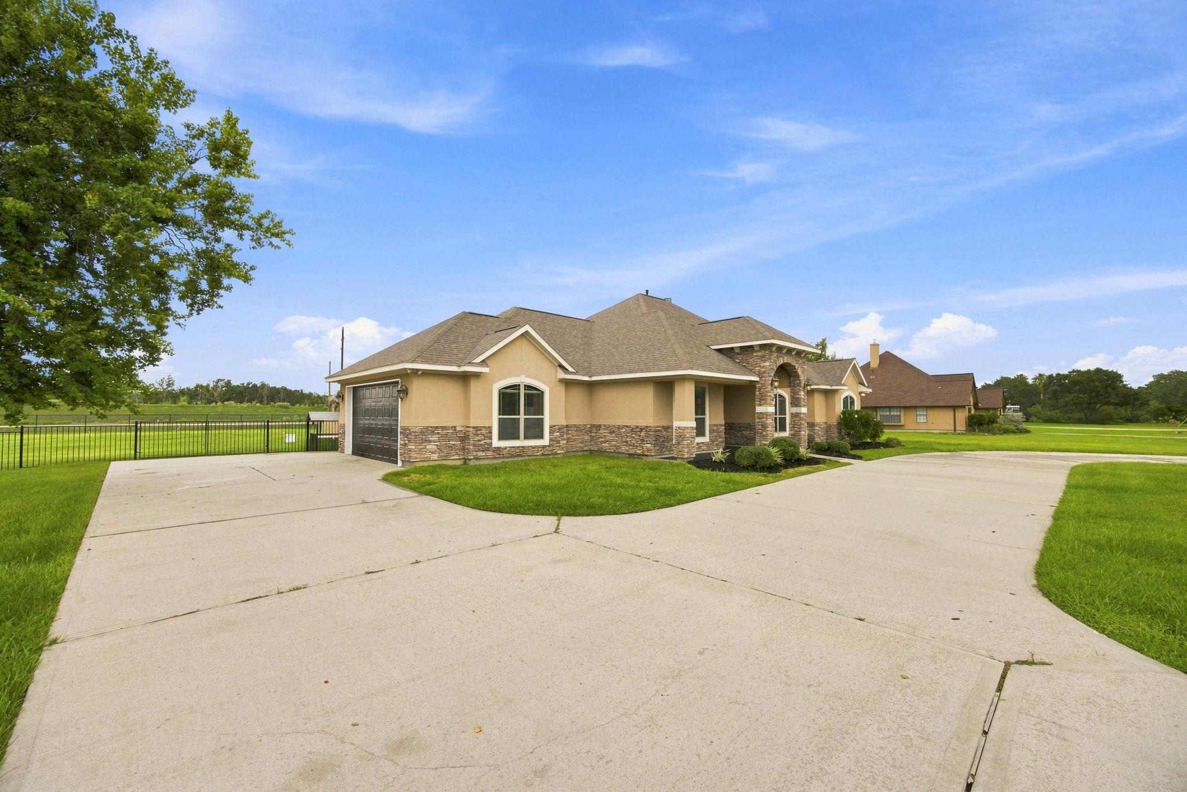
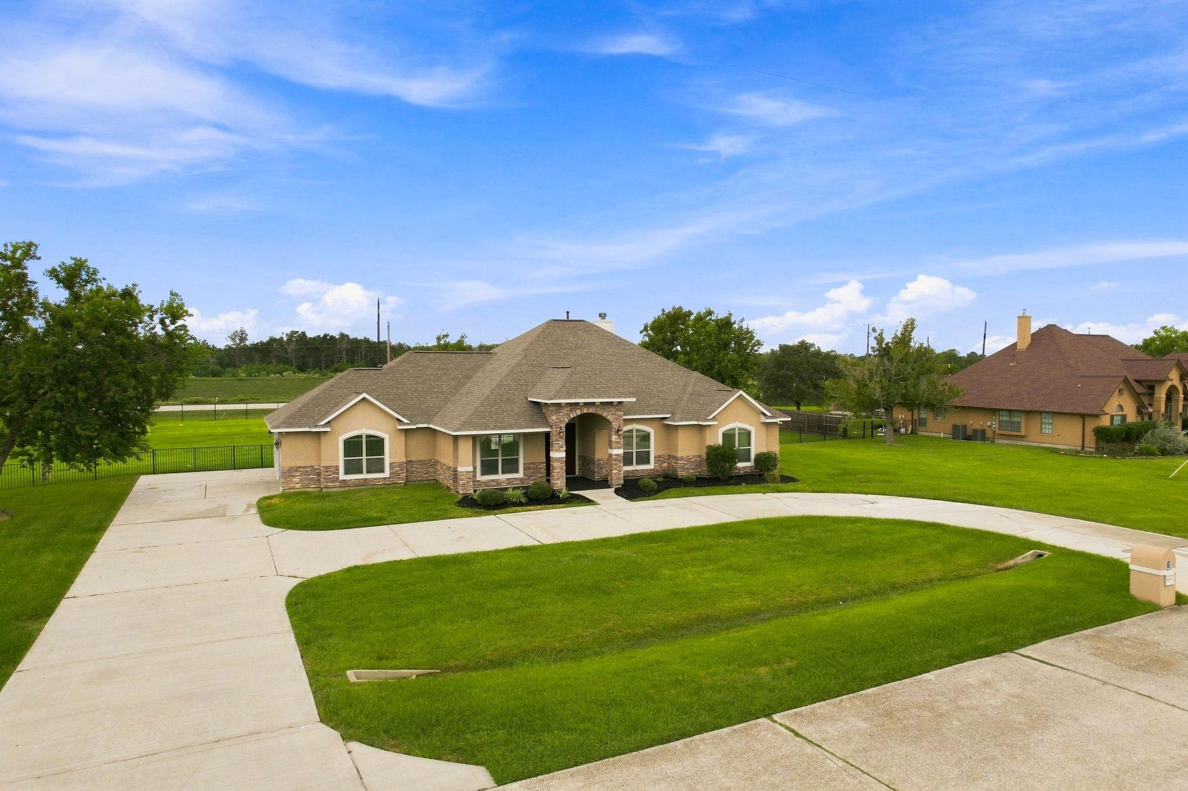
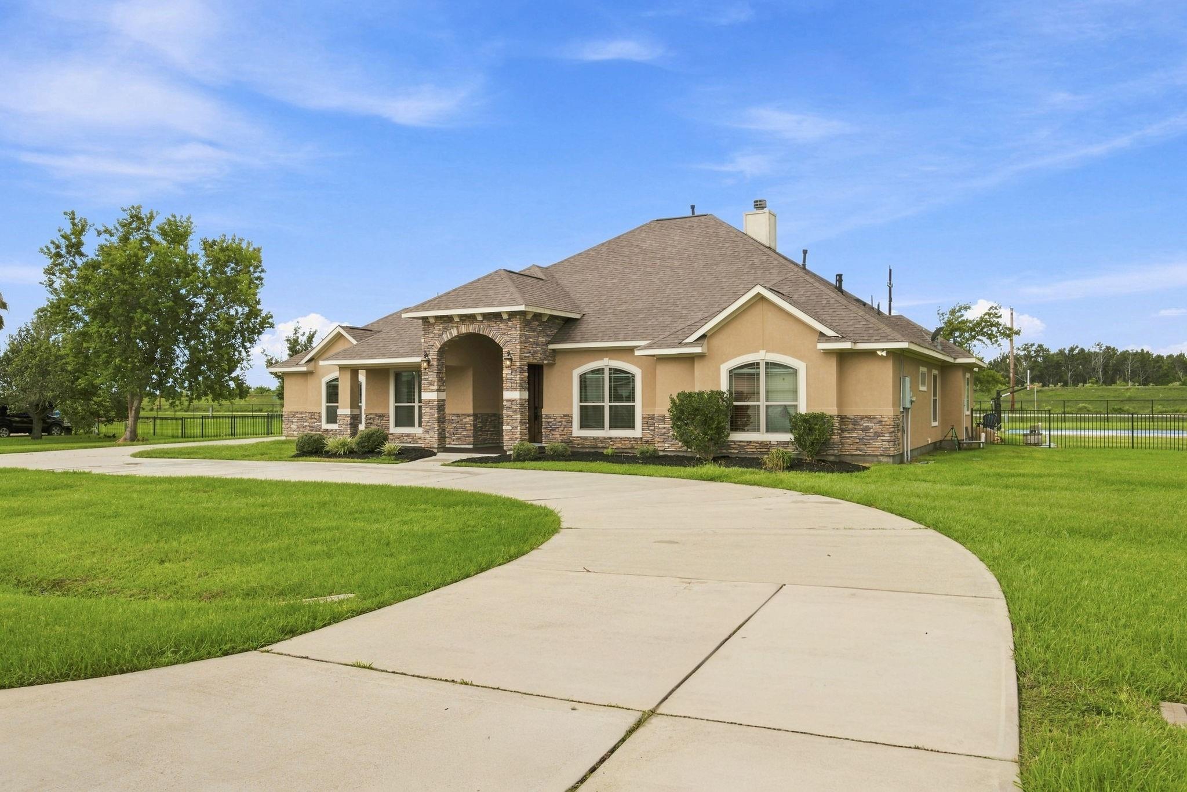
From the moment you arrive, the stone-accented entry and covered front porch give the home a warm, inviting feel. Inside, you’ll find a spacious living area with rich wood flooring, and a stone fireplace that creates a cozy centerpiece for the room. The kitchen offers a large island, granite countertops, dark wood cabinetry, built-in appliances and plenty of room for gathering. The backyard is where this home really stands out. Step outside to your own private retreat featuring a swimming pool, spa/hot tub, pool bar, expansive patio space and a covered outdoor entertaining area with a built-in cooking setup. Whether you’re spending a summer afternoon by the pool or relaxing outside in the evening under the lights, this space was made to be enjoyed. With its combination of warm interior finishes, generous entertaining spaces and resort-style outdoor features, this home offers the kind of setting that feels just as good for everyday living as it does for hosting family and friends.

Save
Ask
Tour
Hide
Share
Listing Snapshot
Price 
$700,000
Days On Site 
0 Days
Bedrooms 
4
Inside Area (SqFt) 
2,571 sqft
Total Baths 
3
Full Baths 
2
Partial Baths 
1
Lot Size 
1.17 Acres
Year Built 
2016
MLS® Number 
22526239
Status 
Active
Property Tax 
$9,060
HOA/Condo/Coop Fees 
$50 monthly
Sq Ft Source 
N/A
Friends & Family
Recent Activity
an hour agoListing updated with changes from the MLS®
4 hours agoListing first seen on site
General Features
Acres 
1.17
Attached Garage 
Yes
Disclosures 
HOA First Right of RefusalOther DisclosuresSeller's DisclosureTenant Occupied
Foundation 
Other
Garage 
Yes
Garage Spaces 
2
Parking 
Attached
Parking Spaces 
2
Property Sub Type 
Single Family Residence
SqFt Total 
2571
Style 
OtherRanchTraditional
Water Source 
Well
Interior Features
Appliances 
DisposalElectric OvenMicrowaveElectric RangeGas CooktopDishwasher
Cooling 
Ceiling Fan(s)Electric
Fireplace 
Yes
Fireplace Features 
OutsideGas Log
Fireplaces 
1
Heating 
Electric
Interior 
Walk-In Closet(s)Kitchen IslandPantryDouble Vanity
Laundry Features 
Electric Dryer HookupGas Dryer HookupWasher Hookup
Spa 
Yes
Bedroom 
Dimensions - 12.3 x 11.4Level - FirstArea - 140
Master Bedroom 
Dimensions - 18.6 x 13.9Level - FirstArea - 258
Save
Ask
Tour
Hide
Share
Exterior Features
Construction Details 
OtherStoneWood Siding
Fencing 
Back Yard
Lot Features 
Back YardCorner Lot
Patio And Porch 
Patio
Pool Features 
HeatedIn Ground
Private Pool 
Yes
Roof 
Wood
Spa 
Yes
Spa Features 
Private
Waterfront Features 
Pond
Community Features
Accessibility Features 
Therapeutic Whirlpool
Association Fee 
$600.0
Association Fee Frequency 
Annually
MLS Area 
53
School District 
6 - Barbers Hill
Financing Terms Available 
CashConventionalFHA
Roads 
Concrete
Schools
School District
6 - Barbers Hill
Elementary School
Barbers Hill South Elementary School
Middle School
Barbers Hill South Middle School
High School
Barbers Hill High School
Listing courtesy of HomeSmart [email protected]

IDX information is provided exclusively for consumers’ personal, non-commercial use. It may not be used for any purpose other than to identify prospective properties consumers may be interested in purchasing. This data is deemed reliable but is not guaranteed accurate by the MLS.

Data provided by HAR.com © 2026. All information provided should be independently verified.

Neighborhood & Commute
Source: Walkscore
Save
Ask
Tour
Hide
Share