Save
Ask
Tour
Hide
Share
$1,795
New Listing

2638 Brown Hill Drive
Spring, TX77373

For Rent|Single Family Residence|Coming Soon
3
Beds
2
Total Baths
2
Full Baths
1,524
SqFt
$1
/SqFt
1977
Built
Subdivision:
North Spring Sec 04
County:
Harris

Due to the health concerns created by Coronavirus we are offering personal 1-1 online video walkthough tours where possible.


Call Now: (281) 684-2049
Is this the listing for you? We can help make it yours.
(281) 684-2049
2638 Brown Hill Drive2638 Brown Hill Drive2638 Brown Hill Drive2638 Brown Hill Drive
Save
Ask
Tour
Hide
Share

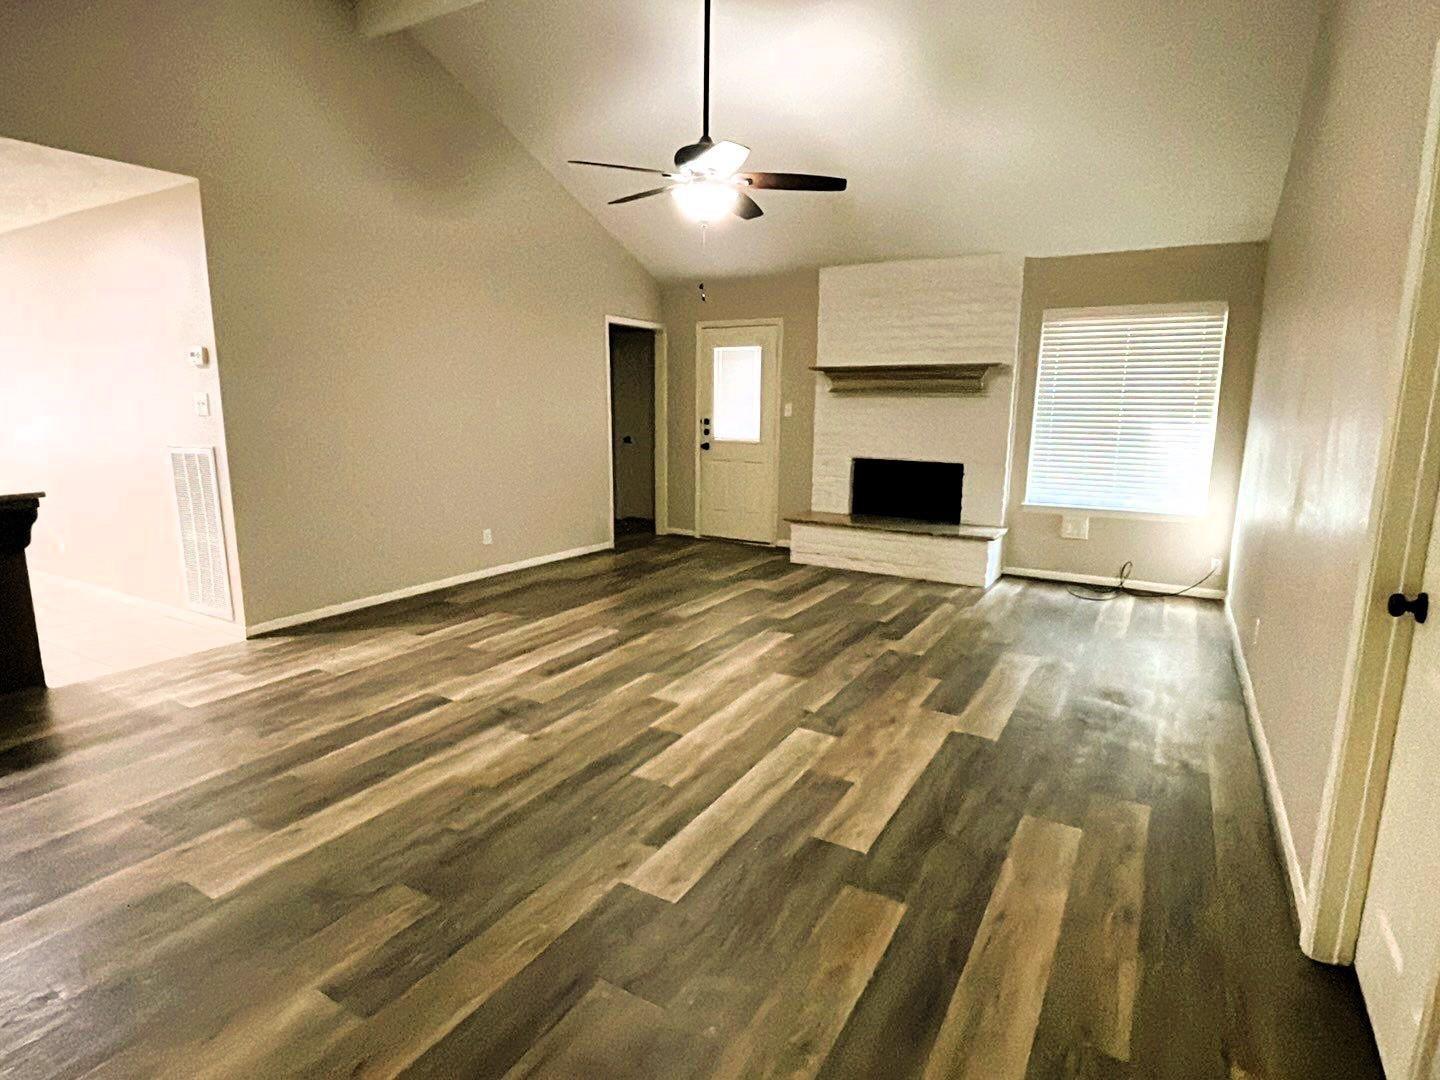
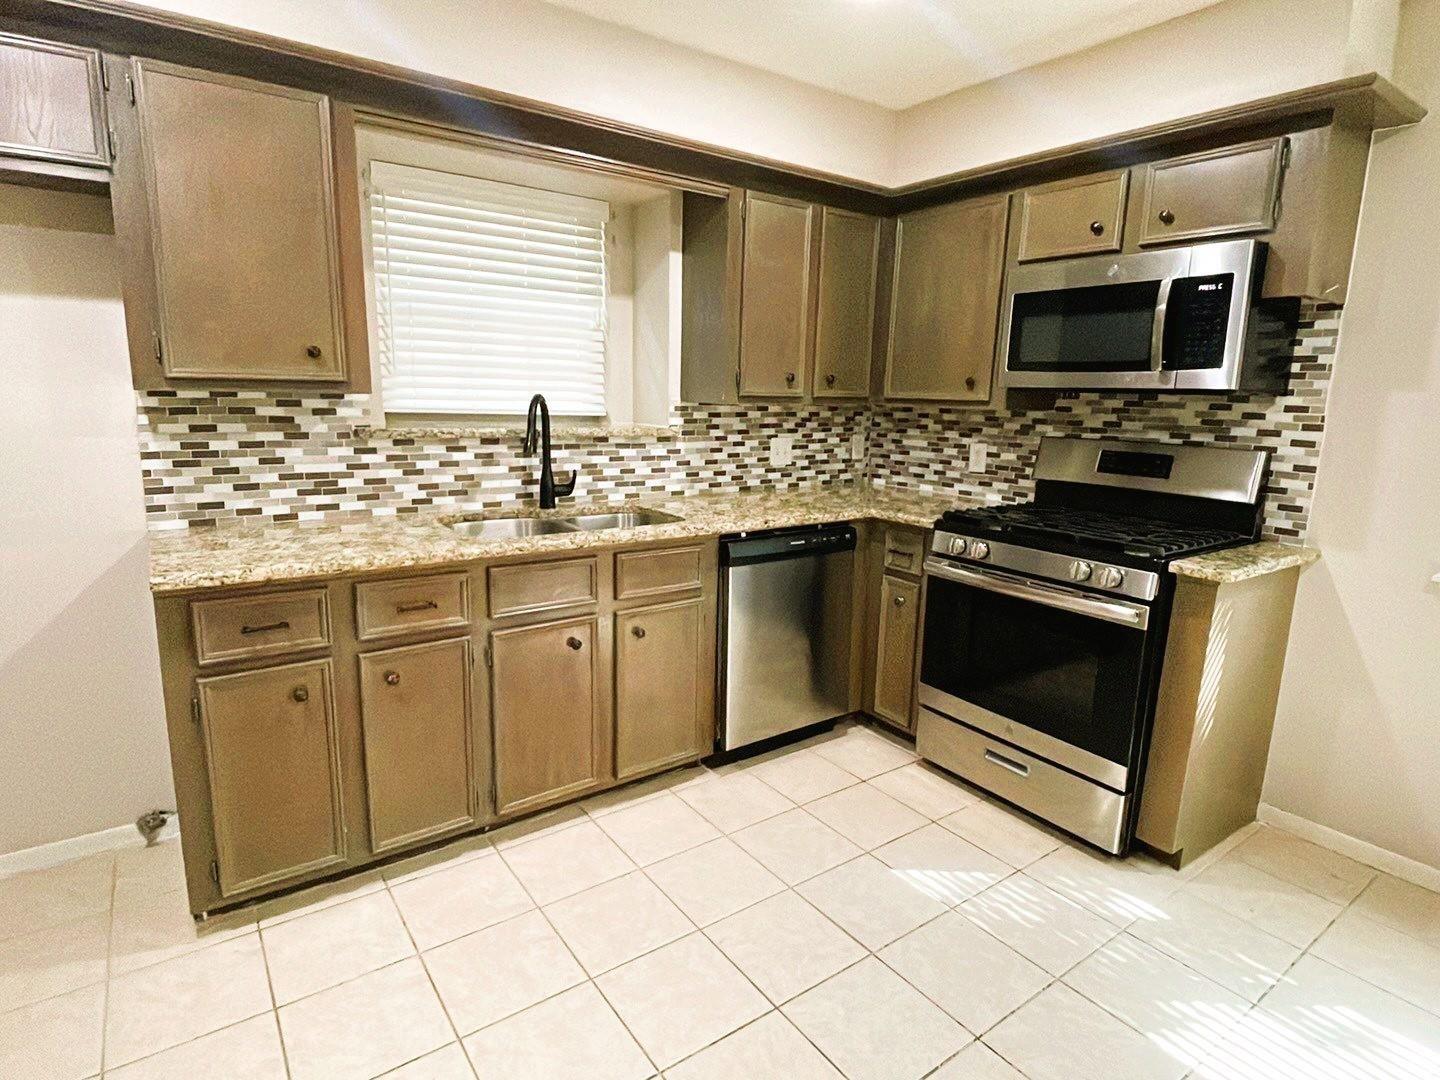
**COMING SOON! MAKE-READY IS CURRENTLY IN PROGRESS** Welcome to this charming 3-bedroom, 2-bath home in the established North Spring community! Featuring 1,524 sq. ft. of living space, this home offers a spacious living area with a cozy fireplace, formal dining room, and a well-appointed kitchen with granite countertops and stainless steel appliances. Enjoy easy-care laminate and tile flooring, a split-bedroom layout, and a fully fenced backyard perfect for outdoor relaxation. The attached 2-car garage adds convenience. Ideally located near I-45, FM 1960, and the Hardy Toll Road, providing easy access to major employment centers and surrounding areas. Enjoy nearby shopping and dining at local retail centers, plus outdoor recreation at Pundt Park, Mercer Botanic Gardens, and Spring Creek Greenway Nature Center. Don't miss this wonderful opportunity to enjoy comfort and convenience in Spring! APPLY NOW! **Provide 3 months proof of income, copies of SSCard & Drivers License.**

Save
Ask
Tour
Hide
Share
Listing Snapshot
Price 
$1,795
Days On Site 
0 Days
Bedrooms 
3
Inside Area (SqFt) 
1,524 sqft
Total Baths 
2
Full Baths 
2
Partial Baths 
N/A
Lot Size 
0.167 Acres
Year Built 
1977
MLS® Number 
2272579
Status 
Coming Soon
Property Tax 
N/A
HOA/Condo/Coop Fees 
N/A
Sq Ft Source 
N/A
Friends & Family
Recent Activity
5 hours agoListing updated with changes from the MLS®
5 hours agoListing first seen on site
General Features
Acres 
0.167
Attached Garage 
Yes
Disclosures 
No Disclosures
Garage 
Yes
Garage Spaces 
2
Green Energy Efficient 
Thermostat
Lease Term 
12 Months
Number Of Stories 
1
Parking 
Attached
Parking Spaces 
2
Pets 
Call
Property Sub Type 
Single Family Residence
Sewer 
Public Sewer
SqFt Total 
1524
Utilities 
None
Water Source 
Public
Interior Features
Appliances 
DisposalGas OvenMicrowaveGas RangeDishwasher
Cooling 
Ceiling Fan(s)Electric
Fireplace 
Yes
Fireplace Features 
Wood Burning
Fireplaces 
1
Flooring 
LaminateTile
Heating 
Natural Gas
Interior 
High CeilingsBreakfast BarGranite CountersDouble VanitySmart Thermostat
Laundry Features 
Electric Dryer HookupWasher Hookup
Window Features 
Window Coverings
Bedroom 
Dimensions - 12 x 11Level - FirstArea - 132
Dining Room 
Dimensions - -Level - First
Kitchen 
Dimensions - -Level - First
Living Room 
Dimensions - -Level - First
Master Bedroom 
Dimensions - 13 x 12Level - FirstArea - 156
Utility Room 
Dimensions - -Level - First
Save
Ask
Tour
Hide
Share
Exterior Features
Fencing 
Back Yard
Lot Features 
Back YardSubdivided
Windows/Doors 
Window Coverings
Community Features
MLS Area 
12
School District 
48 - Spring
Schools
School District
48 - Spring
Elementary School
Smith Elementary School (Spring)
Middle School
Twin Creeks Middle School
High School
Spring High School
Listing courtesy of Real Property Management Prefe [email protected]

IDX information is provided exclusively for consumers’ personal, non-commercial use. It may not be used for any purpose other than to identify prospective properties consumers may be interested in purchasing. This data is deemed reliable but is not guaranteed accurate by the MLS.

Data provided by HAR.com © 2026. All information provided should be independently verified.

Neighborhood & Commute
Source: Walkscore
Save
Ask
Tour
Hide
Share