Save
Ask
Tour
Hide
Share
$2,000
New Listing

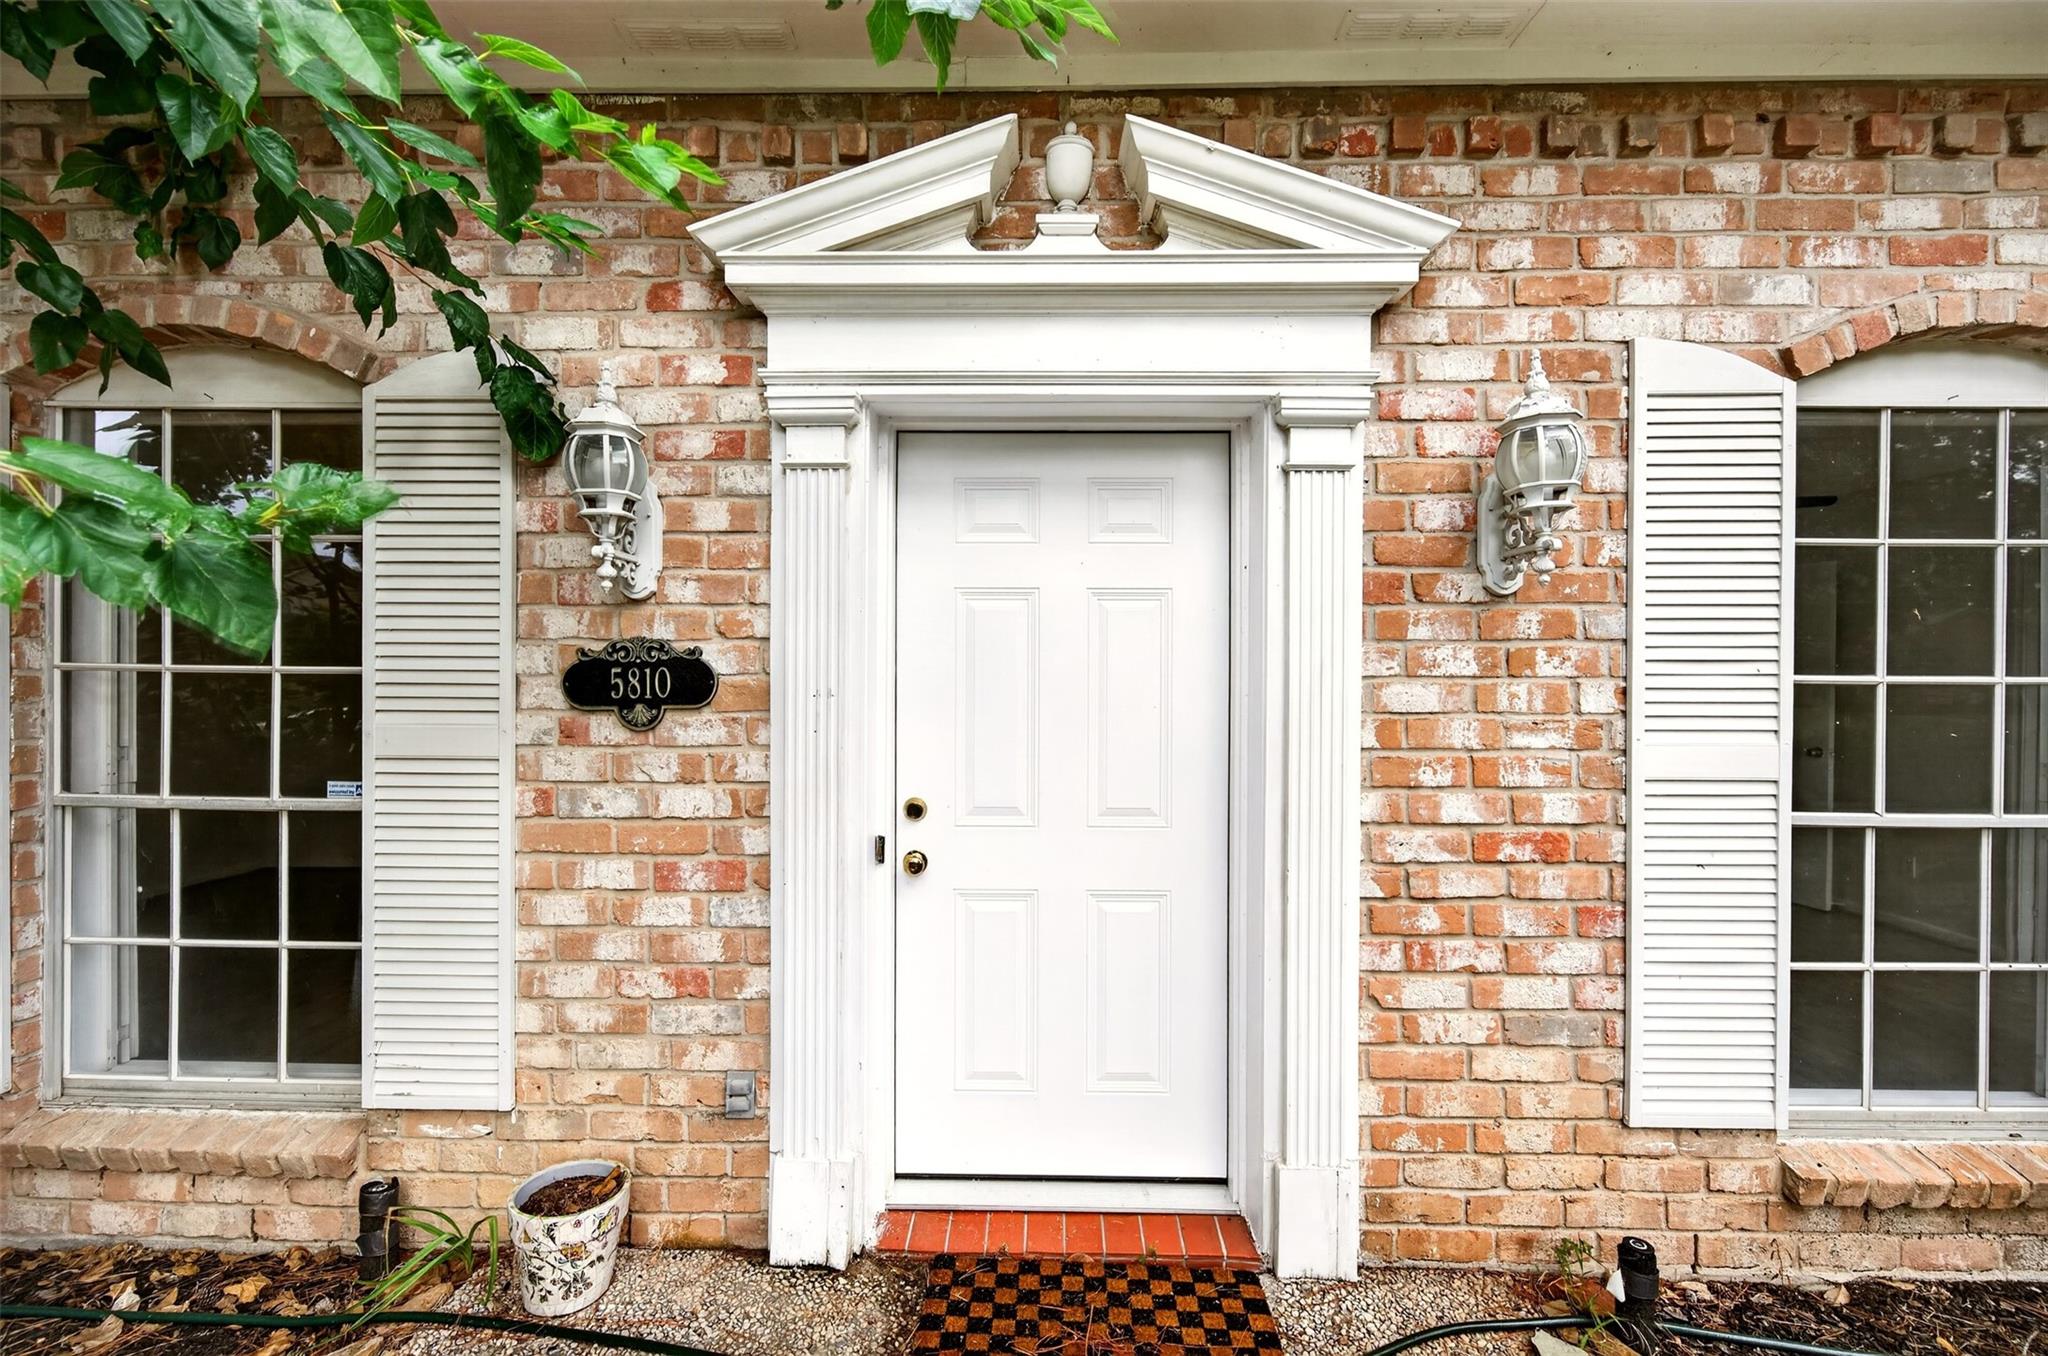
5810 Boyce Springs Drive
Houston, TX77066

For Rent|Single Family Residence|Active
4
Beds
2
Total Baths
2
Full Baths
2,258
SqFt
$1
/SqFt
1971
Built
Subdivision:
Greenwood Forest Sec 04
County:
Harris

Due to the health concerns created by Coronavirus we are offering personal 1-1 online video walkthough tours where possible.
Call Now: (281) 684-2049
Is this the listing for you? We can help make it yours.
(281) 684-2049
5810 Boyce Springs Drive5810 Boyce Springs Drive5810 Boyce Springs Drive5810 Boyce Springs Drive
Save
Ask
Tour
Hide
Share

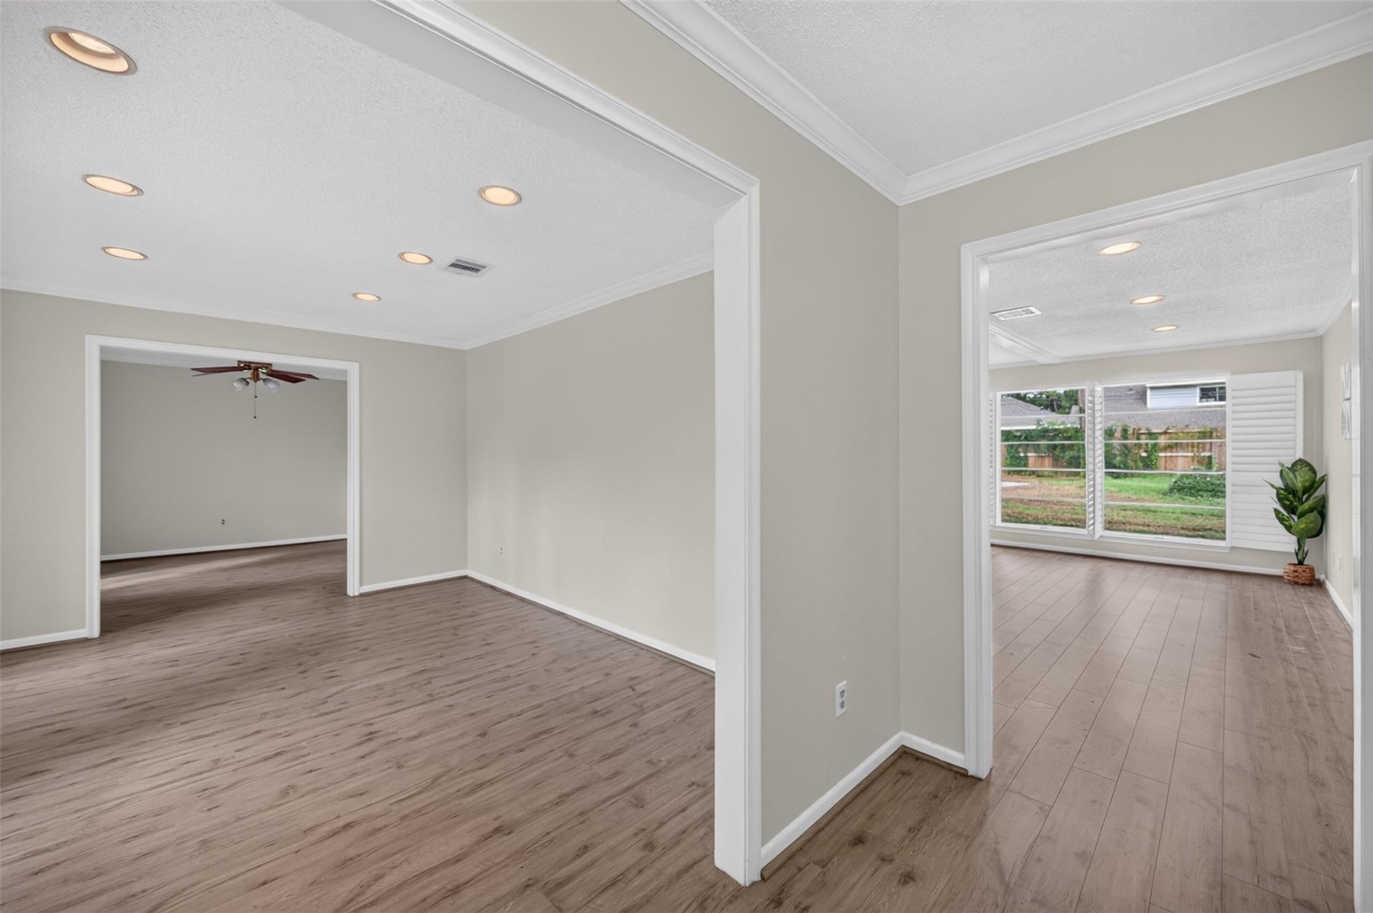
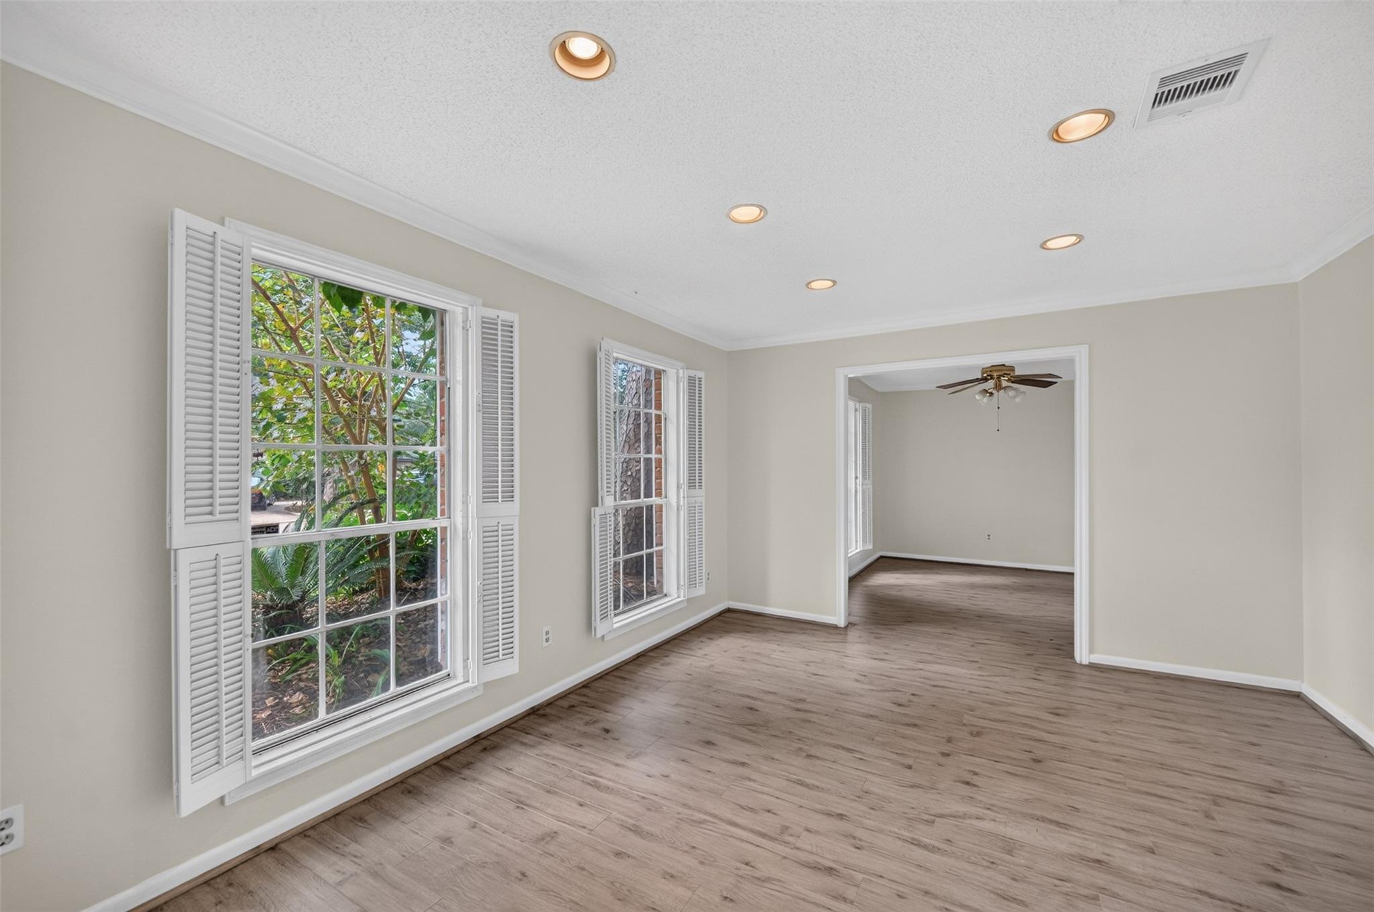
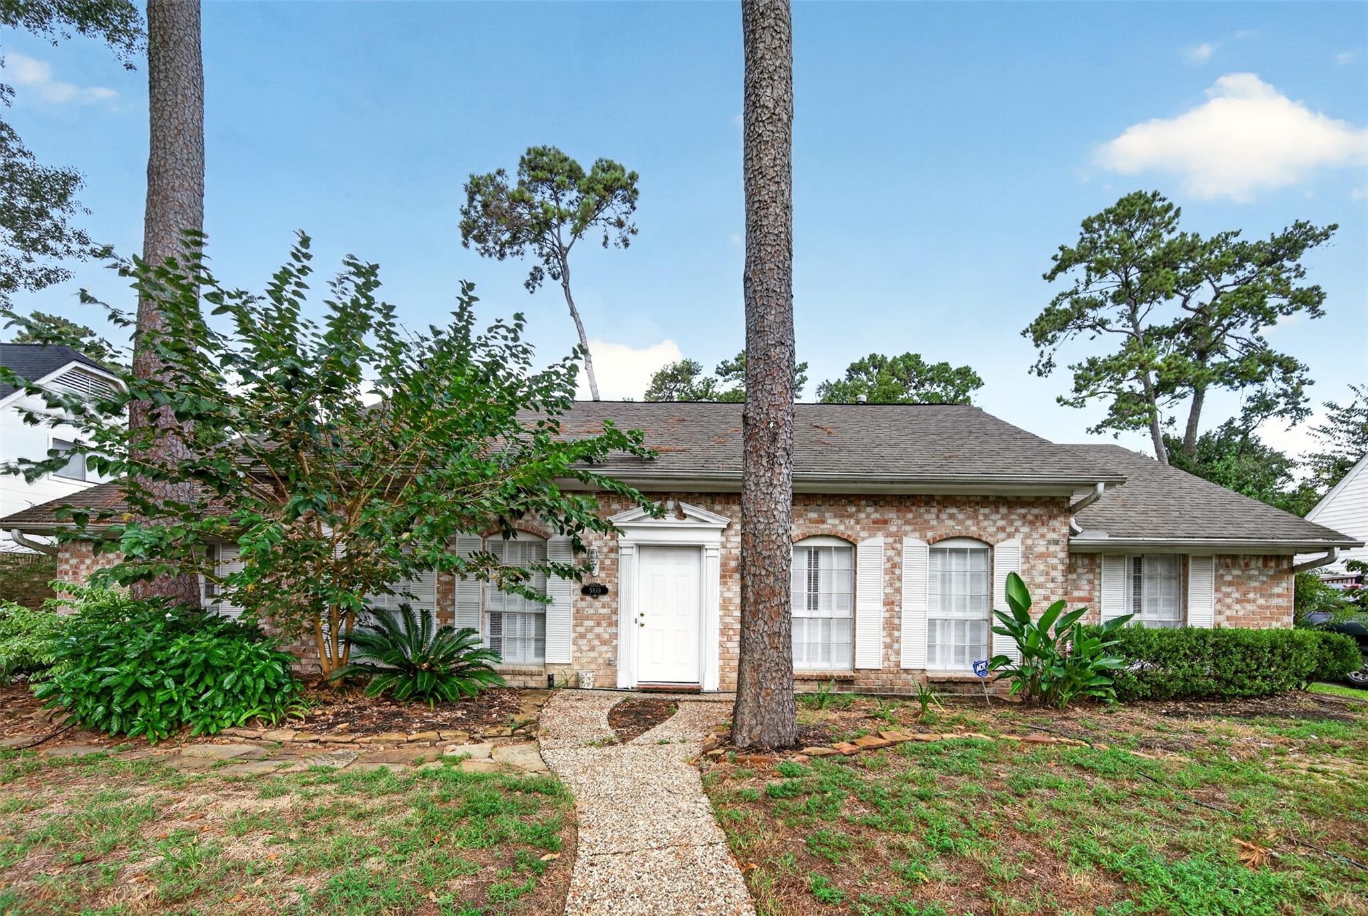
Welcome to this spacious one-story home in the established Greenwood Forest community! Offering 4 bedrooms, 2 full baths, and 2,258 square feet, this home features a functional floor plan with generous living spaces and plenty of room to make it your own. Recent upgrades include new flooring, fresh interior paint, and a beautifully updated kitchen, offering a refreshed and modern feel throughout. The new kitchen features abundant cabinetry and counter space, perfect for everyday living and entertaining. A spacious living area with a wood-burning fireplace creates an inviting gathering space. The primary suite and three additional bedrooms provide flexibility for everyday living, guests, or a home office. Step outside to a covered patio and large fenced backyard, offering plenty of space to relax or entertain. Situated on a 9,240-square-foot lot with mature trees and convenient access to FM 1960, Highway 249, shopping, dining, and everyday conveniences. No garage.

Save
Ask
Tour
Hide
Share
Listing Snapshot
Price 
$2,000
Days On Site 
0 Days
Bedrooms 
4
Inside Area (SqFt) 
2,258 sqft
Total Baths 
2
Full Baths 
2
Partial Baths 
N/A
Lot Size 
0.2121 Acres
Year Built 
1971
MLS® Number 
24111699
Status 
Active
Property Tax 
N/A
HOA/Condo/Coop Fees 
N/A
Sq Ft Source 
N/A
Friends & Family
Recent Activity
6 hours agoListing updated with changes from the MLS®
6 hours agoListing first seen on site
General Features
Acres 
0.2121
Disclosures 
Other DisclosuresSeller's Disclosure
Garage 
Yes
Lease Term 
12 Months
Number Of Stories 
1
Parking 
No Garage
Pets 
Call
Property Sub Type 
Single Family Residence
SqFt Total 
2258
Style 
RanchTraditional
Water Source 
Public
Interior Features
Appliances 
Electric OvenElectric Cooktop
Cooling 
Gas
Fireplace 
Yes
Fireplace Features 
GasWood Burning
Fireplaces 
1
Flooring 
CarpetTileWood
Heating 
Electric
Interior 
Entrance Foyer
Laundry Features 
Electric Dryer HookupWasher Hookup
Bathroom 
Dimensions - 6x4Level - FirstArea - 24
Bedroom 
Dimensions - 12x11Level - FirstArea - 132
Breakfast 
Dimensions - 7x8Level - FirstArea - 56
Dining Room 
Dimensions - 11x10Level - FirstArea - 110
Family Room 
Dimensions - 21x18Level - FirstArea - 378
Kitchen 
Dimensions - 10x16Level - FirstArea - 160
Living Room 
Dimensions - 14x11Level - FirstArea - 154
Master Bedroom 
Dimensions - 15x13Level - FirstArea - 195
Save
Ask
Tour
Hide
Share
Exterior Features
Lot Features 
Back YardSubdividedWooded
Community Features
MLS Area 
13
School District 
32 - Klein
Schools
School District
32 - Klein
Elementary School
Klenk Elementary School
Middle School
Wunderlich Intermediate School
High School
Klein Forest High School
Listing courtesy of CB&A, Realtors [email protected]

IDX information is provided exclusively for consumers’ personal, non-commercial use. It may not be used for any purpose other than to identify prospective properties consumers may be interested in purchasing. This data is deemed reliable but is not guaranteed accurate by the MLS.

Data provided by HAR.com © 2026. All information provided should be independently verified.

Neighborhood & Commute
Source: Walkscore
Save
Ask
Tour
Hide
Share