Save
Ask
Tour
Hide
Share
$840,000
New Listing

1202 Rocky Falls Lane
Huffman, TX77336

For Sale|Single Family Residence|Active
4
Beds
6
Total Baths
4
Full Baths
2
Partial Baths
4,360
SqFt
$193
/SqFt
2017
Built
Subdivision:
Commons Waterway Sec 2
County:
Harris

Due to the health concerns created by Coronavirus we are offering personal 1-1 online video walkthough tours where possible.
Call Now: (281) 684-2049
Is this the listing for you? We can help make it yours.
(281) 684-2049
1202 Rocky Falls Lane1202 Rocky Falls Lane1202 Rocky Falls Lane1202 Rocky Falls Lane
Save
Ask
Tour
Hide
Share

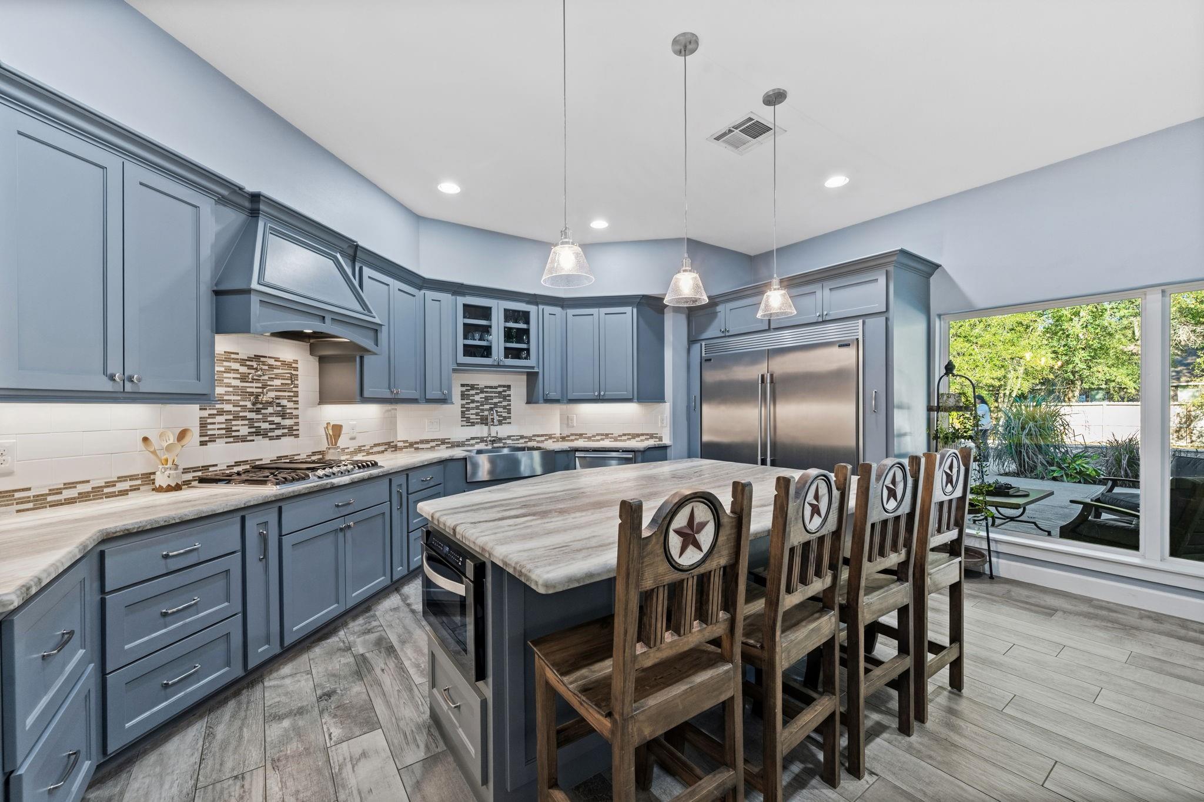
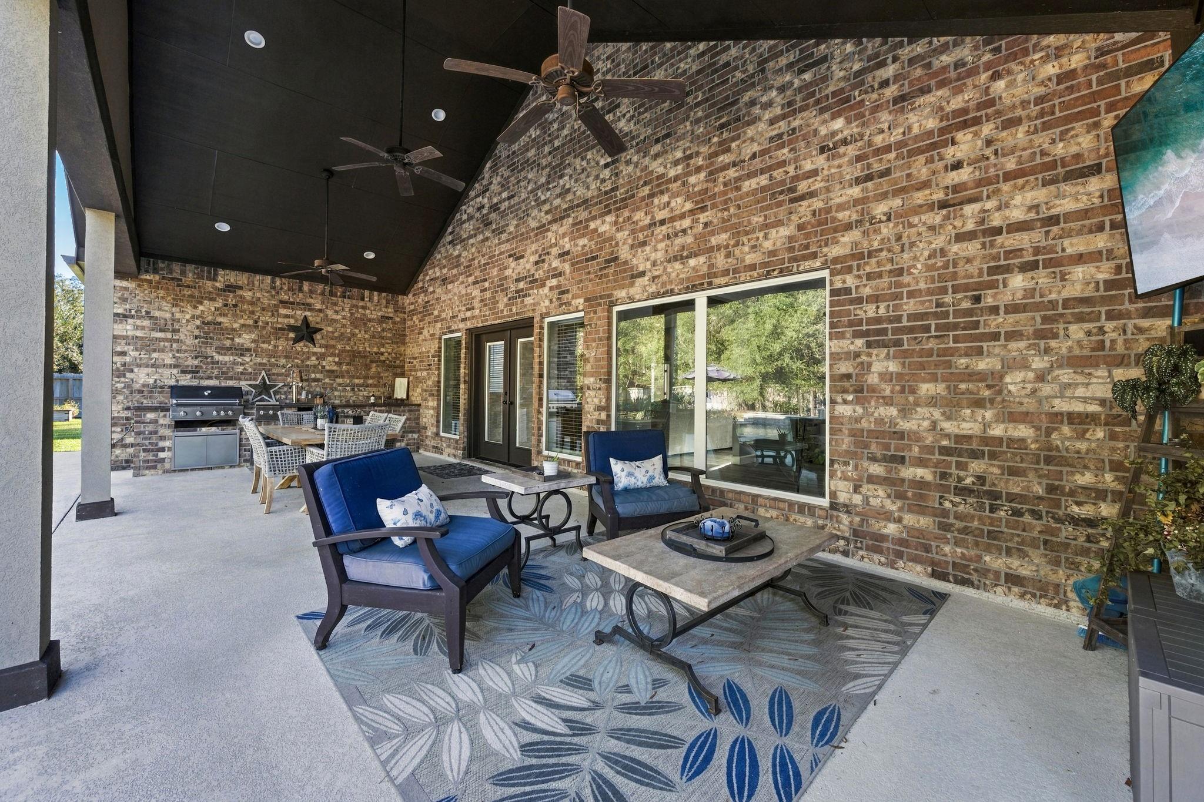
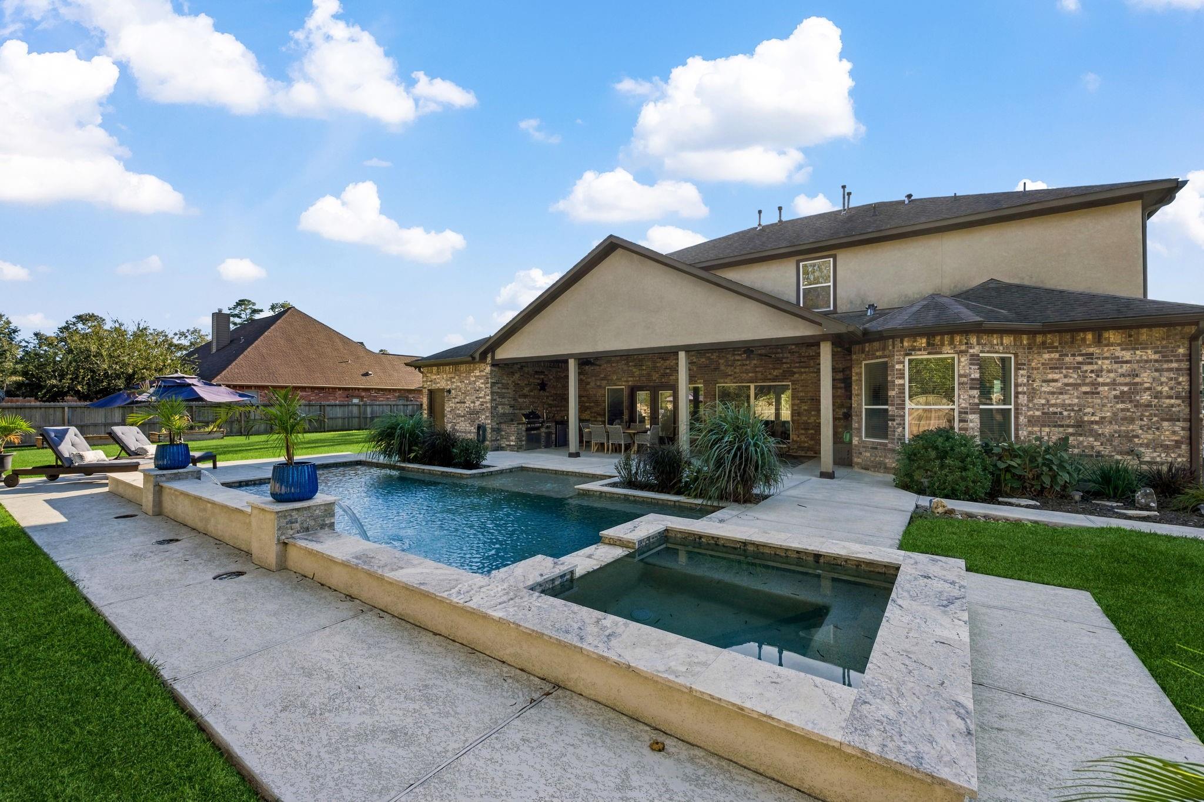
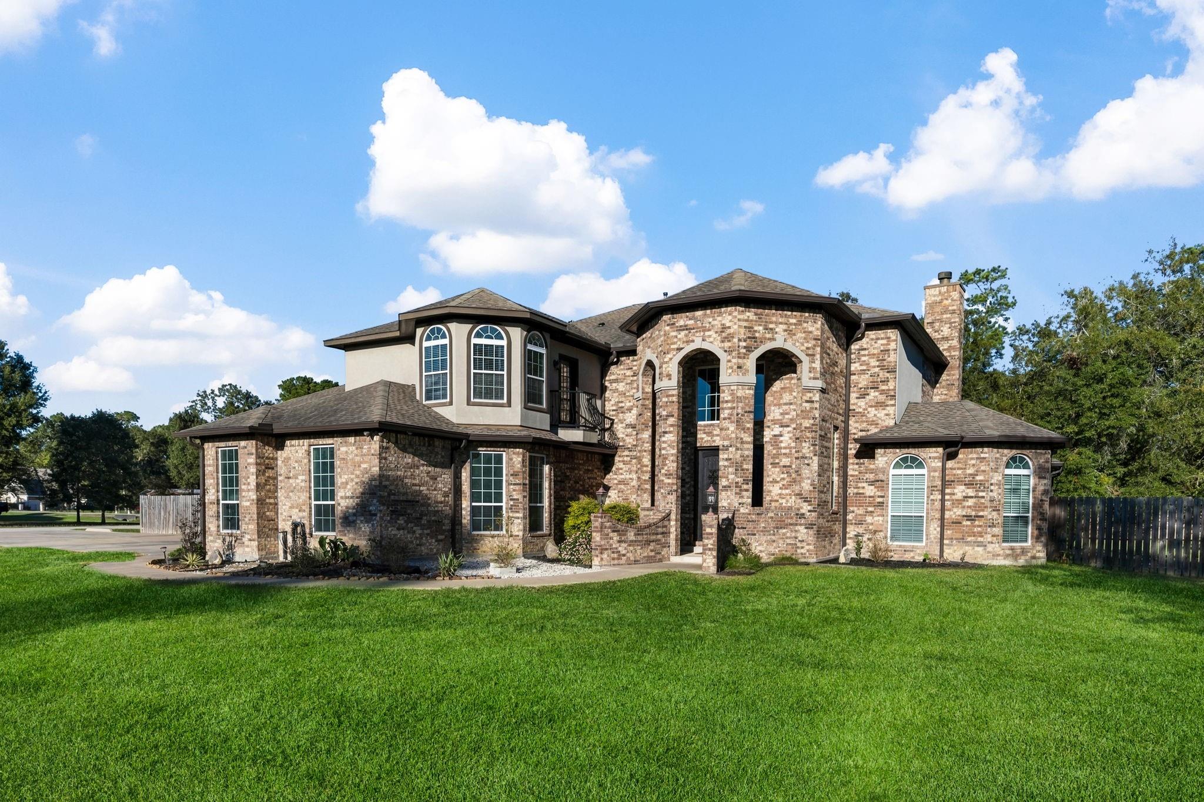
Welcome to Houston's current NO. 1 Hottest Community! Huffman Texas was recently named by HAR as the number one place buyers were looking to purchase. At The Commons Waterway, you can certainly see why! Large expansive lots, trails, DEER THAT GRAZE IN YOUR YARD, Lake Houston Access, and a community that knows how to enjoy the Holidays. Come experience a taste of luxury living where you can create a custom space all your own. This stately 4360 sqft home was purposefully designed to enjoy a feeling of comfort and style inside and a place to entertain friends outside. 4 generously-sized bedrooms with Primary Suite down and guest suite with separate entrance upstairs. 2 junior suites and a media room, lots of hidden storage tucked away. The kitchen is so beautifully crafted and the outdoor pool recently added has a sundeck and hot tub. It is joined with a covered outdoor kitchen and dedicated full bath. Propane|Generator|RV. $150k in upgrades. It will take a personal tour to see it all!

Save
Ask
Tour
Hide
Share
Listing Snapshot
Price 
$840,000
Days On Site 
0 Days
Bedrooms 
4
Inside Area (SqFt) 
4,360 sqft
Total Baths 
6
Full Baths 
4
Partial Baths 
2
Lot Size 
1.0001 Acres
Year Built 
2017
MLS Number 
24195909
Status 
Active
Property Tax 
$13,065
HOA/Condo/Coop Fees 
$85.83 monthly
Sq Ft Source 
N/A
Friends & Family
Recent Activity
50 minutes agoListing updated with changes from the MLS
an hour agoListing first seen on site
General Features
Acres 
1.0001
Attached Garage 
Yes
Direction Faces 
West
Disclosures 
ExclusionsSeller's Disclosure
Foundation 
Slab
Garage 
Yes
Garage Spaces 
5
Green Energy Efficient 
Thermostat
Parking 
AttachedOversizedTandemAdditional ParkingGarage Door OpenerBoatRV Access/Parking
Parking Spaces 
5
Property Sub Type 
Single Family Residence
Sewer 
Aerobic Septic
SqFt Total 
4360
Style 
Traditional
Water Source 
Public
Interior Features
Appliances 
Wine RefrigeratorGas OvenMicrowaveGas CooktopDishwasher
Cooling 
Ceiling Fan(s)Electric
Fireplace 
Yes
Fireplace Features 
Gas Log
Fireplaces 
1
Flooring 
CarpetTile
Heating 
Propane
Interior 
Crown MoldingHigh CeilingsWired for SoundWalk-In Closet(s)Breakfast BarKitchen IslandPantryEntrance FoyerMaster DownstairsVaulted Ceiling(s)Double VanitySmart Thermostat
Laundry Features 
Electric Dryer HookupWasher Hookup
Spa 
Yes
Window Features 
Window CoveringsLow Emissivity Windows
Kitchen 
Dimensions - 18x16Level - FirstArea - 288
Save
Ask
Tour
Hide
Share
Exterior Features
Construction Details 
Batts InsulationBrickStucco
Exterior 
BalconyOutdoor Kitchen
Fencing 
Back Yard
Lot Features 
Back YardClearedCorner LotSubdivided
Patio And Porch 
CoveredPorchPatio
Pool Features 
GuniteHeatedIn Ground
Private Pool 
Yes
Roof 
Composition
Spa 
Yes
Spa Features 
Private
Windows/Doors 
Window CoveringsLow Emissivity Windows
Community Features
Accessibility Features 
Therapeutic Whirlpool
Association Amenities 
Trail(s)Recreation Facilities
Association Fee 
$1030.0
Association Fee Frequency 
Annually
MLS Area 
32
School District 
28 - Huffman
Financing Terms Available 
CashConventionalFHAVA Loan
Roads 
Concrete
Schools
School District
28 - Huffman
Elementary School
Huffman Elementary School (Huffman)
Middle School
Huffman Middle School
High School
Hargrave High School
Listing courtesy of Designed Realty Group [email protected]

IDX information is provided exclusively for consumers’ personal, non-commercial use. It may not be used for any purpose other than to identify prospective properties consumers may be interested in purchasing. This data is deemed reliable but is not guaranteed accurate by the MLS.

Data provided by HAR.com © 2026. All information provided should be independently verified.

Neighborhood & Commute
Source: Walkscore
Save
Ask
Tour
Hide
Share