Save
Ask
Tour
Hide
Share
$435,000
New Listing

1277 Ocean Manor Lane
League City, TX77573

For Sale|Single Family Residence|Active
4
Beds
3
Total Baths
2
Full Baths
1
Partial Bath
2,757
SqFt
$158
/SqFt
2002
Built
Subdivision:
South Shore Village
County:
Galveston

Due to the health concerns created by Coronavirus we are offering personal 1-1 online video walkthough tours where possible.
Call Now: (281) 684-2049
Is this the listing for you? We can help make it yours.
(281) 684-2049
1277 Ocean Manor Lane1277 Ocean Manor Lane1277 Ocean Manor Lane1277 Ocean Manor Lane
Save
Ask
Tour
Hide
Share

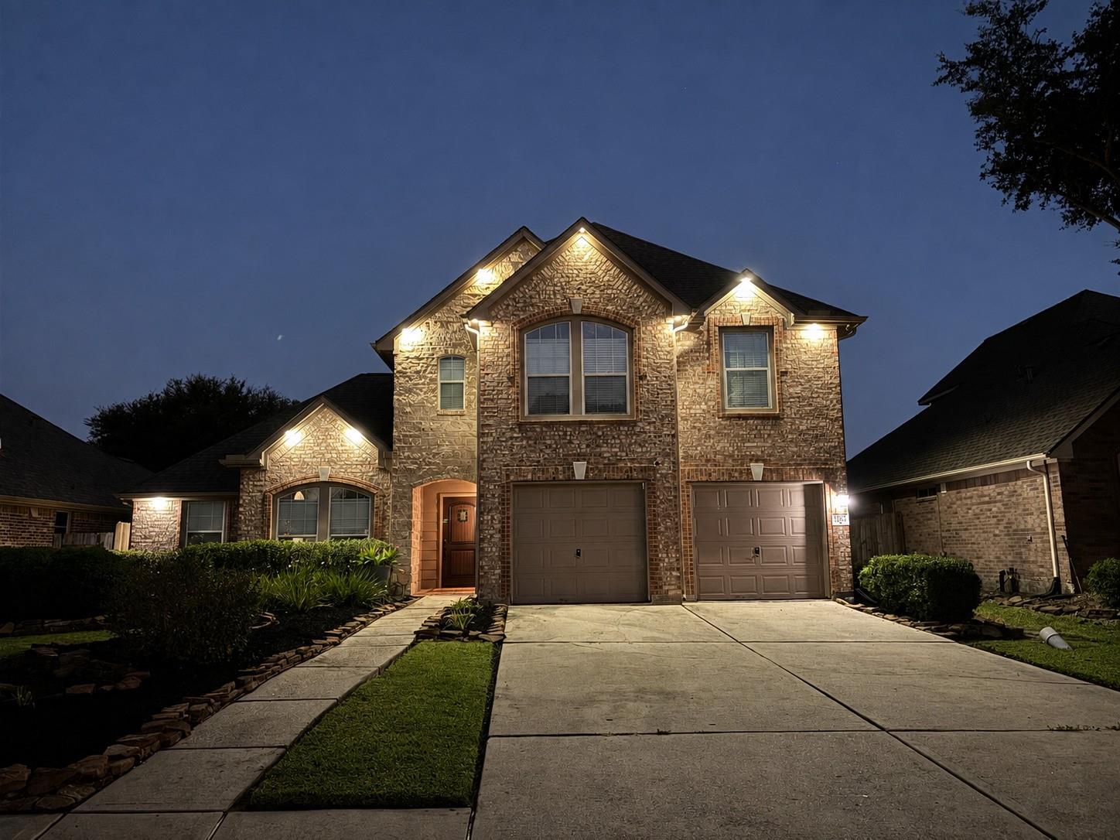
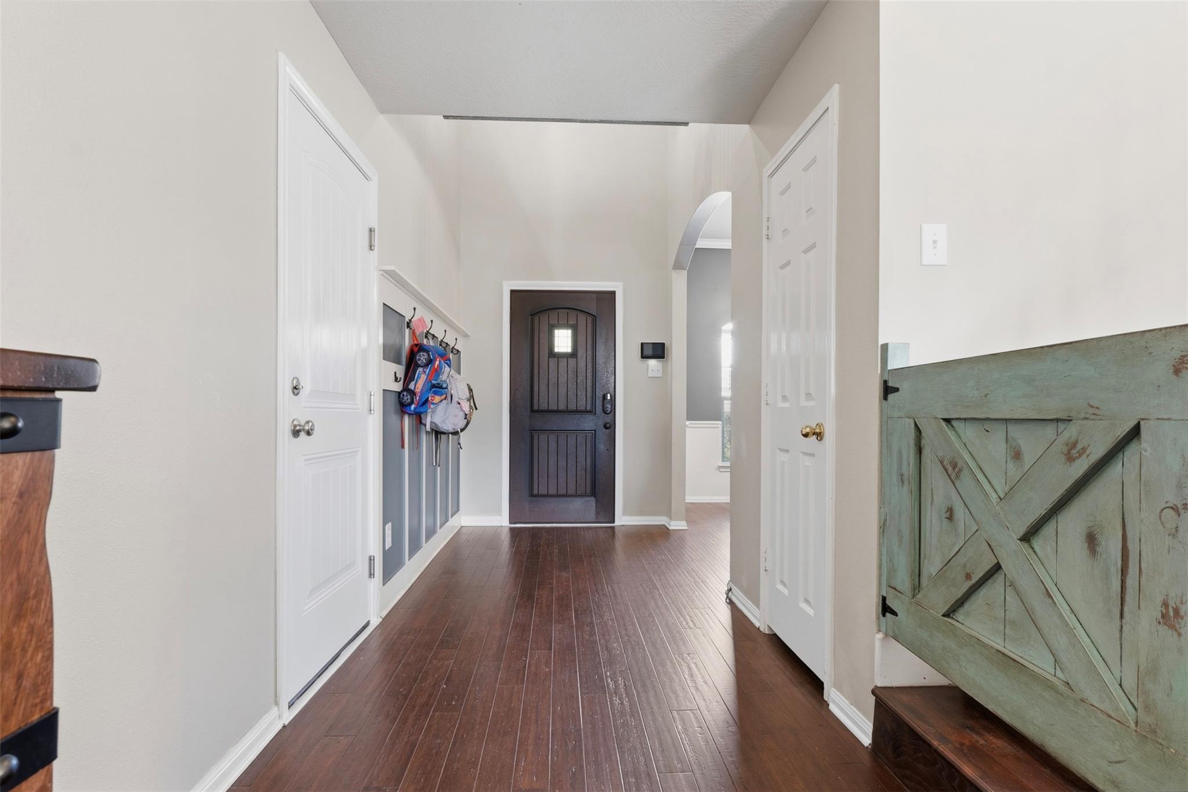
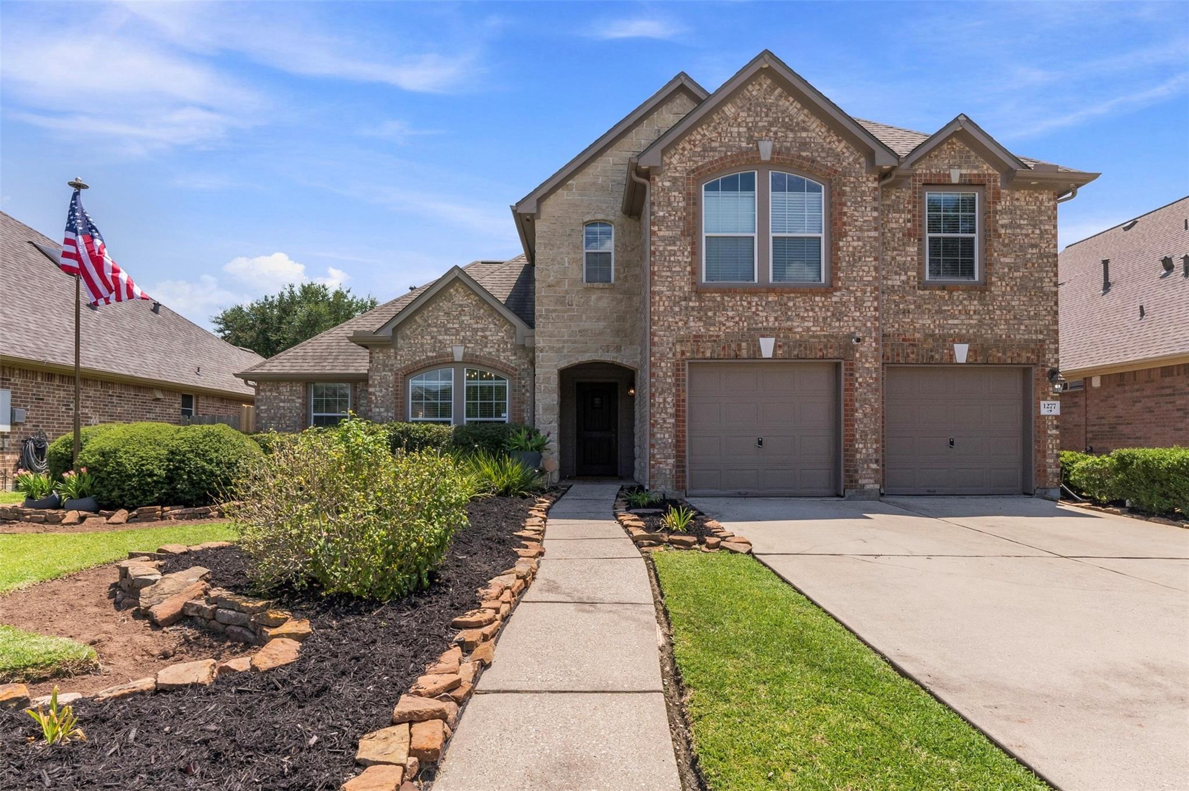
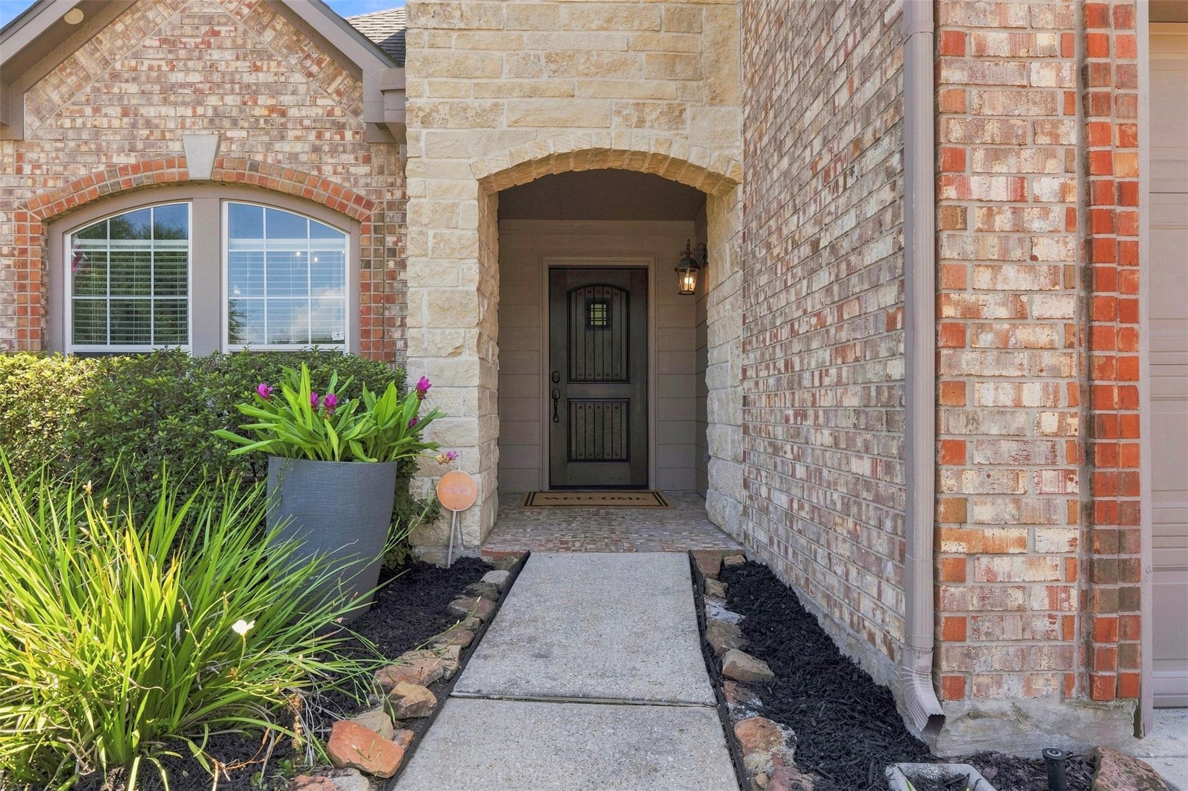
Welcome to 1277 Ocean Manor Lane in South Shore Village. This four-bedroom home offers a private study with glass French doors, fresh paint, new carpet (2026), and a closet, providing flexibility as a fifth bedroom, plus an upstairs game room with dry bar and accent wall. The kitchen features stainless steel appliances, tile backsplash, Corian counters, and a breakfast area with patio access. The family room has 17-foot ceilings and a gas-log fireplace. The primary bath was updated in 2023 and the roof replaced in 2021. HVAC was replaced in 2024, including two furnaces, exterior units, and ductwork. New fencing (2026), exterior recessed lighting, lush landscaping, sprinkler system, French drains, and a three-car tandem garage add functionality. Schedule a tour today! Arcades and shuffleboard are negotiable.

Save
Ask
Tour
Hide
Share
Listing Snapshot
Price 
$435,000
Days On Site 
0 Days
Bedrooms 
4
Inside Area (SqFt) 
2,757 sqft
Total Baths 
3
Full Baths 
2
Partial Baths 
1
Lot Size 
0.1584 Acres
Year Built 
2002
MLS® Number 
24317016
Status 
Active
Property Tax 
N/A
HOA/Condo/Coop Fees 
$80.67 monthly
Sq Ft Source 
N/A
Friends & Family
Recent Activity
6 hours agoListing updated with changes from the MLS®
11 hours agoListing first seen on site
General Features
Acres 
0.1584
Attached Garage 
Yes
Direction Faces 
Northwest
Disclosures 
MudSellers Disclosure
Foundation 
Slab
Garage 
Yes
Garage Spaces 
3
Green Energy Efficient 
Thermostat
Parking 
AttachedTandem
Parking Spaces 
3
Property Sub Type 
Single Family Residence
Security 
Prewired
Sewer 
Public Sewer
SqFt Total 
2757
Style 
Traditional
Water Source 
Public
Interior Features
Appliances 
DisposalGas OvenMicrowaveGas RangeDishwasher
Cooling 
Ceiling Fan(s)Electric
Fireplace 
Yes
Fireplace Features 
Gas Log
Fireplaces 
1
Flooring 
BambooCarpetTileVinyl
Heating 
Natural Gas
Interior 
Dry BarHigh CeilingsWalk-In Closet(s)Breakfast BarPantryEntrance FoyerMaster DownstairsDouble VanitySoaking TubSmart Thermostat
Laundry Features 
Electric Dryer HookupGas Dryer HookupWasher Hookup
Save
Ask
Tour
Hide
Share
Exterior Features
Construction Details 
BrickStoneVinyl Siding
Fencing 
Back YardFull
Lot Features 
Subdivided
Patio And Porch 
Porch
Roof 
Composition
Community Features
Association Amenities 
PlaygroundPoolTennis Court(s)Trail(s)
Association Dues 
968
Community Features 
Tennis Court(s)Curbs
Financing Terms Available 
CashConventionalFHAVA Loan
HOA Fee Frequency 
Annually
MLS Area 
33
Roads 
Concrete
School District 
9 - Clear Creek
Schools
School District
9 - Clear Creek
Elementary School
Hyde Elementary School
Middle School
Bayside Intermediate School
High School
Clear Falls High School
Listing courtesy of eXp Realty, LLC [email protected]

IDX information is provided exclusively for consumers’ personal, non-commercial use. It may not be used for any purpose other than to identify prospective properties consumers may be interested in purchasing. This data is deemed reliable but is not guaranteed accurate by the MLS.

Data provided by HAR.com © 2026. All information provided should be independently verified.

Neighborhood & Commute
Source: Walkscore
Save
Ask
Tour
Hide
Share