Save
Ask
Tour
Hide
Share
$423,980
New Listing

1830 Katlyn Lane
Spring, TX77386

For Sale|Single Family Residence|Active
4
Beds
3
Total Baths
3
Full Baths
2,924
SqFt
$145
/SqFt
2004
Built
Subdivision:
Spring Trails 05
County:
Montgomery

Due to the health concerns created by Coronavirus we are offering personal 1-1 online video walkthough tours where possible.
Call Now: (281) 684-2049
Is this the listing for you? We can help make it yours.
(281) 684-2049
1830 Katlyn Lane1830 Katlyn Lane1830 Katlyn Lane1830 Katlyn Lane
Save
Ask
Tour
Hide
Share

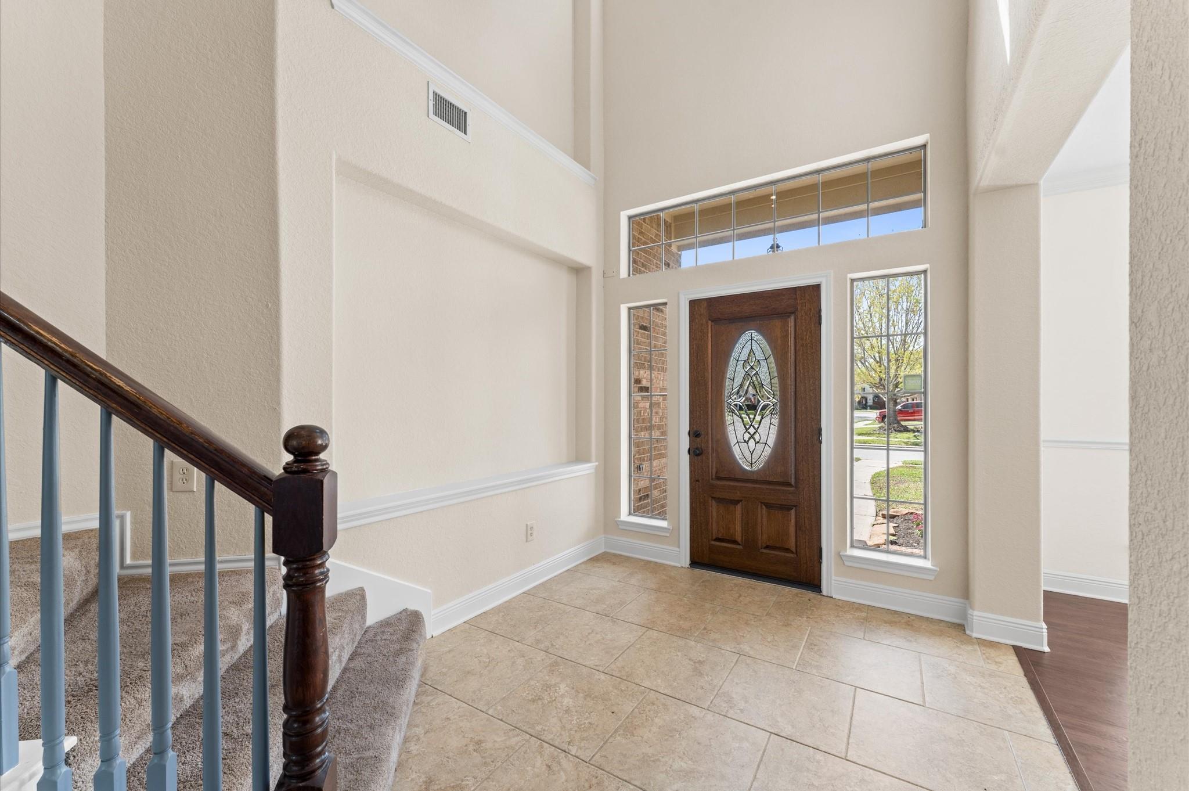
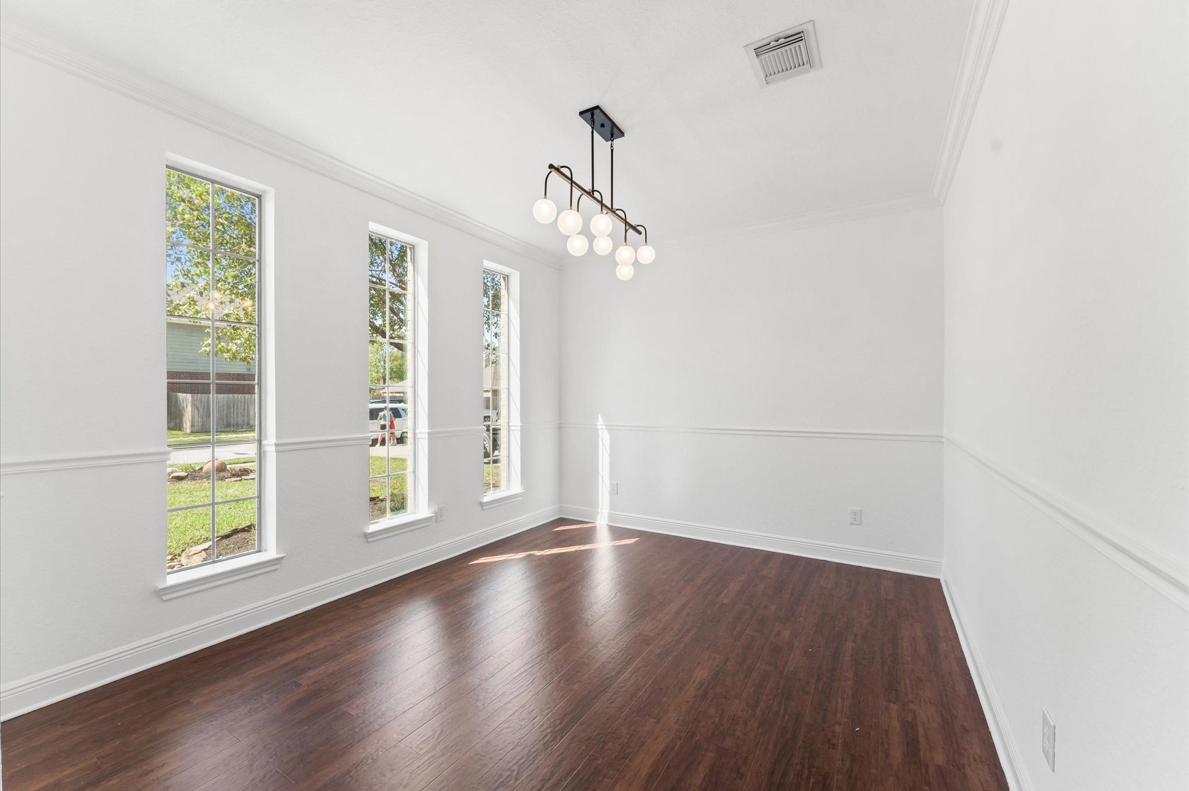
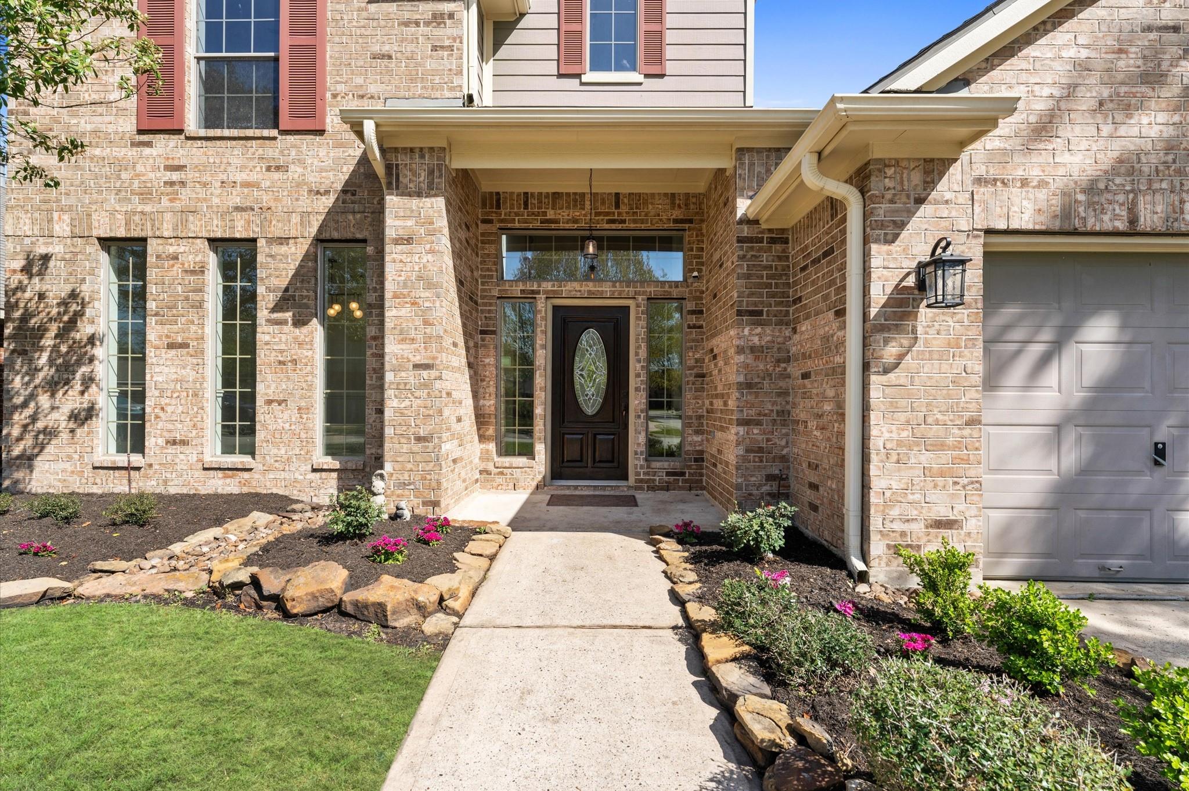
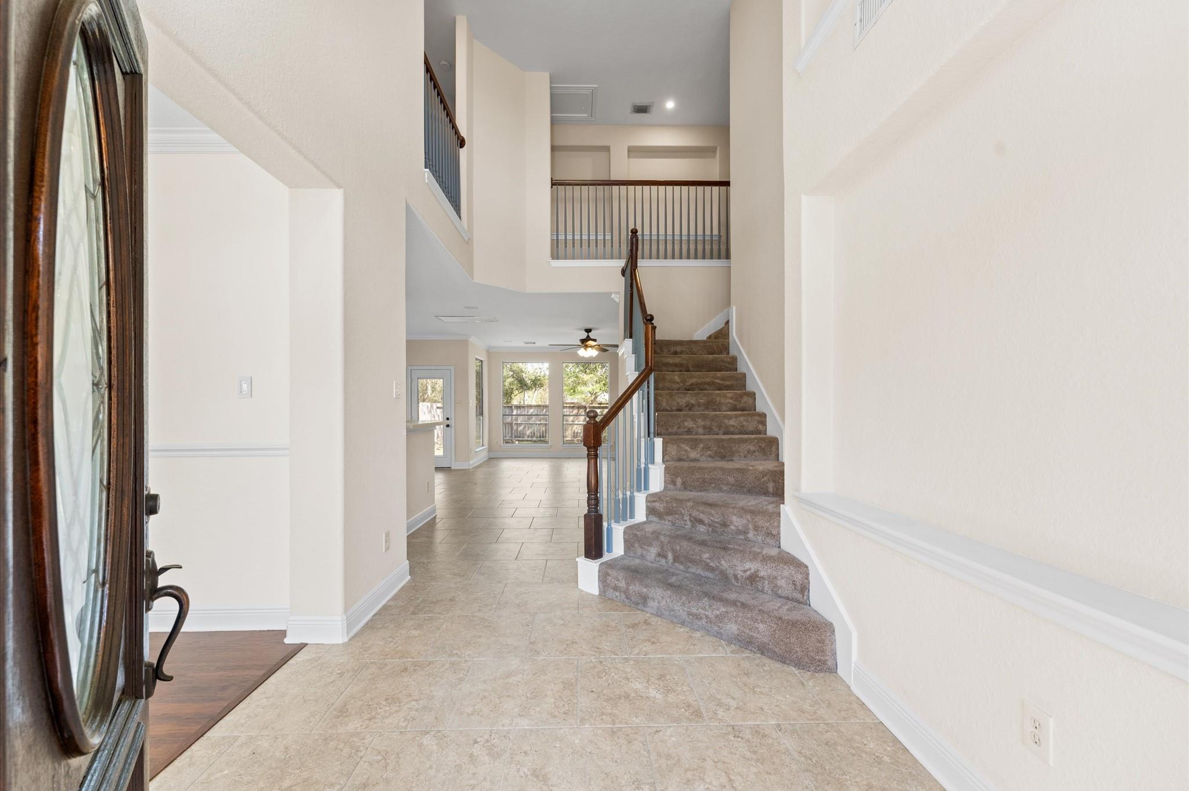
LOCATION! LOCATION! MINUTES AWAY FROM EXXONMOBIL CAMPUS!! PRICE TO SELL! REFRIGERATOR, WASHER & DRYER INCLUDED. TILED FLOORS FROM THE ENTRY THROUGH THE FAMILY ROOM AND OPEN KITCHEN. AVANZA COUNTER TOPS AND 42" CABINETS. COZY CORNER FIREPLACE IS A GREAT FOCAL POINT FOR THE LIVING ROOM. GREAT NATURAL LIGHT FROM THE EXTENSIVE WINDOWS AROUND THE HOME. SECONDARY BEDROOM LOCATED ON THE FIRST FLOOR WITH A FULL BATH FOR YOUR GUESTS. STUDY / HOME OFFICE ALSO CONVINIENT ON THE FIRST FLOOR. ON THE SECOND FLOOR THE PRIMARY ROOM AND TWO ADDITIONAL ROOMS WITH LARGE CLOSETS AND A FULL BATH. EXTENSIVE STORGE AREA ON THE WALK IN, FULLY DRYWALLED AND INSULATED "TEXAS ATTIC". COVERED PATIO WITH A BEAUTIFUL BACKYARD, NO NEIGHBORS ON THE BACK! WALKING DISTANCE TO COMMUNITY POOL! MUST SEE!

Save
Ask
Tour
Hide
Share
Listing Snapshot
Price 
$423,980
Days On Site 
0 Days
Bedrooms 
4
Inside Area (SqFt) 
2,924 sqft
Total Baths 
3
Full Baths 
3
Partial Baths 
N/A
Lot Size 
0.1515 Acres
Year Built 
2004
MLS® Number 
24419278
Status 
Active
Property Tax 
N/A
HOA/Condo/Coop Fees 
$91.67 monthly
Sq Ft Source 
N/A
Friends & Family
Recent Activity
6 hours agoListing updated with changes from the MLS®
6 hours agoListing first seen on site
General Features
Acres 
0.1515
Attached Garage 
Yes
Disclosures 
MudSellers Disclosure
Foundation 
Slab
Garage 
Yes
Garage Spaces 
2
Parking 
Attached
Parking Spaces 
2
Property Sub Type 
Single Family Residence
SqFt Total 
2924
Style 
Traditional
Water Source 
Public
Interior Features
Appliances 
DisposalMicrowaveDishwasherOven
Cooling 
Electric
Fireplace 
Yes
Fireplace Features 
Gas
Fireplaces 
1
Heating 
Natural Gas
Interior 
Breakfast BarPantry
Save
Ask
Tour
Hide
Share
Exterior Features
Construction Details 
Brick
Fencing 
Full
Lot Features 
Subdivided
Patio And Porch 
Patio
Roof 
Composition
Community Features
Association Amenities 
PoolSport CourtTrail(s)Recreation Facilities
Association Dues 
1100
Community Features 
Curbs
HOA Fee Frequency 
Annually
MLS Area 
40
Roads 
Concrete
School District 
11 - Conroe
Schools
School District
11 - Conroe
Elementary School
Broadway Elementary School
Middle School
York Junior High School
High School
Grand Oaks High School
Listing courtesy of Keller Williams Realty Metropolitan [email protected]

IDX information is provided exclusively for consumers’ personal, non-commercial use. It may not be used for any purpose other than to identify prospective properties consumers may be interested in purchasing. This data is deemed reliable but is not guaranteed accurate by the MLS.

Data provided by HAR.com © 2026. All information provided should be independently verified.

Neighborhood & Commute
Source: Walkscore
Save
Ask
Tour
Hide
Share