Save
Ask
Tour
Hide
Share
$301,900
137 Days On Site

19835 Bridgemill Park Lane
Porter, TX77365

For Sale|Single Family Residence|Active
4
Beds
3
Total Baths
2
Full Baths
1
Partial Bath
1,897
SqFt
$159
/SqFt
2026
Built
Subdivision:
Northpark South
County:
Montgomery

Due to the health concerns created by Coronavirus we are offering personal 1-1 online video walkthough tours where possible.
Call Now: (281) 684-2049
Is this the listing for you? We can help make it yours.
(281) 684-2049
Upcoming Open Houses
Due to COVID-19, we recommend you verify Open Houses before attending.
Sat, Oct 17, 12:00 PM - 5:00 PM
Sun, Oct 18, 12:00 PM - 5:00 PM
19835 Bridgemill Park Lane19835 Bridgemill Park Lane19835 Bridgemill Park Lane19835 Bridgemill Park Lane
Save
Ask
Tour
Hide
Share

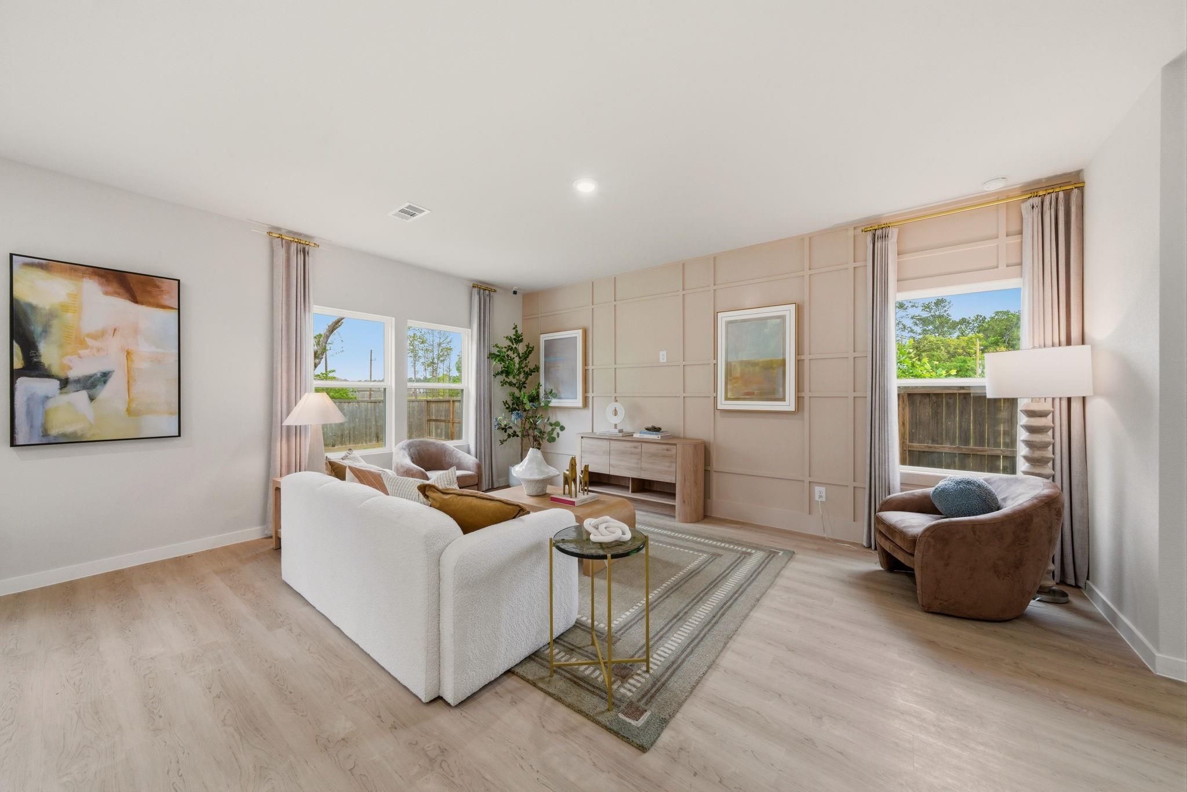
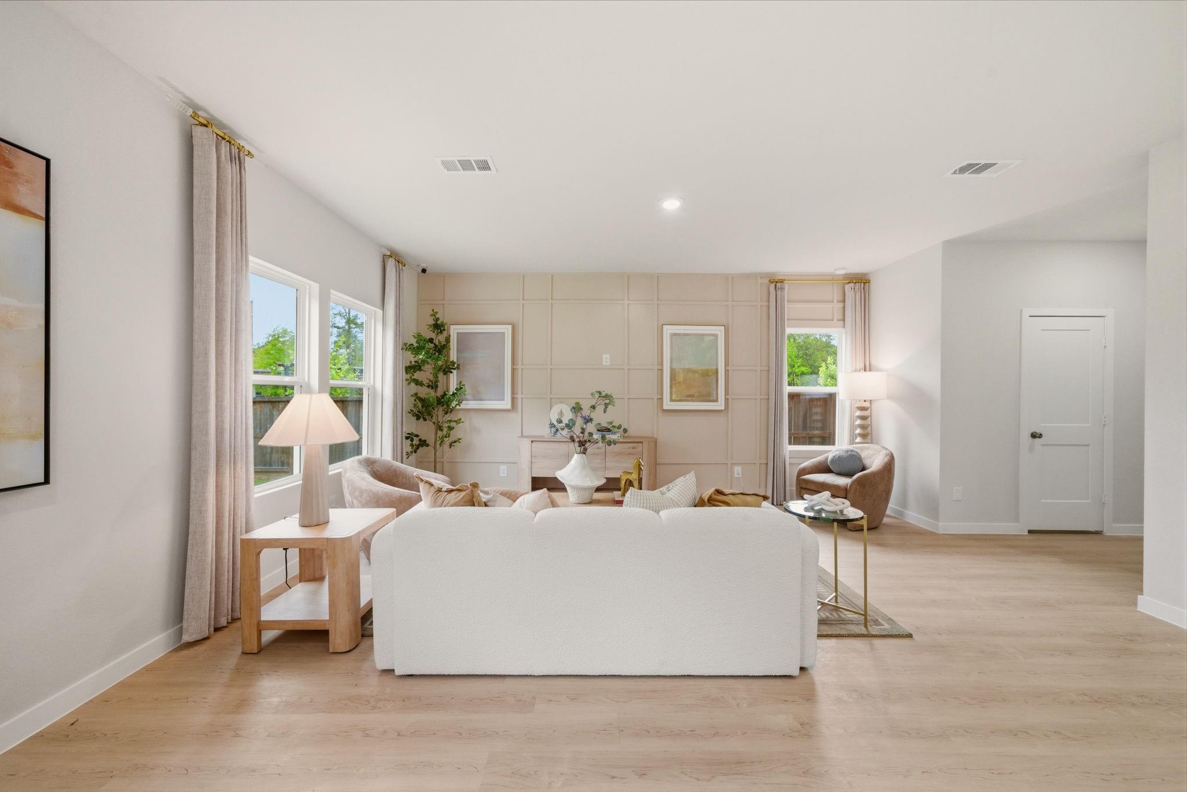
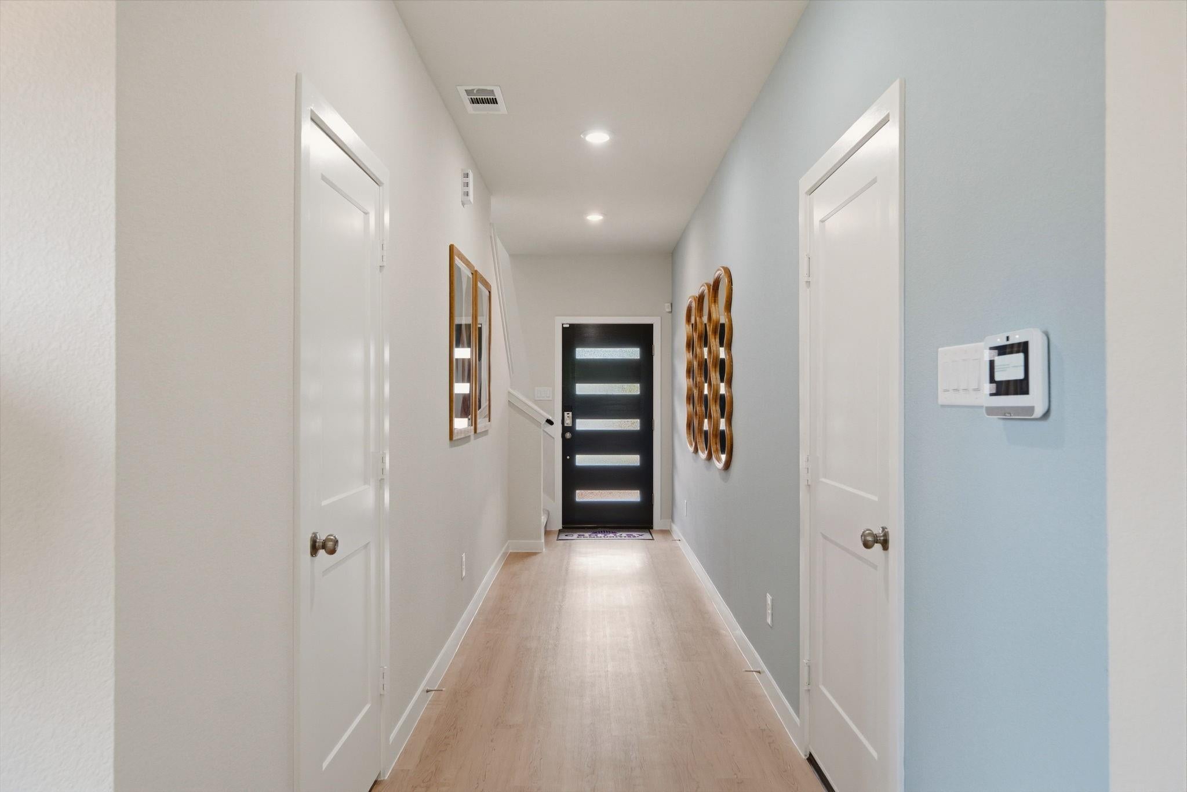
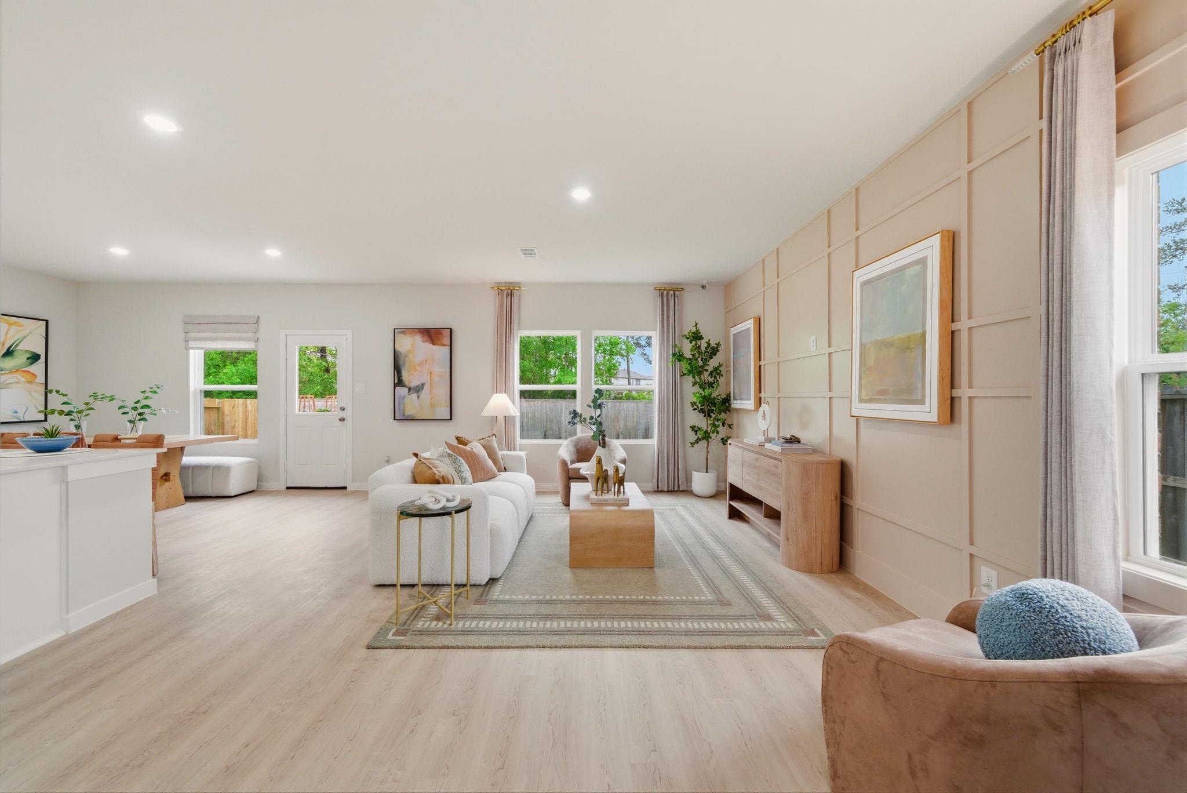
An airy, open layout welcomes visitors, showcasing a great room and a dining room ideal for gathering together. Adjacent, a kitchen with a center island offers the perfect place to chat while you prepare a meal. A powder bath is also conveniently located on this level. The primary suite is upstairs, offering a serene escape from the hustle and bustle of the day and showcasing a generous walk-in closet and a private bath with a walk-in shower. Two secondary bedrooms round out the sleeping space and are steps away from a versatile loft that can be customized for your needs. Home Complete 7/31/26. Century Communities is proud to offer new homes in Porter, TX, at Northpark South. You'll also love a prime location near I-69, with easy access to retail options, George Bush Intercontinental Airport and downtown Porter. Northpark South also features neighborhood parks and trails for fresh-air fun.

Save
Ask
Tour
Hide
Share
Listing Snapshot
Price 
$301,900
Days On Site 
137 Days
Bedrooms 
4
Inside Area (SqFt) 
1,897 sqft
Total Baths 
3
Full Baths 
2
Partial Baths 
1
Lot Size 
0.0964 Acres
Year Built 
2026
MLS® Number 
24500819
Status 
Active
Property Tax 
N/A
HOA/Condo/Coop Fees 
$57.92 monthly
Sq Ft Source 
N/A
Friends & Family
Recent Activity
8 hours agoListing updated with changes from the MLS®
6 days agoStatus changed to Active
5 months agoListing first seen on site
General Features
Acres 
0.0964
Attached Garage 
Yes
Disclosures 
Other Disclosures
Foundation 
Slab
Garage 
Yes
Garage Spaces 
2
Green Energy Efficient 
ThermostatLightingHVACExposure/ShadeRoofAppliances
Parking 
Attached
Parking Spaces 
2
Property Condition 
Under Construction
Property Sub Type 
Single Family Residence
SqFt Total 
1897
Style 
Traditional
Water Source 
Public
Interior Features
Appliances 
ENERGY STAR Qualified AppliancesWater HeaterGas OvenMicrowaveGas RangeDishwasher
Cooling 
Ceiling Fan(s)Electric
Flooring 
Carpet
Heating 
Natural Gas
Interior 
Walk-In Closet(s)Kitchen IslandMaster DownstairsSmart Thermostat
Laundry Features 
Gas Dryer Hookup
Window Features 
Low Emissivity Windows
Bedroom 
Dimensions - 11'-7.5" x 10'-Level - SecondArea - 110
Master Bedroom 
Dimensions - 12'-5" x 14'-3"Level - SecondArea - 168
Save
Ask
Tour
Hide
Share
Exterior Features
Construction Details 
Batts InsulationCement SidingBlown-In Insulation
Lot Features 
Back YardSubdivided
Roof 
Composition
Windows/Doors 
Low Emissivity Windows
Community Features
Association Fee 
$695.0
Association Fee Frequency 
Annually
MLS Area 
40
School District 
39 - New Caney
Financing Terms Available 
CashConventionalFHAVA Loan
Schools
School District
39 - New Caney
Elementary School
Brookwood Forest Elementary School
Middle School
Woodridge Forest Middle School
High School
West Fork High School
Listing courtesy of Century Communities [email protected]

IDX information is provided exclusively for consumers’ personal, non-commercial use. It may not be used for any purpose other than to identify prospective properties consumers may be interested in purchasing. This data is deemed reliable but is not guaranteed accurate by the MLS.

Data provided by HAR.com © 2026. All information provided should be independently verified.

Neighborhood & Commute
Source: Walkscore
Save
Ask
Tour
Hide
Share