Save
Ask
Tour
Hide
Share
$467,000
New Listing

33 Riverwood Lane
Hempstead, TX77445

For Sale|Single Family Residence|Active
1
Bed
2
Total Baths
2
Full Baths
1,152
SqFt
$405
/SqFt
2019
Built
Subdivision:
Riverwood Estates 1
County:
Waller

Due to the health concerns created by Coronavirus we are offering personal 1-1 online video walkthough tours where possible.
Call Now: (281) 684-2049
Is this the listing for you? We can help make it yours.
(281) 684-2049
33 Riverwood Lane33 Riverwood Lane33 Riverwood Lane33 Riverwood Lane
Save
Ask
Tour
Hide
Share

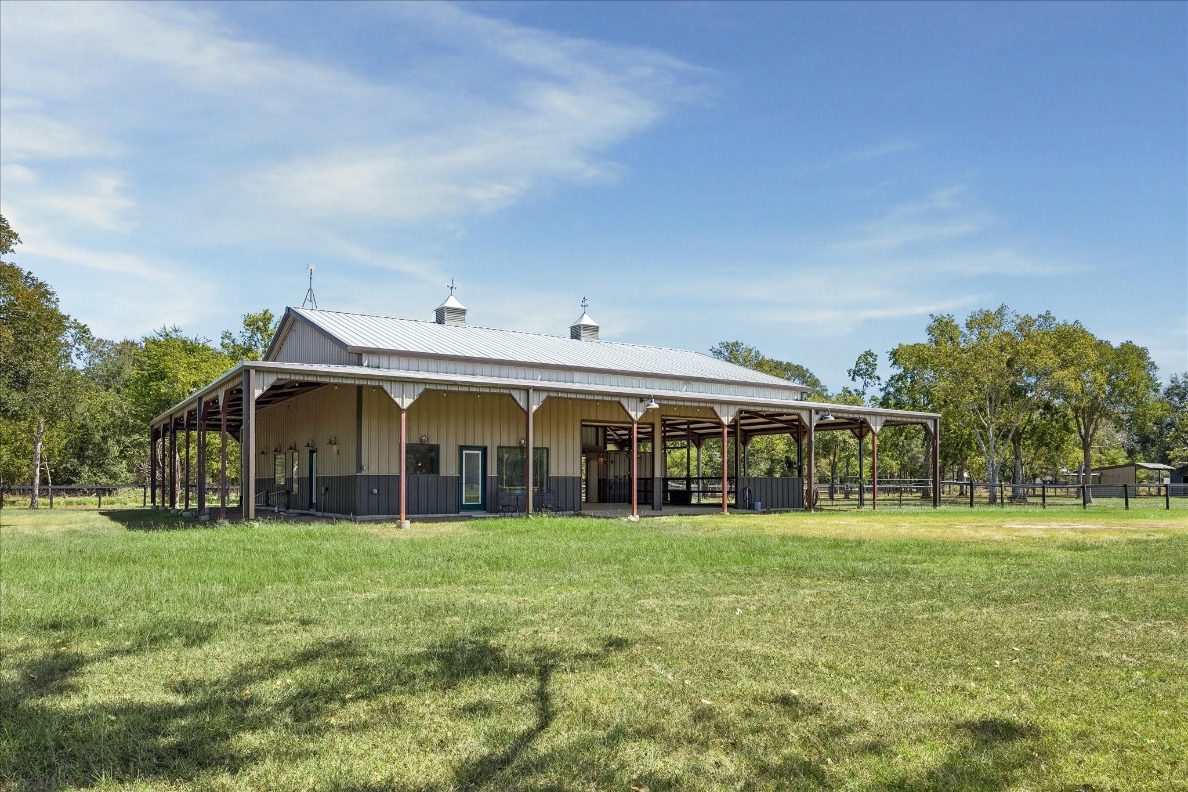
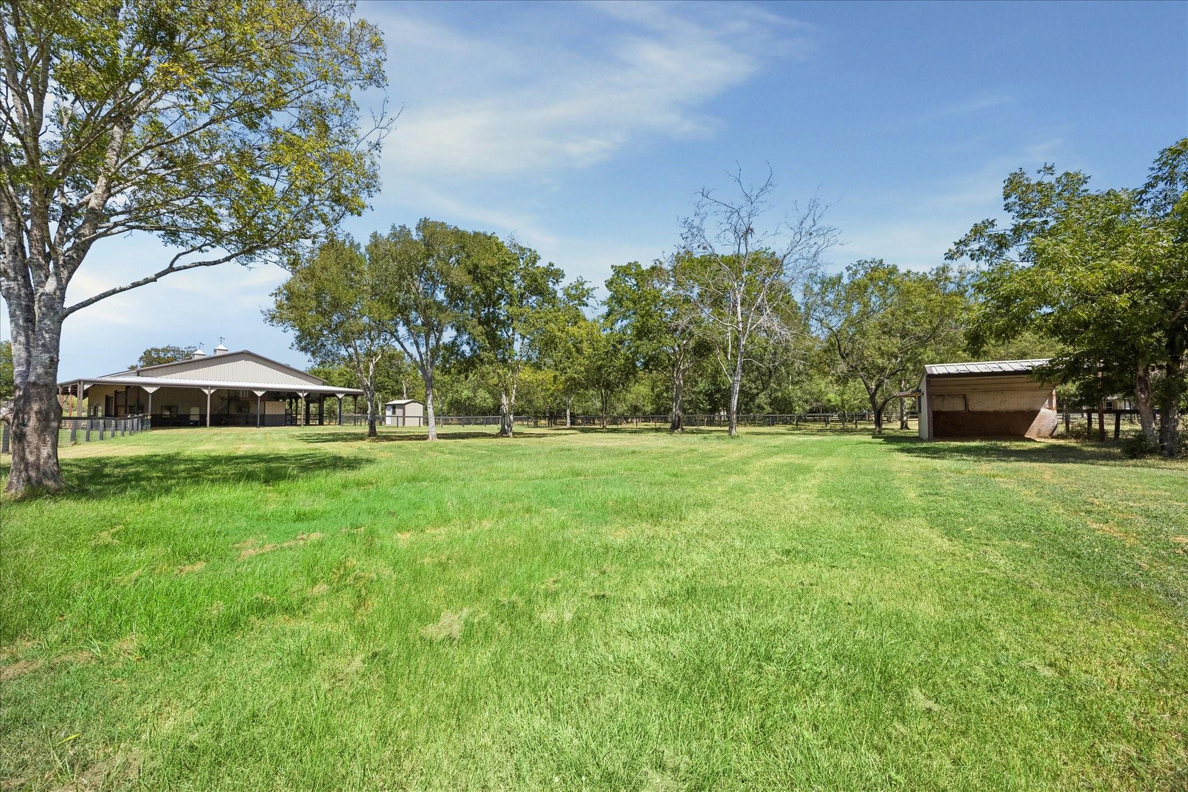
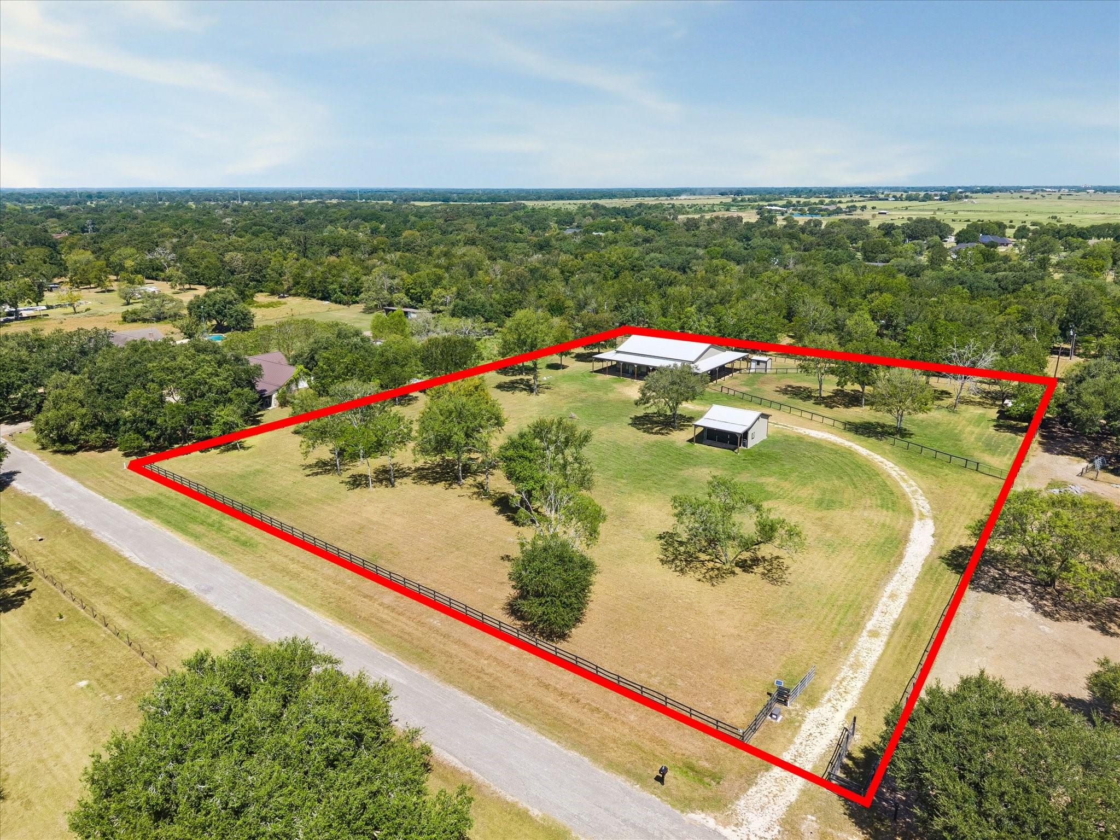
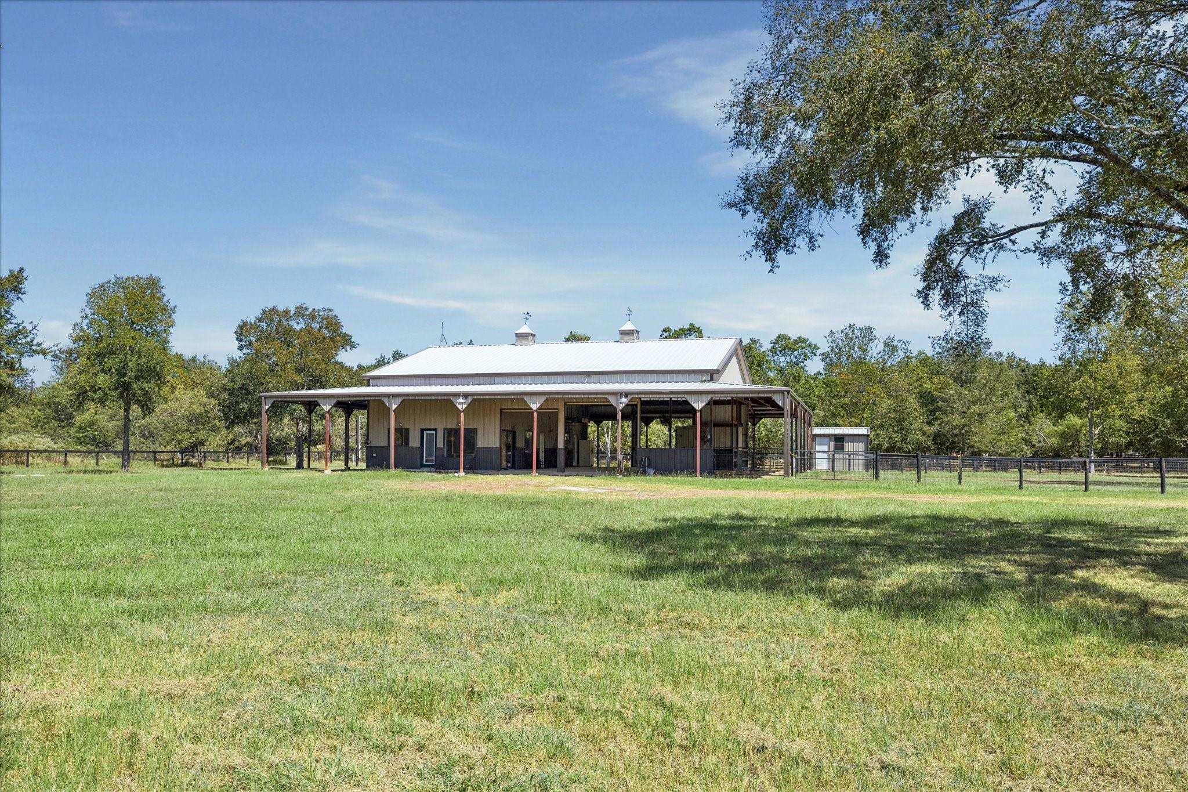
Unique custom barndominium in Riverwood Estates on 3.37 cross-fenced acres. This exceptional property blends rustic charm with high-end finishes, featuring an open living area with polished concrete floors, stained cathedral ceilings, and exposed beams. The gourmet kitchen offers granite countertops, ceiling-height custom cabinetry, stainless appliances, and a striking mosaic mural. Enjoy a serene primary suite with a large walk-in shower and a second full bath featuring a clawfoot tub and natural stone sink. The 48x60 structure includes a 24x48 living space and a 36x48 open concrete area with 5 roll-up doors. A 12' perimeter awning provides all-weather access, while the slab area houses a 6x12 tack room and horse washing station with direct corral access. Exterior improvements include a 16x16 barn within the coral and a separate 24x24 metal barn with a roll-up door and 10x24 overhang, ideal storage for trailers and equipment. An equestrian’s dream of luxury and utility.

Save
Ask
Tour
Hide
Share
Listing Snapshot
Price 
$467,000
Days On Site 
0 Days
Bedrooms 
1
Inside Area (SqFt) 
1,152 sqft
Total Baths 
2
Full Baths 
2
Partial Baths 
N/A
Lot Size 
3.37 Acres
Year Built 
2019
MLS® Number 
24723214
Status 
Active
Property Tax 
$5,611
HOA/Condo/Coop Fees 
$13.33 monthly
Sq Ft Source 
N/A
Friends & Family
Recent Activity
4 hours agoListing updated with changes from the MLS®
5 hours agoListing first seen on site
General Features
Acres 
3.37
Carport 
4
Direction Faces 
South
Disclosures 
EstateNo Disclosures
Foundation 
Slab
Garage 
Yes
Green Energy Efficient 
ThermostatLightingHVACExposure/Shade
Parking 
Attached CarportAttachedGated
Parking Spaces 
4
Property Sub Type 
Single Family Residence
Sewer 
Aerobic Septic
SqFt Total 
1152
Water Source 
Well
Interior Features
Appliances 
Electric OvenElectric RangeInduction CooktopDishwasherRefrigeratorWasherWater Purifier
Cooling 
Ceiling Fan(s)Electric
Flooring 
Concrete
Heating 
Electric
Interior 
High CeilingsMaster DownstairsVaulted Ceiling(s)Soaking TubSmart Thermostat
Laundry Features 
Electric Dryer HookupWasher Hookup
Window Features 
Low Emissivity Windows
Exterior Porch/Balcony 
Dimensions - 12x84Level - FirstArea - 1008
Utility Room 
Dimensions - 6x11Level - FirstArea - 66
Save
Ask
Tour
Hide
Share
Exterior Features
Construction Details 
Spray Foam InsulationOther
Fencing 
Cross FencedFull
Lot Features 
Other
Other Structures 
Barn(s)Stable(s)
Patio And Porch 
Porch
Roof 
Metal
Windows/Doors 
Low Emissivity Windows
Community Features
Association Fee 
$160.0
Association Fee Frequency 
Annually
MLS Area 
26
School District 
24 - Hempstead
Financing Terms Available 
CashConventional
Roads 
Asphalt
Horse Allowed 
Yes
Schools
School District
24 - Hempstead
Elementary School
Hempstead Elementary School
Middle School
Hempstead Middle School
High School
Hempstead High School
Listing courtesy of Carlos Garcia Realty, Inc. [email protected]

IDX information is provided exclusively for consumers’ personal, non-commercial use. It may not be used for any purpose other than to identify prospective properties consumers may be interested in purchasing. This data is deemed reliable but is not guaranteed accurate by the MLS.

Data provided by HAR.com © 2026. All information provided should be independently verified.

Neighborhood & Commute
Source: Walkscore
Save
Ask
Tour
Hide
Share