Save
Ask
Tour
Hide
Share
$475,000
5 Days On Site

7823 Taronga Lane
Richmond, TX77407

For Sale|Single Family Residence|Active
4
Beds
4
Total Baths
3
Full Baths
1
Partial Bath
2,499
SqFt
$190
/SqFt
2017
Built
Subdivision:
Grand Mission Estates Sec 18
County:
Fort Bend

Due to the health concerns created by Coronavirus we are offering personal 1-1 online video walkthough tours where possible.
Call Now: (281) 684-2049
Is this the listing for you? We can help make it yours.
(281) 684-2049
7823 Taronga Lane7823 Taronga Lane7823 Taronga Lane7823 Taronga Lane
Save
Ask
Tour
Hide
Share

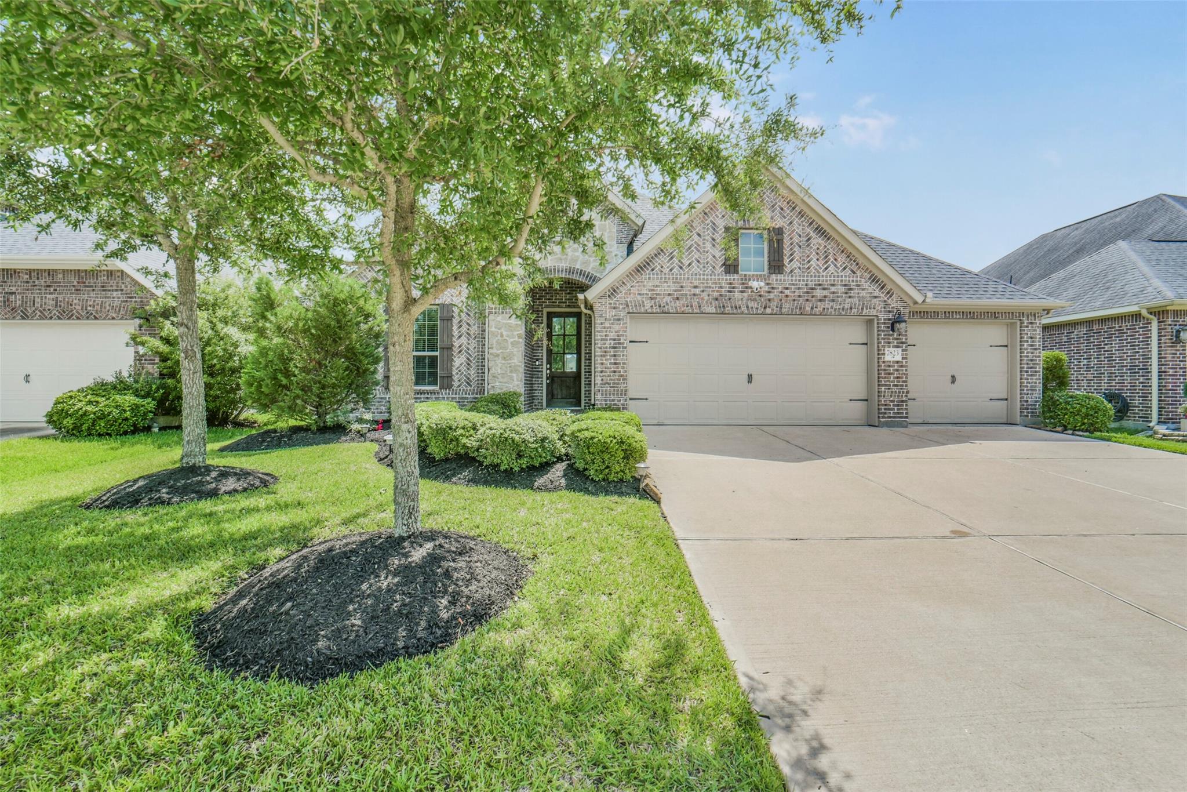
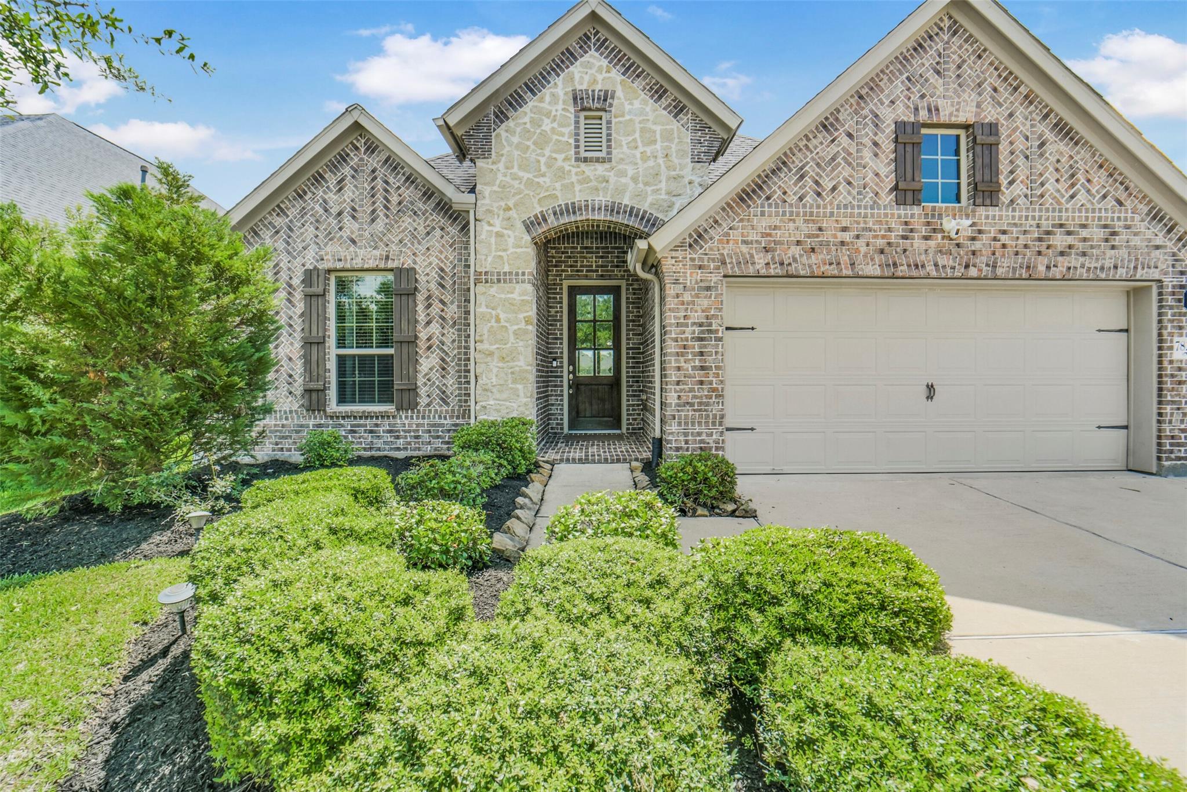
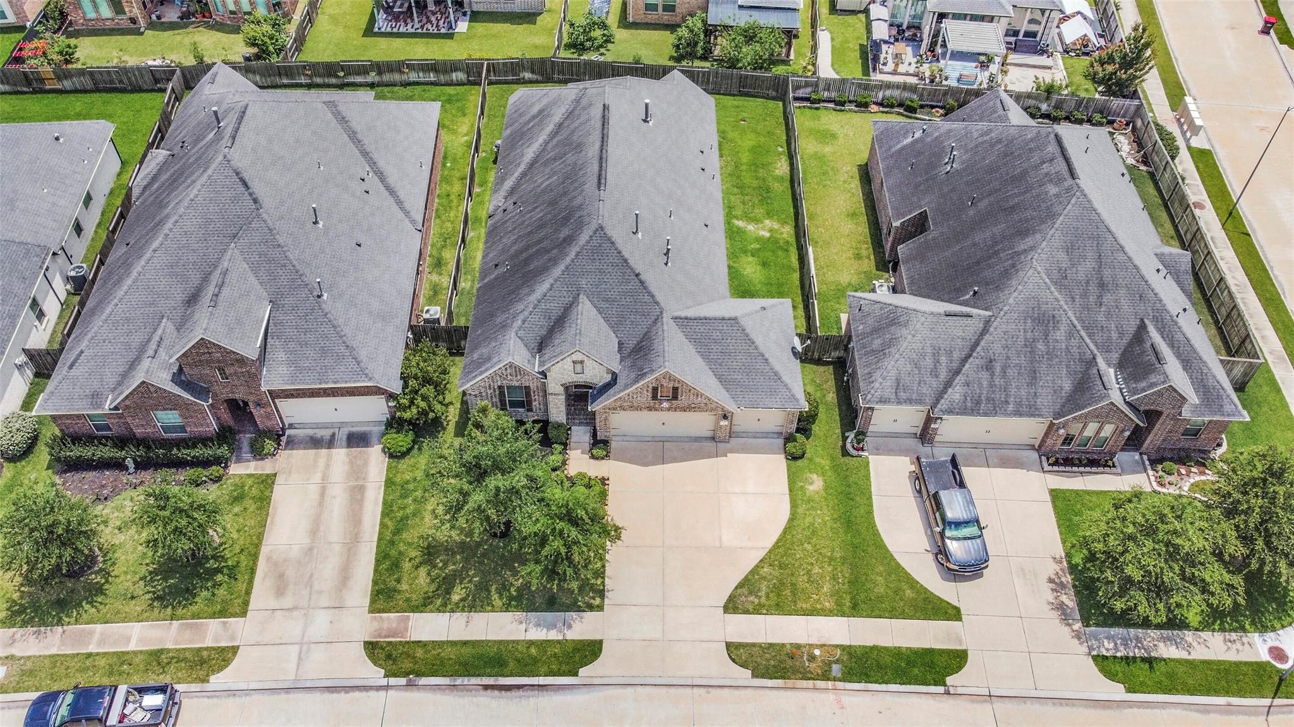
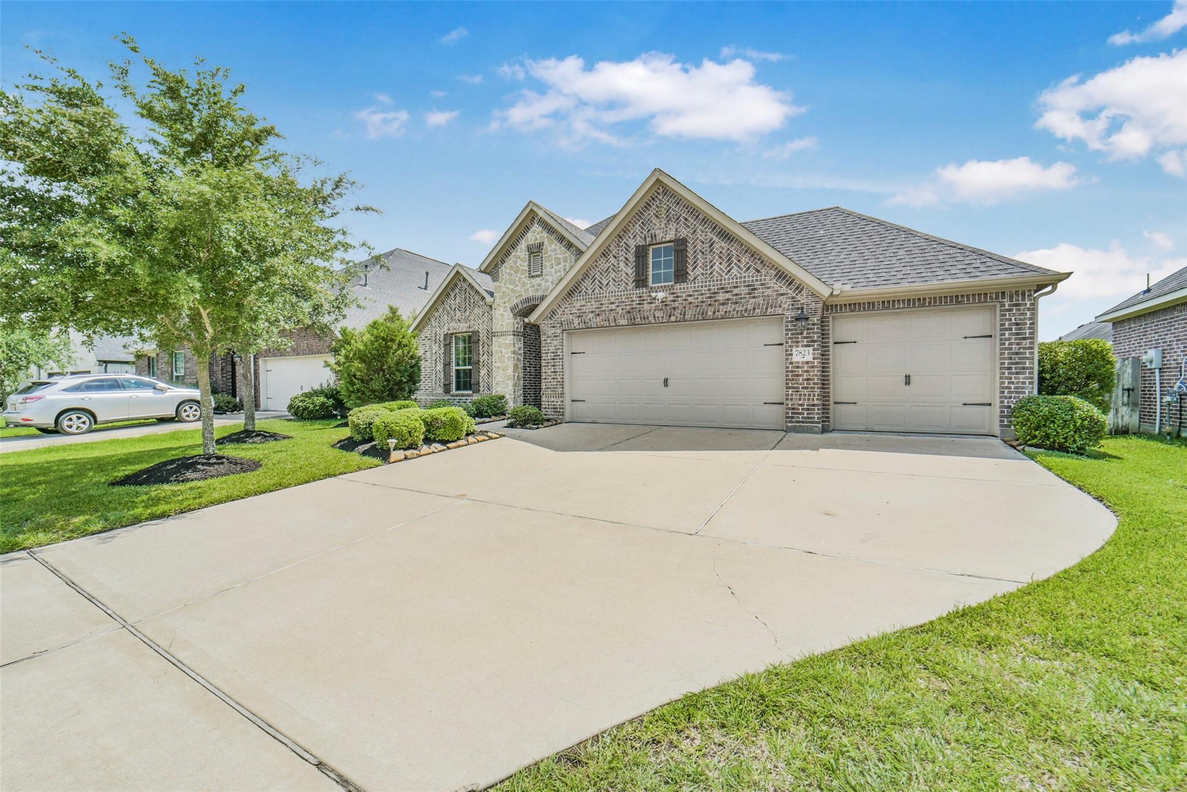
Welcome home to this charming one-story gem nestled in the master-planned Grand Mission Estates. Designed for modern living, the open-concept layout offers 4 bedrooms, 3 full baths, a flex room perfect for a home office or study, a mudroom, and walk-in closets in every room. The kitchen impresses with a generous island, walk-in pantry, soft-close cabinetry, and a gas cooktop that flows right into the family room. The second bedroom features its own private en-suite with a standup shower and bench, ideal for guests. Unwind or host in style on the expansive covered and screened-in patio, complete with custom flooring and an outdoor playground, a true Texas backyard retreat usable all year long. Upgrades throughout include granite countertops, wood flooring, and tile accents. The 3-car attached garage provides flexible space for vehicles, a workshop, or extra storage. Energy-efficient features, crown molding, high ceilings, and a gas log fireplace round out this move-in ready home.

Save
Ask
Tour
Hide
Share
Listing Snapshot
Price 
$475,000
Days On Site 
5 Days
Bedrooms 
4
Inside Area (SqFt) 
2,499 sqft
Total Baths 
4
Full Baths 
3
Partial Baths 
1
Lot Size 
0.1789 Acres
Year Built 
2017
MLS® Number 
25032198
Status 
Active
Property Tax 
$10,600
HOA/Condo/Coop Fees 
$83.33 monthly
Sq Ft Source 
N/A
Friends & Family
Recent Activity
4 days agoListing updated with changes from the MLS®
5 days agoListing first seen on site
General Features
Acres 
0.1789
Attached Garage 
Yes
Disclosures 
MudSellers Disclosure
Foundation 
Slab
Garage 
Yes
Garage Spaces 
3
Green Energy Efficient 
ThermostatLightingAppliances
Parking 
Attached
Parking Spaces 
3
Property Sub Type 
Single Family Residence
Security 
Prewired
SqFt Total 
2499
Style 
Traditional
Water Source 
Public
Interior Features
Appliances 
ENERGY STAR Qualified AppliancesDisposalGas OvenMicrowaveGas CooktopDishwasher
Cooling 
Ceiling Fan(s)Electric
Fireplace 
Yes
Fireplace Features 
GasGas Log
Fireplaces 
1
Flooring 
CarpetTileWood
Heating 
Natural Gas
Interior 
High CeilingsBreakfast BarKitchen IslandPantryEntrance FoyerDouble VanitySoaking TubSmart Thermostat
Laundry Features 
Gas Dryer HookupWasher Hookup
Window Features 
Window Coverings
Save
Ask
Tour
Hide
Share
Exterior Features
Construction Details 
BrickStone
Fencing 
Back Yard
Lot Features 
Back YardSubdivided
Patio And Porch 
CoveredScreened
Roof 
Composition
Windows/Doors 
Window Coverings
Community Features
Association Amenities 
Recreation Facilities
Association Dues 
1000
Financing Terms Available 
CashConventionalFHAVA Loan
HOA Fee Frequency 
Annually
MLS Area 
37
School District 
19 - Fort Bend
Schools
School District
19 - Fort Bend
Elementary School
Seguin Elementary (Fort Bend)
Middle School
Crockett Middle School (Fort Bend)
High School
Bush High School
Listing courtesy of Better Homes and Gardens Real Estate Gary Greene - Bay Area [email protected]

IDX information is provided exclusively for consumers’ personal, non-commercial use. It may not be used for any purpose other than to identify prospective properties consumers may be interested in purchasing. This data is deemed reliable but is not guaranteed accurate by the MLS.

Data provided by HAR.com © 2026. All information provided should be independently verified.

Neighborhood & Commute
Source: Walkscore
Save
Ask
Tour
Hide
Share