Save
Ask
Tour
Hide
$2,450
New Listing
27115 Danbridge Gulch LaneKaty, TX77494
For Rent|Single Family Residence|Active
4
Beds
3
Total Baths
2
Full Baths
1
Partial Bath
2,317
SqFt
$1
/SqFt
2013
Built
Subdivision:
Pine Mill
County:
Fort Bend
Due to the health concerns created by Coronavirus we are offering personal 1-1 online video walkthough tours where possible.
Call Now: (281) 684-2049
Is this the listing for you? We can help make it yours.
(281) 684-2049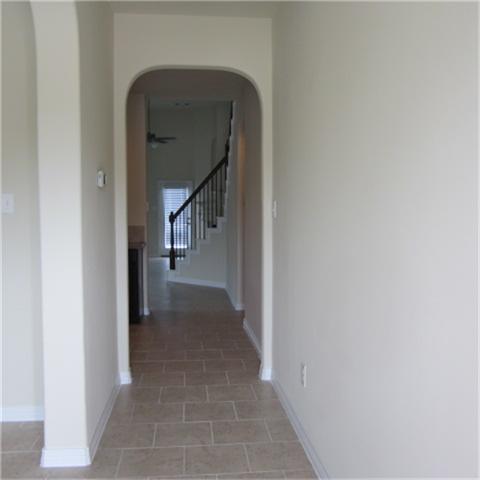
Save
Ask
Tour
Hide
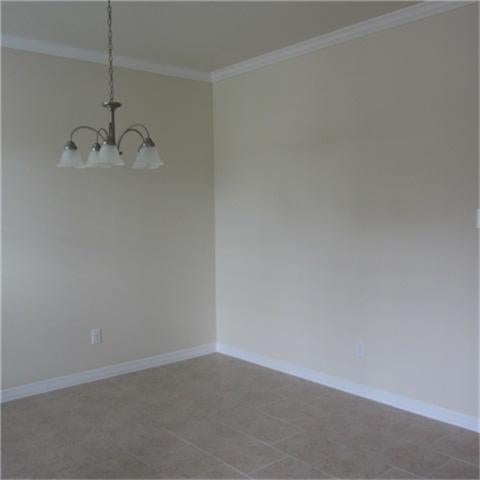
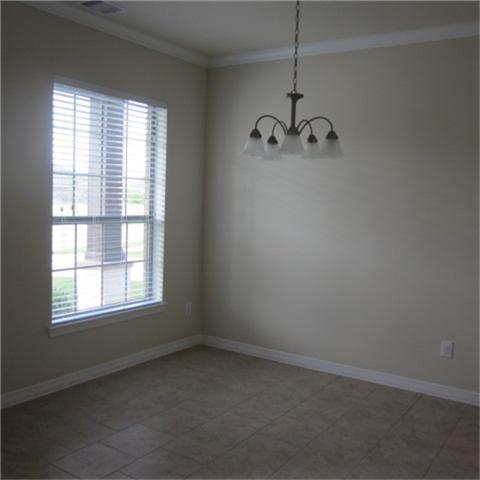
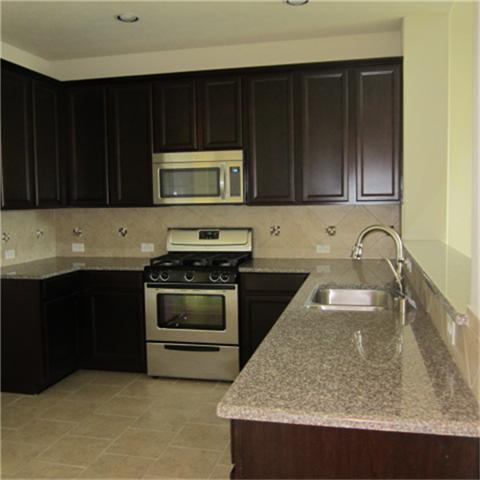
4 bedrooms, 2.5 baths, 2 car garage. Formal dining. Kitchen w/granite counter top, 42'' maple cabinets, tile back splash with stone insert, stainless steel appliances. Master with walk-in closet. Master bath with two sinks, separate shower and tub. Nice game room upstairs. Secondary bedrooms with walk in closets. Tile in entry, dining, family, kitchen and wet areas. Sink in laundry. Surround sound in family. Washer, dryer and refrigerator. Sprinkler system. Extended concrete patio. Awarded Katy schools!!! Easy access to FM 1463 and west park. Close to shopping, restaurant and more. A must See!!!
Save
Ask
Tour
Hide
Listing Snapshot
Price
$2,450
Days On Site
0 Days
Bedrooms
4
Inside Area (SqFt)
2,317 sqft
Total Baths
3
Full Baths
2
Partial Baths
1
Lot Size
N/A
Year Built
2013
MLS Number
25996970
Status
Active
Property Tax
N/A
HOA/Condo/Coop Fees
N/A
Sq Ft Source
N/A
Friends & Family
Recent Activity
| 59 minutes ago | Listing updated with changes from the MLS | |
| 59 minutes ago | Listing first seen on site |
General Features
Attached Garage
Yes
Disclosures
No Disclosures
Garage
Yes
Garage Spaces
2
Green Energy Efficient
Thermostat
Lease Term
12 Months
Parking
AttachedGarage Door Opener
Parking Spaces
2
Pets
Call
Property Sub Type
Single Family Residence
SqFt Total
2317
Style
Traditional
Water Source
Public
Interior Features
Appliances
DisposalGas OvenMicrowaveGas RangeDryerRefrigeratorWasherDishwasher
Cooling
Electric
Fireplace
Yes
Fireplace Features
Gas Log
Fireplaces
1
Flooring
CarpetTile
Furnished
Unfurnished
Heating
Natural Gas
Interior
Master DownstairsGranite CountersDouble VanitySoaking TubSmart Thermostat
Laundry Features
Electric Dryer HookupGas Dryer HookupWasher Hookup
Bedroom
Dimensions - 14x10Level - SecondArea - 140
Breakfast
Dimensions - 10x9Level - FirstArea - 90
Dining Room
Dimensions - 12x10Level - FirstArea - 120
Game Room
Dimensions - 15x14Level - SecondArea - 210
Living Room
Dimensions - 18x15Level - FirstArea - 270
Master Bathroom
Level - FirstFeatures - Double Vanity
Master Bedroom
Dimensions - 14x14Level - FirstArea - 196
Utility Room
Save
Ask
Tour
Hide
Exterior Features
Fencing
Back Yard
Lot Features
Subdivided
Patio And Porch
Patio
Community Features
Community Features
Curbs
MLS Area
36
School District
30 - Katy
Roads
AsphaltConcrete
Schools
School District
30 - Katy
Elementary School
Keiko Davidson Elementary School
Middle School
Tays Junior High School
High School
Tompkins High School
Listing courtesy of RE/MAX Cinco Ranch [email protected]
IDX information is provided exclusively for consumers’ personal, non-commercial use. It may not be used for any purpose other than to identify prospective properties consumers may be interested in purchasing. This data is deemed reliable but is not guaranteed accurate by the MLS.
Data provided by HAR.com © 2026. All information provided should be independently verified.
IDX information is provided exclusively for consumers’ personal, non-commercial use. It may not be used for any purpose other than to identify prospective properties consumers may be interested in purchasing. This data is deemed reliable but is not guaranteed accurate by the MLS.
Data provided by HAR.com © 2026. All information provided should be independently verified.
Neighborhood & Commute
Source: Walkscore
Save
Ask
Tour
Hide
Did you know? You can invite friends and family to your search. They can join your search, rate and discuss listings with you.